One or more photo(s) has been virtually staged. PRICE REDUCTION - BEST PRICED $$ 4 Bedroom home in BEXLEY!! Now You CAN enjoy everything this Master Planned community has to offer including BEXLEY ELEMENTARY! This Sabal model features Two Levels with over 2400sf of Living Space and a very Functional Floorplan with lots of EXTRAS! Located in a small enclave of homes with convenient access to Shopping (Tampa Premium Outlet, etc.), Veterinary services (in BEXLEY), Childcare (in BEXLEY), Restaurants (many options to choose from), entertainment, etc. The cozy Front Porch with Custom Full Glass Front Door & Sidelight welcomes you into your spacious Foyer with Wood toned Tile. The entire Main floor has tile and features a Conversation themed floorplan where the Living/Dining and Kitchen are seamlessly intertwined. Volume ceilings and recessed lighting accentuate the cool color palette. The Kitchen features a full appliance package including a Gas Range and Wine cooler along with a deep single Stainless Steel Sink. The Quartz counters and Open Breakfast Bar will be appreciated by your resident Chef! The large windows allow natural lighting to warm your space! The Dining area is spacious enough for entertaining. There is also a Butler’s Pantry area off of the Kitchen with storage. The Living area overlooks the screened Lanai and Backyard. The stairway to the 2nd level features vinyl plank steps and the 2nd floor has Vinyl Flooring in all of the Bedrooms and Loft area. There is EXTRA storage space under the stairwell. Upstairs you will find the multi-functional Loft area that could be a Home Office area or Play area or Reading nook, etc. The Laundry Room is also on the 2nd floor and is a great space with extra storage possible. The Spacious Primary Bedroom has a large Walk In Closet and an En Suite Bath. Compete with Dual Vanities and a large Solid Surface counter with a Step in Shower featuring Floor to Ceiling Tile and a Glass accented entry. The Secondary Bedrooms are spacious and two of them also have Walk In closets. One of the rooms is currently a Home Office. The first floor Guest Bath is discreetly placed with hallway access. Some of the EXTRA features in this home include the EXPANDED Brick Paver driveway AND there is Solar at the home. The Laundry room is pre-plumbed for a sink and there are connections in the garage for a water softener. The FENCED Backyard is great for pets or play! In addition, you can enjoy all that Bexley has to offer its residents – Walking and Biking trails / 2 Dog Parks / Soccer Field / 3 Pools / Clubhouse / Fitness Center / Playgrounds & Parks / Café and convenient to The Hub at Bexley. The Hub features wonderful eateries, coffee shops, nail salon, barber, bike shop and more along with local entertainment features. Don’t miss your opportunity to call this amazing place HOME! Come and see it for yourself!
Sold for $480,000
$480,000
5088 BALLANTRAE BOULEVARD, LAND O LAKES, FL 34638
4beds
2,414sqft
Single Family Residence
Built in 2018
4,800 Square Feet Lot
$472,200 Zestimate®
$199/sqft
$2,992 Estimated rent
Home value
$472,200
$430,000 - $519,000
$2,992/mo
Zestimate® history
Owner options
List your home for rent
$2,992/mo
Rent Zestimate®
Find your next renter with Zillow Rental Manager. Plus, with online applications, you can quickly screen prospective tenants – for free.
$2,992/mo
Rent Zestimate®
Refinance and save
$3,376/mo
Est. payment
Refinancing to a lower rate could help reduce your monthly payments and save thousands over the life of the loan.
$3,376/mo
Est. payment
Explore your selling options
Work with a Zillow partner agent
Leverage their expertise and Zillow's premium Showcase listings to get your home seen by more buyers.
Get startedList with your own agent
Get your home in front of millions of buyers by listing it on Zillow.
Learn how to do itSell it yourself
Take full control of how buyers see your home on Zillow by listing For Sale by Owner (FSBO).
List your homeWhat's special
Screened lanaiOpen breakfast barQuartz countersSolid surface countersLarge windowsEn suite bathWood toned tile
Zillow last checked:
Listing updated:
Listed by:
Lisa Spain 813-928-3451,
KELLER WILLIAMS REALTY- PALM H 727-772-0772
Bought with:
Hector Contreras, 3270483
WEICHERT REALTORS EXCLUSIVE PROPERTIES
Source: Stellar MLS,MLS#: TB8417264 Originating MLS: Suncoast Tampa
Originating MLS: Suncoast Tampa
Facts & features
Interior
Bedrooms & bathrooms
- Bedrooms: 4
- Bathrooms: 3
- Full bathrooms: 2
- 1/2 bathrooms: 1
Rooms
- Room types: Utility Room, Loft
Primary bedroom
- Features: En Suite Bathroom, Walk-In Closet(s)
- Level: Second
- Area: 252 Square Feet
- Dimensions: 18x14
Kitchen
- Features: Breakfast Bar, Pantry, Kitchen Island, Stone Counters
- Level: First
- Area: 176 Square Feet
- Dimensions: 16x11
Living room
- Level: First
- Area: 255 Square Feet
- Dimensions: 17x15
Heating
- Central
Cooling
- Central Air
Appliances
- Included: Dishwasher, Disposal, Dryer, Gas Water Heater, Microwave, Range, Refrigerator, Washer, Wine Refrigerator
- Laundry: Inside, Laundry Room, Upper Level
Features
- High Ceilings, In Wall Pest System, Living Room/Dining Room Combo, Open Floorplan, PrimaryBedroom Upstairs, Solid Surface Counters, Walk-In Closet(s)
- Flooring: Ceramic Tile, Luxury Vinyl
- Doors: Sliding Doors
- Windows: Window Treatments, Hurricane Shutters
- Has fireplace: No
Interior area
- Total structure area: 3,018
- Total interior livable area: 2,414 sqft
Property
Parking
- Total spaces: 2
- Parking features: Garage - Attached
- Attached garage spaces: 2
Features
- Levels: Two
- Stories: 2
- Patio & porch: Covered, Enclosed, Front Porch, Screened
- Exterior features: Irrigation System, Sidewalk
Lot
- Size: 4,800 Square Feet
- Features: In County, Landscaped, Sidewalk
- Residential vegetation: Trees/Landscaped
Details
- Parcel number: 182617001.0039.00032.0
- Zoning: MPUD
- Special conditions: None
Construction
Type & style
- Home type: SingleFamily
- Architectural style: Contemporary
- Property subtype: Single Family Residence
Materials
- Block, Wood Frame
- Foundation: Slab
- Roof: Shingle
Condition
- New construction: No
- Year built: 2018
Details
- Builder model: Sabal
Utilities & green energy
- Electric: Photovoltaics Seller Owned
- Sewer: Public Sewer
- Water: Public
- Utilities for property: BB/HS Internet Available, Cable Available, Public, Street Lights
Green energy
- Energy generation: Solar
Community & HOA
Community
- Features: Clubhouse, Deed Restrictions, Dog Park, Fitness Center, Park, Playground, Pool, Restaurant, Sidewalks
- Pet fee: $0 monthly
- Subdivision: BEXLEY SOUTH PRCL 4 PH 28
HOA
- Has HOA: Yes
- Amenities included: Clubhouse, Fitness Center, Park, Playground, Pool, Recreation Facilities, Trail(s)
- HOA fee: $65 monthly
- HOA name: Rizetta / Jessica Rosa Melendez
- HOA phone: 813-514-0400
Location
- Region: Land O Lakes
Financial & listing details
- Price per square foot: $199/sqft
- Tax assessed value: $452,608
- Annual tax amount: $7,181
- Date on market: 8/13/2025
- Cumulative days on market: 152 days
- Listing terms: Cash,Conventional,FHA,VA Loan
- Ownership: Fee Simple
- Total actual rent: 0
- Road surface type: Paved
Price history
| Date | Event | Price |
|---|---|---|
| 3/16/2026 | Sold | $480,000-1%$199/sqft |
Source:  Stellar MLS #TB8417264 Report a problem Stellar MLS #TB8417264 Report a problem | ||
| 2/23/2026 | Pending sale | $485,000$201/sqft |
Source: Stellar MLS #TB8417264 Report a problem | ||
| 2/19/2026 | Listed for sale | $485,000$201/sqft |
Source: Stellar MLS #TB8417264 Report a problem | ||
| 2/12/2026 | Pending sale | $485,000$201/sqft |
Source: Stellar MLS #TB8417264 Report a problem | ||
| 2/3/2026 | Price change | $485,000-2.8%$201/sqft |
Source: Stellar MLS #TB8417264 Report a problem | ||
| 12/3/2025 | Price change | $499,000-3.1%$207/sqft |
Source: Stellar MLS #TB8417264 Report a problem | ||
| 11/22/2025 | Price change | $515,000-1.9%$213/sqft |
Source: Stellar MLS #TB8417264 Report a problem | ||
| 10/30/2025 | Listed for sale | $525,000$217/sqft |
Source: Stellar MLS #TB8417264 Report a problem | ||
| 9/27/2025 | Pending sale | $525,000$217/sqft |
Source: Stellar MLS #TB8417264 Report a problem | ||
| 8/13/2025 | Listed for sale | $525,000+65%$217/sqft |
Source: Stellar MLS #TB8417264 Report a problem | ||
| 12/19/2018 | Sold | $318,200$132/sqft |
Source: Public Record Report a problem | ||
Public tax history
| Year | Property taxes | Tax assessment |
|---|---|---|
| 2025 | $7,306 +1.7% | $304,540 +2.9% |
| 2024 | $7,181 +6.3% | $295,960 |
| 2023 | $6,755 +9% | $295,960 +3% |
| 2022 | $6,198 +1.1% | $287,340 +6.1% |
| 2021 | $6,131 +1.7% | $270,860 +1.4% |
| 2020 | $6,028 -0.9% | $267,120 +2.3% |
| 2019 | $6,082 | $261,115 +3526.6% |
| 2018 | $6,082 +164.2% | $7,200 +275% |
| 2017 | $2,302 | $1,920 |
Find assessor info on the county website
Neighborhood: 34638
Nearby homes
- $580,0004 bd3 ba2.7k sqft5080 Ballantrae Blvd, Land O Lakes, FL 34638For Sale

- $479,6003 bd3 ba1.9k sqft5072 Ballantrae Blvd, Land O Lakes, FL 34638Off Market
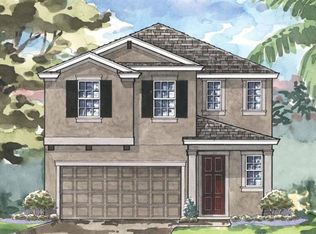
- $535,0004 bd3 ba2.4k sqft4438 Tubular Run, Land O Lakes, FL 34638Sold
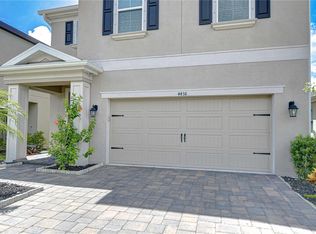
- $392,100-- bd2 ba1.6k sqft4432 Tubular Run, Land O Lakes, FL 34638Off Market
- $567,6004 bd3 ba2.7k sqft5068 Ballantrae Blvd, Land O Lakes, FL 34638Off Market
- $547,3004 bd3 ba2.7k sqft4444 Tubular Run, Land O Lakes, FL 34638Off Market
- $440,0003 bd2 ba1.6k sqft4450 Tubular Run, Land O Lakes, FL 34638Sold
- $524,7004 bd3 ba2.7k sqft5056 Ballantrae Blvd, Land O Lakes, FL 34638Off Market
Nearby schools
GreatSchools rating
- 6/10Bexley Elementary SchoolGrades: PK-5Distance: 0.3 mi
- 7/10Charles S. Rushe Middle SchoolGrades: 6-8Distance: 1.7 mi
- 7/10Sunlake High SchoolGrades: 9-12Distance: 1.8 mi
Schools provided by the listing agent
- Elementary: Bexley Elementary School
- Middle: Charles S. Rushe Middle-PO
- High: Sunlake High School-PO
Source: Stellar MLS. This data may not be complete. We recommend contacting the local school district to confirm school assignments for this home.
Get a cash offer in 3 minutes
Find out how much your home could sell for in as little as 3 minutes with a no-obligation cash offer.
Estimated market value
$472,200
Get a cash offer in 3 minutes
Find out how much your home could sell for in as little as 3 minutes with a no-obligation cash offer.
Estimated market value
$472,200
- Florida
- Pasco County
- Land O Lakes
- 34638
- 5088 BALLANTRAE BOULEVARD
Nearby cities
Nearby neighborhoods
Nearby zip codes
Other Land O Lakes Topics
