**** PRICE ADJUSTMENT!!! Welcome to this stunning WestBay Avocet II, built in 2022 and nestled in the highly sought-after Bexley Community. This beautifully designed 5-bedroom + office and huge bonus room home offers the perfect balance of luxury, comfort, and functionality. A charming, quaint front porch welcomes you home, while the extended paver driveway enhances curb appeal of this beautiful home. Inside, you’ll find a light-filled open-concept floor plan with an oversized gourmet kitchen featuring a massive center island, abundant cabinetry, large walk in pantry and seamless flow into the spacious living and dining areas ideal for entertaining and everyday living. The first floor includes a private guest bedroom and full bathroom, perfect for visitors or multi-generational living. A dedicated home office provides an ideal work-from-home space. Upstairs, you’ll find a stunning oversized master bedroom with sitting area and spa like bathroom, generously sized secondary bedrooms, laundry room for ease of laundry along with a huge bonus room offering endless possibilities…media room, game room, fitness space, or additional lounge area. Step outside to your covered lanai overlooking peaceful views. With neighbors on only one side and a fully fenced backyard, you’ll enjoy added privacy and plenty of room to relax, entertain, or let pets play. Located in Bexley, residents enjoy resort-style amenities, scenic trails, parks, top-rated schools and restaurants. Close to highways and convenient access to downtown Tampa, airports and beaches. This exceptional home truly checks every box. Don't miss the opportunity to make this home yours!! This is Florida living at its finest!!
For sale
Price cut: $20K (6/4)
$729,900
17674 EVERLONG DRIVE, LAND O LAKES, FL 34638
5beds
3,336sqft
:
Get pre-qualified$4,897/mo
Single Family Residence
Built in 2022
6,034 Square Feet Lot
$714,700 Zestimate®
$219/sqft
$77/mo HOA
What's special
Massive center islandGenerously sized secondary bedroomsOversized gourmet kitchenLight-filled open-concept floor planCharming quaint front porchAbundant cabinetry
- 158 days |
- 499 |
- 37 |
Zillow last checked:
Listing updated:
Listed by:
Stacy Wolfson 813-240-8888,
EXP REALTY LLC 888-883-8509
Source: Stellar MLS,MLS#: TB8479118 Originating MLS: Sarasota - Manatee
Originating MLS: Sarasota - Manatee
Facts & features
Interior
Bedrooms & bathrooms
- Bedrooms: 5
- Bathrooms: 3
- Full bathrooms: 3
Rooms
- Room types: Den/Library/Office, Family Room, Great Room
Primary bedroom
- Features: Walk-In Closet(s)
- Level: Second
- Area: 345 Square Feet
- Dimensions: 15x23
Bedroom 2
- Features: Built-in Closet
- Level: Second
- Area: 144 Square Feet
- Dimensions: 12x12
Bedroom 3
- Features: Built-in Closet
- Level: Second
- Area: 144 Square Feet
- Dimensions: 12x12
Bedroom 4
- Features: Built-in Closet
- Level: Second
- Area: 144 Square Feet
- Dimensions: 12x12
Bedroom 5
- Features: Built-in Closet
- Level: First
- Area: 132 Square Feet
- Dimensions: 11x12
Bonus room
- Features: No Closet
- Level: Second
- Area: 546 Square Feet
- Dimensions: 21x26
Great room
- Level: First
- Area: 323 Square Feet
- Dimensions: 17x19
Kitchen
- Level: First
- Area: 120 Square Feet
- Dimensions: 10x12
Office
- Level: First
- Area: 132 Square Feet
- Dimensions: 11x12
Heating
- Electric
Cooling
- Central Air
Appliances
- Included: Dishwasher, Disposal, Electric Water Heater, Exhaust Fan, Gas Water Heater, Microwave, Range Hood, Refrigerator
- Laundry: Laundry Room, Upper Level
Features
- Ceiling Fan(s), Eating Space In Kitchen, High Ceilings, Kitchen/Family Room Combo, Open Floorplan, PrimaryBedroom Upstairs, Solid Wood Cabinets, Stone Counters, Walk-In Closet(s)
- Flooring: Carpet, Ceramic Tile
- Doors: Sliding Doors
- Windows: Window Treatments, Hurricane Shutters
- Has fireplace: No
Interior area
- Total structure area: 4,330
- Total interior livable area: 3,336 sqft
Video & virtual tour
Property
Parking
- Total spaces: 3
- Parking features: Tandem
- Attached garage spaces: 3
Features
- Levels: Two
- Stories: 2
- Patio & porch: Front Porch, Rear Porch
- Exterior features: Irrigation System, Sidewalk
- Fencing: Fenced
- Has view: Yes
- View description: Water
- Water view: Water
Lot
- Size: 6,034 Square Feet
- Features: Corner Lot, Sidewalk
- Residential vegetation: Trees/Landscaped
Details
- Parcel number: 182617005.0065.00001.0
- Zoning: MPUD
- Special conditions: None
Construction
Type & style
- Home type: SingleFamily
- Architectural style: Florida
- Property subtype: Single Family Residence
Materials
- Stucco
- Foundation: Block, Slab
- Roof: Shingle
Condition
- Completed
- New construction: No
- Year built: 2022
Details
- Builder model: AVOCET II
Utilities & green energy
- Sewer: Public Sewer
- Water: Public
- Utilities for property: Electricity Connected, Sewer Connected, Street Lights, Water Connected
Community & HOA
Community
- Features: Clubhouse, Deed Restrictions, Dog Park, Fitness Center, Park, Playground, Pool, Restaurant
- Pet fee: $0 monthly
- Subdivision: BEXLEY SOUTH 4-4 & NORTH 3-1 P
HOA
- Has HOA: Yes
- HOA fee: $77 monthly
- HOA name: RIZZETTA AND COMPANY
- HOA phone: 888-208-5008
Location
- Region: Land O Lakes
Financial & listing details
- Price per square foot: $219/sqft
- Tax assessed value: $631,301
- Annual tax amount: $12,270
- Date on market: 2/27/2026
- Cumulative days on market: 159 days
- Listing terms: Cash,Conventional,FHA,VA Loan
- Ownership: Fee Simple
- Total actual rent: 0
- Electric utility on property: Yes
- Road surface type: Paved
Estimated market value
$714,700
$679,000 - $750,000
$4,111/mo
Price history
| Date | Event | Price |
|---|---|---|
| 6/4/2026 | Price change | $729,900-2.7%$219/sqft |
Source: eXp Realty #TB8479118 Report a problem | ||
| 2/27/2026 | Listed for sale | $749,900+14.5%$225/sqft |
Source: eXp Realty #TB8479118 Report a problem | ||
| 12/2/2022 | Sold | $654,900+6.4%$196/sqft |
Source: Public Record Report a problem | ||
| 1/5/2022 | Pending sale | $615,318$184/sqft |
Source:  Stellar MLS #T3348280 Report a problem Stellar MLS #T3348280 Report a problem | ||
| 1/5/2022 | Listed for sale | $615,318$184/sqft |
Source: Stellar MLS #T3348280 Report a problem | ||
Public tax history
| Year | Property taxes | Tax assessment |
|---|---|---|
| 2024 | $12,043 +5.6% | $580,250 +3.2% |
| 2023 | $11,409 +232.9% | $562,209 +699.8% |
| 2022 | $3,428 +34.8% | $70,295 +224.9% |
| 2021 | $2,543 | $21,634 |
Find assessor info on the county website
Monthly payment
Est. payment
Payment breakdown
Explore the cost of this home by adjusting the details. Changes won't be saved.Climate risks
Neighborhood: 34638
Nearby schools
GreatSchools rating
- 6/10Bexley Elementary SchoolGrades: PK-5Distance: 0.5 mi
- 7/10Charles S. Rushe Middle SchoolGrades: 6-8Distance: 1.8 mi
- 7/10Sunlake High SchoolGrades: 9-12Distance: 1.9 mi
Schools provided by the listing agent
- Elementary: Bexley Elementary School
- Middle: Charles S. Rushe Middle-PO
- High: Sunlake High School-PO
Source: Stellar MLS. This data may not be complete. We recommend contacting the local school district to confirm school assignments for this home.
- $689,100-- bd3 ba3.3k sqft17682 Everlong Dr, Land O Lakes, FL 34638Off Market
- $703,100-- bd3 ba3.3k sqft17690 Everlong Dr, Land O Lakes, FL 34638Off Market
- $150-- bd-- ba-- sqft17953 Aero Ave, Land O Lakes, FL 34638Off Market
- $693,300-- bd3 ba3.1k sqft17698 Everlong Dr, Land O Lakes, FL 34638Off Market
- $621,900-- bd3 ba2.6k sqft17689 Everlong Dr, Land O Lakes, FL 34638Off Market
- $714,500-- bd3 ba3.3k sqft17706 Everlong Dr, Land O Lakes, FL 34638Off Market
- $493,000-- bd3 ba2.2k sqft17697 Everlong Dr, Land O Lakes, FL 34638Off Market
- $551,900-- bd3 ba2.6k sqft17705 Everlong Dr, Land O Lakes, FL 34638Off Market
A local agent can set up tours, give advice and negotiate with sellers.
Similar homes
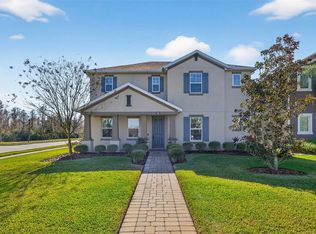
- $704,9905 bd3 ba3.3k sqft17842 EVERLONG DRIVE, LAND O LAKES, FL 34638For Sale

 MLS ID #TB8525399, Holton Irwin, SMITH & ASSOCIATES REAL ESTATE. Stellar MLS
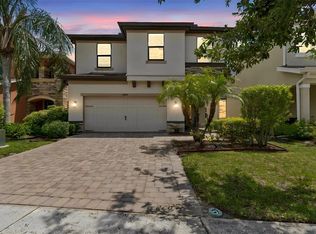
 - $684,0004 bd4 ba3.1k sqft17268 BRIGHTON LAKE ROAD, LAND O LAKES, FL 34638For Sale
 MLS ID #TB8464170, Anne Brown, CIRCUITOUS REALTY. Stellar MLS
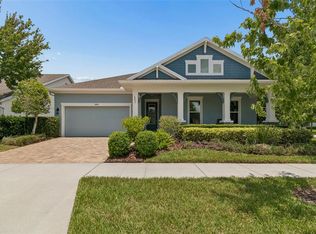
 - $625,0004 bd3 ba2.7k sqft17576 TERRAZZO WAY, LAND O LAKES, FL 34638For Sale
 MLS ID #TB8521605, Austin Holmes, COASTAL PROPERTIES GROUP INTER. Stellar MLS
 - $935,0004 bd5 ba3.6k sqft4000 BLUE LANTANA LANE, LAND O LAKES, FL 34638For Sale
 MLS ID #TB8521959, Nicole Pierce, CIGAR CITY REAL ESTATE. Stellar MLS
 - $689,9005 bd4 ba3.3k sqft1741 CHERRY WALK ROAD, LUTZ, FL 33558For SaleMLS ID #TB8517084, Kristine Hunter, PA, MIHARA & ASSOCIATES INC.. Stellar MLS
- $565,0005 bd3 ba2.9k sqft10196 AGAVE COURT, LAND O LAKES, FL 34638For SaleMLS ID #TB8448746, Koki Arshad, COASTAL PROPERTIES GROUP INTERNATIONAL. Stellar MLS
- $675,0004 bd4 ba3.2k sqft9323 BELLA VITA CIRCLE, LAND O LAKES, FL 34637For SaleMLS ID #TB8518732, Susan Najar, CHARLES RUTENBERG REALTY INC. Stellar MLS
- $695,0004 bd3 ba3.1k sqft4667 SAN MARTINO DRIVE, WESLEY CHAPEL, FL 33543For SaleMLS ID #TB8529370, Marlene Loehlein, AGILE GROUP REALTY. Stellar MLS
- $510,0004 bd3 ba3.3k sqft6764 BROAD RIVER AVENUE, LAND O LAKES, FL 34638For SaleMLS ID #O6427522, Sanjeev Malik, EXP REALTY LLC. Stellar MLS
- $525,0004 bd3 ba2.5k sqft7629 BROAD RIVER AVENUE, LAND O LAKES, FL 34638For SaleMLS ID #TB8517740, Dee Strom, FLORIDA EXECUTIVE REALTY. Stellar MLS
- $659,0004 bd3 ba2.6k sqft12345 TIBBETTS STREET, ODESSA, FL 33556For SaleMLS ID #W7885673, Danielle Epstein, BHHS FLORIDA PROPERTIES GROUP. Stellar MLS
- $829,9004 bd4 ba3.2k sqft29657 PICANA LANE, WESLEY CHAPEL, FL 33543For SaleMLS ID #TB8533690, Sazan Powers, FRANK ALBERT REALTY. Stellar MLS
- $630,0004 bd4 ba2.5k sqft1192 MULTIFLORA LOOP, LUTZ, FL 33558For SaleMLS ID #TB8511796, Eboni Stiff, TRINITY REAL ESTATE GROUP, LLC. Stellar MLS
- $549,9904 bd3 ba2.6k sqft17441 VALLEYWOOD PARKWAY, LAND O LAKES, FL 34638New ConstructionStellar MLS
- $750,0005 bd4 ba3.5k sqft19361 EAGLE CREEK LANE, TAMPA, FL 33647For SaleMLS ID #TB8504520, Angela Bui, REALTY ONE GROUP SUNSHINE. Stellar MLS
- $629,0005 bd4 ba3.1k sqft12000 NOUVEAU AVENUE, SPRING HILL, FL 34610For SaleMLS ID #TB8526198, Nicholas Raimo, FUTURE HOME REALTY INC. Stellar MLS
- $599,9995 bd3 ba3.2k sqft18799 HENEQUEN LANE SE, SPRING HILL, FL 34610For SaleMLS ID #O6382467, Rosemarie Tacon, COLDWELL BANKER REALTY. Stellar MLS
- $751,9995 bd5 ba3.8k sqft1645 TRAILHEAD LANE, ZEPHYRHILLS, FL 33541For SaleMLS ID #TB8533733, Sazan Powers, FRANK ALBERT REALTY. Stellar MLS
- $739,9904 bd3 ba3.2k sqft7747 ABBY BROOKS CIRCLE, WESLEY CHAPEL, FL 33545For SaleMLS ID #TB8522242, Robin Svoboda, EXP REALTY LLC. Stellar MLS
- $1,059,0005 bd5 ba4.2k sqft21711 AMELIA ROSE WAY, LAND O LAKES, FL 34637For SaleMLS ID #TB8531989, Lei Cheng, SERVICE NEAR REALTY. Stellar MLS
