WELCOME TO THIS STUNNING POOL HOME WITH WATER VIEW IN THE EPPERSON LAGOON COMMUNITY OFFERING 3,269 SQ FT WITH 4 BEDROOMS, 2.5 BATHROOMS, AN OFFICE OR GUEST ROOM, BONUS ROOM AND 3-CAR GARAGE. From the moment you arrive, you'll notice the impressive curb appeal with a brick paver walkway extending from the covered front porch to the backyard pool area where you will enjoy this private backyard oasis. The gorgeous aqua, heated saltwater swimming pool and spa that overlooks a tranquil pond view and are complemented by an extended covered lanai, expansive patio area, and outdoor kitchen including a gas grill and beverage refrigerator. The pool lighting creates amazing ambience while enjoying the ultimate Florida outdoor living experience. Step inside the foyer and enjoy endless custom design upgrades- In fact, custom shiplap feature walls can be found throughout eleven different rooms, adding character and designer touches throughout the home. Beginning in the kitchen nook you will notice floating shelving that is functional and decorative. The gourmet kitchen is a chef's dream, showcasing shaker-style cabinetry, quartz countertops, white ceramic tile backsplash, stainless steel appliances, an oversized island with abundant storage and seating. The open-concept design seamlessly connects the kitchen and great room, creating the perfect space for entertaining family and friends.The great room has a stone wall with an electric fireplace, creating a warm and sophisticated focal point. Need a quiet workspace? The private office/den features elegant double glass-insert doors, making it ideal for working from home, a playroom, or a flex space. The upgraded powder room includes a custom vanity and shiplap accents, continuing the home's designer aesthetic. The dining room offers room for a table of 8-10 guests. Upstairs, you'll find a spacious bonus room with a large hallway to all four bedrooms with room for a desk for work or play. The oversized primary suite serves as a private retreat, featuring a tray ceiling, custom accent wall with electric fireplace, large sitting area, and an expansive custom-designed walk-in closet. The luxurious primary ensuite bathroom offers quartz countertops, dual vanities, a dedicated makeup station, and plenty of storage with a linen closet. Every bedroom features custom closet systems, shiplap wall, ceiling fans, blinds, and window treatments throughout the home provide both style and functionality. The hall bathroom has a large linen closet. The laundry room has custom shelves and cabinets. This home also has a water softener. The HOA fee is only $261/quarter and includes cable television and Ultra-Fi internet (500+ Mbps download and upload speeds). Living in Epperson means enjoying resort-style amenities at the Lagoon featuring Paddleboarding, Kayaking, a Wibit Obstacle Course, Cabanas, AquaBanas, Sandy Beaches, a Swim-Up Bar, Live Music, and Resident-Only Events. Additional community amenities include Eagle's Nest Park & Clubhouse, dog parks, and golf-cart-friendly path making it easy to travel to golf Publix, Starbucks, Wendy’s and Chick-fil-a. Conveniently located just minutes from WireGrass Mall, KRATE at The Grove, Target and additional shopping & dining. Take major highways approximately 30 minutes to Downtown Tampa, 35 minutes to Tampa International Airport, and 90 minutes to Orlando and Walt Disney World.
For sale
Price cut: $10K (7/12)
$739,990
7747 ABBY BROOKS CIRCLE, WESLEY CHAPEL, FL 33545
4beds
3,269sqft
:
Get pre-qualified$5,067/mo
Single Family Residence
Built in 2022
6,100 Square Feet Lot
$726,000 Zestimate®
$226/sqft
$125/mo HOA
What's special
Shaker-style cabinetryQuartz countertopsPrivate backyard oasisTranquil pond viewExtended covered lanaiImpressive curb appealBrick paver walkway
- 33 days |
- 1,887 |
- 201 |
Zillow last checked:
Listing updated:
Listed by:
Robin Svoboda 813-393-6018,
EXP REALTY LLC 888-883-8509
Source: Stellar MLS,MLS#: TB8522242 Originating MLS: Sarasota - Manatee
Originating MLS: Sarasota - Manatee
Facts & features
Interior
Bedrooms & bathrooms
- Bedrooms: 4
- Bathrooms: 3
- Full bathrooms: 2
- 1/2 bathrooms: 1
Rooms
- Room types: Bonus Room, Den/Library/Office, Dining Room
Primary bedroom
- Features: Built-In Shelving, Ceiling Fan(s), En Suite Bathroom, Walk-In Closet(s)
- Level: Second
- Area: 323 Square Feet
- Dimensions: 19x17
Bedroom 2
- Features: Built-In Shelving, Ceiling Fan(s), Built-in Closet
- Level: Second
- Area: 132 Square Feet
- Dimensions: 12x11
Bedroom 3
- Features: Built-In Shelving, Ceiling Fan(s), Built-in Closet
- Level: Second
- Area: 132 Square Feet
- Dimensions: 12x11
Bedroom 4
- Features: Built-In Shelving, Ceiling Fan(s), Built-in Closet
- Level: Second
- Area: 144 Square Feet
- Dimensions: 12x12
Primary bathroom
- Features: Dual Sinks, En Suite Bathroom, Exhaust Fan, Makeup/Vanity Space, Shower No Tub, Water Closet/Priv Toilet, Linen Closet
- Level: Second
Bonus room
- Features: No Closet
- Level: Second
- Area: 336 Square Feet
- Dimensions: 24x14
Den
- Features: Built-In Shelving, Ceiling Fan(s)
- Level: First
- Area: 121 Square Feet
- Dimensions: 11x11
Dining room
- Level: First
- Area: 220 Square Feet
- Dimensions: 11x20
Great room
- Level: First
- Area: 480 Square Feet
- Dimensions: 24x20
Kitchen
- Level: First
- Area: 165 Square Feet
- Dimensions: 15x11
Heating
- Central
Cooling
- Central Air
Appliances
- Included: Dishwasher, Disposal, Dryer, Microwave, Range, Refrigerator, Washer, Water Filtration System, Water Softener
- Laundry: Laundry Room
Features
- Eating Space In Kitchen, High Ceilings, Kitchen/Family Room Combo, Open Floorplan, Solid Surface Counters, Tray Ceiling(s), Walk-In Closet(s)
- Flooring: Carpet, Ceramic Tile, Luxury Vinyl
- Doors: Outdoor Kitchen, Sliding Doors
- Windows: Window Treatments
- Has fireplace: Yes
- Fireplace features: Circulating, Decorative, Electric, Insert, Living Room
Interior area
- Total structure area: 3,937
- Total interior livable area: 3,269 sqft
Video & virtual tour
Property
Parking
- Total spaces: 3
- Parking features: Garage - Attached
- Attached garage spaces: 3
Features
- Levels: Two
- Stories: 2
- Patio & porch: Covered, Front Porch, Patio
- Exterior features: Irrigation System, Outdoor Kitchen, Sidewalk
- Has private pool: Yes
- Pool features: Child Safety Fence, Deck, Gunite, Heated, In Ground, Lighting, Salt Water, Screen Enclosure
- Spa features: Heated, In Ground
- Has view: Yes
- View description: Water, Pond
- Has water view: Yes
- Water view: Water,Pond
- Waterfront features: Pond, Pond Access
Lot
- Size: 6,100 Square Feet
Details
- Parcel number: 2025270060005001230
- Zoning: MPUD
- Special conditions: None
Construction
Type & style
- Home type: SingleFamily
- Property subtype: Single Family Residence
Materials
- Block, Stucco
- Foundation: Slab
- Roof: Shingle
Condition
- Completed
- New construction: No
- Year built: 2022
Utilities & green energy
- Sewer: Public Sewer
- Water: Public
- Utilities for property: Cable Connected, Electricity Connected, Public, Sprinkler Recycled, Street Lights, Water Connected
Community & HOA
Community
- Features: Community Mailbox, Dog Park, Golf Carts OK, Irrigation-Reclaimed Water, Park, Playground, Pool, Sidewalks
- Pet fee: $0 monthly
- Subdivision: EPPERSON RANCH PH 5-2
HOA
- Has HOA: Yes
- Amenities included: Cable TV, Fence Restrictions, Park, Playground, Pool
- Services included: Cable TV, Community Pool, Internet
- HOA fee: $125 monthly
- HOA name: Castle Group
- HOA phone: 800-337-5830
Location
- Region: Wesley Chapel
Financial & listing details
- Price per square foot: $226/sqft
- Tax assessed value: $510,611
- Annual tax amount: $7,302
- Date on market: 6/23/2026
- Cumulative days on market: 34 days
- Listing terms: Cash,Conventional,FHA,VA Loan
- Ownership: Fee Simple
- Total actual rent: 0
- Electric utility on property: Yes
- Road surface type: Asphalt
Estimated market value
$726,000
$690,000 - $762,000
$3,778/mo
Price history
| Date | Event | Price |
|---|---|---|
| 7/12/2026 | Price change | $739,990-1.3%$226/sqft |
Source:  Stellar MLS #TB8522242 Report a problem Stellar MLS #TB8522242 Report a problem | ||
| 6/23/2026 | Listed for sale | $749,990+54.1%$229/sqft |
Source: Stellar MLS #TB8522242 Report a problem | ||
| 8/18/2022 | Sold | $486,795$149/sqft |
Source: Public Record Report a problem | ||
Public tax history
| Year | Property taxes | Tax assessment |
|---|---|---|
| 2024 | $10,254 +3.6% | $461,940 |
| 2023 | $9,894 +192.9% | $461,940 +954.7% |
| 2022 | $3,378 +8% | $43,798 +1.4% |
| 2021 | $3,127 | $43,188 |
Find assessor info on the county website
Monthly payment
Est. payment
Payment breakdown
Explore the cost of this home by adjusting the details. Changes won't be saved.Climate risks
Neighborhood: 33545
Nearby schools
GreatSchools rating
- 7/10Wesley Chapel Elementary SchoolGrades: PK-5Distance: 2.2 mi
- 6/10Thomas E. Weightman Middle SchoolGrades: 6-8Distance: 1.9 mi
- 5/10Wesley Chapel High SchoolGrades: 9-12Distance: 2 mi
Schools provided by the listing agent
- Elementary: Wiregrass Elementary
- Middle: Thomas E Weightman Middle-PO
- High: Wesley Chapel High-PO
Source: Stellar MLS. This data may not be complete. We recommend contacting the local school district to confirm school assignments for this home.
- $760,0005 bd4 ba3k sqft7759 Abby Brooks Cir, Wesley Chapel, FL 33545Sold
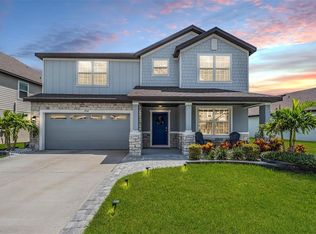
- $384,300-- bd2 ba1.9k sqft7775 Abby Brooks Cir, Wesley Chapel, FL 33545Off Market
- $398,200-- bd2 ba2.1k sqft7721 Abby Brooks Cir, Wesley Chapel, FL 33545Off Market
- $479,000-- bd3 ba3k sqft7748 Abby Brooks Cir, Wesley Chapel, FL 33545Off Market
- $575,000-- bd3 ba3.2k sqft7736 Abby Brooks Cir, Wesley Chapel, FL 33545Off Market
- $406,400-- bd2 ba2.1k sqft7754 Abby Brooks Cir, Wesley Chapel, FL 33545Off Market
- $520,000-- bd2 ba3.2k sqft7762 Abby Brooks Cir, Wesley Chapel, FL 33545Off Market
- $594,900-- bd3 ba3k sqft7770 Abby Brooks Cir, Wesley Chapel, FL 33545Off Market
A local agent can set up tours, give advice and negotiate with sellers.
A local lender can help you make sure your offer is ready when you are.
Similar homes
- $750,0004 bd5 ba2.9k sqft6946 TALAMORE DRIVE, WESLEY CHAPEL, FL 33545For Sale
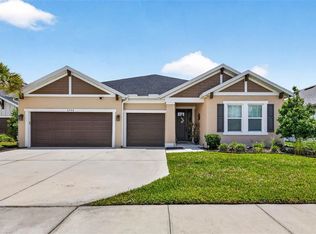
 MLS ID #TB8514314, Ami Rivera, SMITH & ASSOCIATES REAL ESTATE. Stellar MLS
 - $459,0004 bd3 ba2k sqft8955 BOWER BASS CIRCLE, WESLEY CHAPEL, FL 33545For Sale
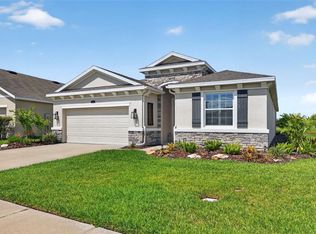 MLS ID #TB8527232, Lori Lahart, CENTURY 21 BILL NYE REALTY. Stellar MLS
 - $774,9005 bd5 ba3.4k sqft6967 TALAMORE DR, WESLEY CHAPEL, FL 33545For Sale
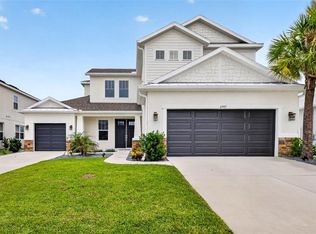 MLS ID #TB8513741, Margarita Solis, RE/MAX COLLECTIVE. Stellar MLS
 - $1,000,0006 bd5 ba4.4k sqft7697 ROMA DUNE DRIVE, WESLEY CHAPEL, FL 33545For Sale
 MLS ID #TB8530997, Maria Pasotti, AGILE GROUP REALTY. Stellar MLS
 - $795,0005 bd5 ba3.8k sqft6870 TALAMORE DRIVE, WESLEY CHAPEL, FL 33545For SaleMLS ID #TB8502894, Sam Corson, CORSON REALTY GROUP,INC.. Stellar MLS
- $629,9004 bd3 ba2.4k sqft29894 CHAPEL CHASE DRIVE, WESLEY CHAPEL, FL 33545For SaleMLS ID #TB8515481, Seena Allen, RE/MAX ALLIANCE GROUP. Stellar MLS
- $655,0004 bd4 ba2.8k sqft33287 SYCAMORE LEAF DRIVE, WESLEY CHAPEL, FL 33545For SaleMLS ID #TB8477200, Christina Barone, SIGNATURE REALTY ASSOCIATES. Stellar MLS
- $799,9995 bd5 ba3.4k sqft7201 TALAMORE DRIVE, WESLEY CHAPEL, FL 33545For SaleMLS ID #TB8496180, Rainy Senia, EXP REALTY LLC. Stellar MLS
- $420,0003 bd3 ba2.1k sqft8012 OLIVE BROOK DRIVE, WESLEY CHAPEL, FL 33545For SaleMLS ID #TB8529747, Siobhan Holcomb, KELLER WILLIAMS SOUTH TAMPA. Stellar MLS
- $684,7005 bd5 ba3.5k sqft33496 HERDS HALLOW WAY, WESLEY CHAPEL, FL 33545New ConstructionStellar MLS
- $429,9004 bd2 ba2.1k sqft8245 OLIVE BROOK DRIVE, WESLEY CHAPEL, FL 33545For SaleMLS ID #TB8479836, Maria Hoffman, KELLER WILLIAMS RLTY NEW TAMPA. Stellar MLS
- $525,0003 bd2 ba1.7k sqft7930 OLIVE BROOK DRIVE, WESLEY CHAPEL, FL 33545For SaleMLS ID #TB8522045, Crystal Dukes PA, PREMIER SOTHEBYS INTL REALTY. Stellar MLS
- $469,9904 bd3 ba2.1k sqft7673 YALE HARBOR DRIVE, WESLEY CHAPEL, FL 33545For SaleMLS ID #O6412472, Steven Koleno, BEYCOME OF FLORIDA LLC. Stellar MLS
- $464,9904 bd2 ba2k sqft31486 TANSY BEND, WESLEY CHAPEL, FL 33545For SaleMLS ID #TB8495086, Geri Sanchez, FRANK ALBERT REALTY. Stellar MLS
- $484,9004 bd3 ba2.2k sqft5463 LITTLE STREAM LANE, WESLEY CHAPEL, FL 33545For SaleMLS ID #TB8523493, Adam Shorts, PREMIER REALTY OF TAMPA. Stellar MLS
- $670,0005 bd4 ba2.9k sqft3541 GREAT BANYAN WAY, WESLEY CHAPEL, FL 33543For SaleMLS ID #TB8523078, Hilda Conrad, KAP RATE LIVING LLC. Stellar MLS
- $1,074,0006 bd4 ba4.8k sqft8743 SANDERS TREE LOOP, WESLEY CHAPEL, FL 33545For SaleMLS ID #TB8427291, Sylvia Haddad, REDFIN CORPORATION. Stellar MLS
- $789,0003 bd3 ba2.3k sqft29534 GINNETTO DRIVE, WESLEY CHAPEL, FL 33543For SaleMLS ID #TB8524564, Karen Tillman-Gosselin, BHHS FLORIDA PROPERTIES GROUP. Stellar MLS
- $650,0004 bd4 ba2.9k sqft3326 ACACIA BAY AVENUE, WESLEY CHAPEL, FL 33543For SaleMLS ID #TB8485507, Maria Hoffman, KELLER WILLIAMS RLTY NEW TAMPA. Stellar MLS
- $485,0005 bd3 ba2.6k sqft8210 DOLPHIN BLUFF BOULEVARD, WESLEY CHAPEL, FL 33545For SaleMLS ID #TB8517145, Nataliya Fillers, FUTURE HOME REALTY INC. Stellar MLS
