Virtually Staged. Seller very motivated!!!! STUNNING WATERFRONT HOME in exclusive gated community! This exceptional 6BR/4BA residence sits on one of the most desirable water-view lots in this 80-home enclave. Open floor plan showcases a gourmet kitchen with upgraded Thermador appliances (range, oven, microwave, dishwasher), stone counters, wall oven, extended cabinetry with coffee/wine station, and buffet bar perfect for entertaining. First-floor primary suite features water views, a large walk-in closet, and a spa-like ensuite with dual sinks and a huge walk-in shower. Three additional bedrooms with walk-in closets are also on the main level. BONUS: Private in-law suite with kitchenette - perfect for multi-generational living or rental income. Upstairs loft connects two more bedrooms and a bath, plus a media room with a projector screen and balcony overlooking nature with no backyard neighbors. PREMIUM UPGRADES: 29KW solar panels, whole-home water softener/distilled water system, Cat 6 cabling throughout, 30 premium speakers with 3 subwoofers, mosquito mist system, custom cabinetry in mud room/laundry/office, luxury vinyl plank main level with carpet upstairs, complete gutter system, garage with Floortex Polyaspartic coating, overhead storage racks, slat walls, and bike racks. Home warranty through 2027 included. Covered paver patio with serene water views. VASTU COMPLIANT: Thoughtfully oriented to promote well-being, prosperity, and harmonious living. The Epperson community offers lagoon access with 7 acres of crystal-clear water, a swim-up bar, kayaking, paddleboarding, cabanas, live music, golf cart parades, top-rated schools, and included high-speed internet. Minutes from shopping/dining, 35 minutes to Tampa International Airport. KEY FEATURES *Gated waterfront community* Open floor plan* Gourmet kitchen with Thermador appliances* First floor primary suite* In-law suite with kitchenette* Media room with projector* 29KW owned solar system* Premium sound system (30 speakers/3 subs)* Whole-home water treatment* Professional garage organization system* No backyard neighbors* Resort-style community amenities* Home warranty included through 2027*- See attached floor plans and documents.
For sale
Price cut: $25K (10/1)
$1,024,000
8743 SANDERS TREE LOOP, WESLEY CHAPEL, FL 33545
6beds
4,854sqft
Single Family Residence
Built in 2022
9,517 Square Feet Lot
$1,006,800 Zestimate®
$211/sqft
$82/mo HOA
What's special
Upstairs loftStone countersComplete gutter systemOpen floor planMosquito mist systemWater-view lotsLarge walk-in closet
- 381 days
- 495
- 18
Zillow last checked:
Listing updated:
Listed by:
Sylvia Haddad 727-678-6984,
REDFIN CORPORATION 617-458-2883
Source: Stellar MLS,MLS#: TB8427291 Originating MLS: Suncoast Tampa
Originating MLS: Suncoast Tampa
Facts & features
Interior
Bedrooms & bathrooms
- Bedrooms: 6
- Bathrooms: 4
- Full bathrooms: 4
Rooms
- Room types: Utility Room, Media Room
Primary bedroom
- Features: Dual Sinks, En Suite Bathroom, Walk-In Closet(s)
- Level: First
Kitchen
- Features: Kitchen Island, Stone Counters
- Level: First
Living room
- Features: Ceiling Fan(s)
- Level: First
Heating
- Central
Cooling
- Central Air
Appliances
- Included: Cooktop, Dishwasher, Disposal, Dryer, Gas Water Heater, Range, Refrigerator, Water Filtration System, Water Softener
- Laundry: Inside, Laundry Room
Features
- Built-in Features, Ceiling Fan(s), Eating Space In Kitchen, High Ceilings, Kitchen/Family Room Combo, Open Floorplan, Primary Bedroom Main Floor, Stone Counters, Thermostat, Walk-In Closet(s)
- Flooring: Carpet, Luxury Vinyl, Tile
- Doors: Outdoor Grill, Sliding Doors
- Has fireplace: No
Interior area
- Total structure area: 5,898
- Total interior livable area: 4,854 sqft
Property
Parking
- Total spaces: 2
- Parking features: Covered, Driveway, Garage Door Opener
- Attached garage spaces: 2
- Has uncovered spaces: Yes
Features
- Levels: Two
- Stories: 2
- Patio & porch: Covered, Front Porch, Rear Porch
- Exterior features: Balcony, Irrigation System, Outdoor Grill, Rain Gutters, Sidewalk
- Has view: Yes
- View description: Garden, Trees/Woods, Water, Pond
- Has water view: Yes
- Water view: Water,Pond
Lot
- Size: 9,517 Square Feet
- Residential vegetation: Trees/Landscaped
Details
- Parcel number: 2625200190012000220
- Zoning: MPUD
- Special conditions: None
Construction
Type & style
- Home type: SingleFamily
- Property subtype: Single Family Residence
Materials
- Block
- Foundation: Slab
- Roof: Shingle
Condition
- New construction: No
- Year built: 2022
Utilities & green energy
- Electric: Photovoltaics Seller Owned
- Sewer: Public Sewer
- Water: Public
- Utilities for property: Electricity Connected, Propane, Public, Sewer Connected, Street Lights, Underground Utilities, Water Connected
Green energy
- Energy generation: Solar
Community & HOA
Community
- Features: Pool
- Pet fee: $0 monthly
- Subdivision: EPPERSON NORTH VILLAGE D-2
HOA
- Has HOA: Yes
- Amenities included: Optional Additional Fees, Pool
- HOA fee: $82 monthly
- HOA name: EPPERSON NORTH VILLAGE
Location
- Region: Wesley Chapel
Financial & listing details
- Price per square foot: $211/sqft
- Tax assessed value: $988,314
- Annual tax amount: $17,002
- Date on market: 9/17/2025
- Cumulative days on market: 382 days
- Listing terms: Cash,Conventional,FHA,VA Loan
- Ownership: Fee Simple
- Total actual rent: 0
- Electric utility on property: Yes
- Road surface type: Brick, Paved
Estimated market value
$1,006,800
$956,000 - $1.06M
$4,434/mo
Price history
| Date | Event | Price |
|---|---|---|
| 10/1/2026 | Price change | $1,024,000-2.4%$211/sqft |
Source:  Stellar MLS #TB8427291 Report a problem Stellar MLS #TB8427291 Report a problem | ||
| 8/27/2026 | Price change | $1,049,000-2.3%$216/sqft |
Source: Stellar MLS #TB8427291 Report a problem | ||
| 6/7/2026 | Price change | $1,074,000-2.3%$221/sqft |
Source: Stellar MLS #TB8427291 Report a problem | ||
| 4/13/2026 | Price change | $1,099,000-2.2%$226/sqft |
Source: Stellar MLS #TB8427291 Report a problem | ||
| 3/10/2026 | Price change | $1,124,000-2.2%$232/sqft |
Source: Stellar MLS #TB8427291 Report a problem | ||
| 1/6/2026 | Price change | $1,149,000-4.2%$237/sqft |
Source: Stellar MLS #TB8427291 Report a problem | ||
| 12/3/2025 | Price change | $1,199,000-4%$247/sqft |
Source: Stellar MLS #TB8427291 Report a problem | ||
| 11/17/2025 | Price change | $1,249,000-2.7%$257/sqft |
Source: Stellar MLS #TB8427291 Report a problem | ||
| 10/3/2025 | Price change | $1,284,000-1.2%$265/sqft |
Source: Stellar MLS #TB8427291 Report a problem | ||
| 9/17/2025 | Listed for sale | $1,299,000+738.1%$268/sqft |
Source: Stellar MLS #TB8427291 Report a problem | ||
| 6/22/2021 | Sold | $155,000$32/sqft |
Source: Public Record Report a problem | ||
Public tax history
| Year | Property taxes | Tax assessment |
|---|---|---|
| 2025 | $18,003 +5.9% | $848,760 +3.2% |
| 2024 | $17,002 +3.2% | $822,830 +3.2% |
| 2023 | $16,475 +239% | $797,056 +687.1% |
| 2022 | $4,859 +11.6% | $101,261 +32.5% |
| 2021 | $4,354 +9.7% | $76,420 +10% |
| 2020 | $3,968 | $69,474 |
Find assessor info on the county website
Monthly payment
Est. payment
Payment breakdown
Explore the cost of this home by adjusting the details. Changes won't be saved.Climate risks
Neighborhood: 33545
Nearby schools
Schools provided by the listing agent
- Elementary: Watergrass Elementary-PO
- Middle: Thomas E Weightman Middle-PO
- High: Wesley Chapel High-PO
Source: Stellar MLS. This data may not be complete. We recommend contacting the local school district to confirm school assignments for this home.
- $846,0004 bd4 ba3.6k sqft8731 Sanders Tree Loop, Wesley Chapel, FL 33545Off Market
- $1,158,200-- bd5 ba4.9k sqft8761 Sanders Tree Loop, Wesley Chapel, FL 33545Off Market
- $775,0006 bd5 ba4.6k sqft8717 Sanders Tree Loop, Wesley Chapel, FL 33545Sold
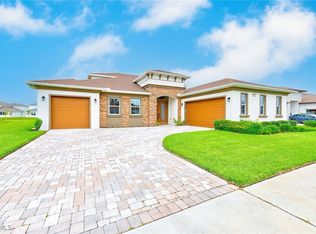
- $1,355,200-- bd4 ba4.6k sqft8752 Sanders Tree Loop, Wesley Chapel, FL 33545Off Market
Similar homes
- $1,150,0005 bd4 ba4.2k sqft8699 IVY STARK BOULEVARD, WESLEY CHAPEL, FL 33545For Sale
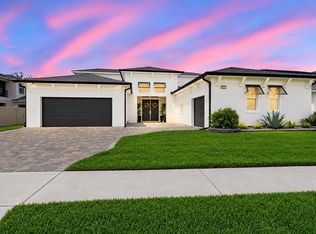
 MLS ID #TB8546402, Steve Eckhardt, CORNERSTONE PROP.INTERNATIONAL. Stellar MLS
 - $899,0006 bd5 ba4.4k sqft7697 ROMA DUNE DRIVE, WESLEY CHAPEL, FL 33545For Sale
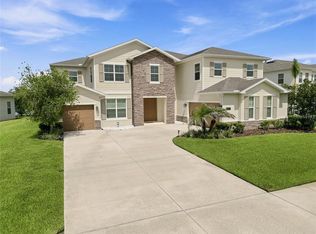 MLS ID #TB8554285, Maria Pasotti, LPT REALTY, LLC. Stellar MLS
 - $550,0005 bd5 ba3.9k sqft32265 CONCHSHELL SAIL STREET, WESLEY CHAPEL, FL 33545For Sale
 MLS ID #TB8554621, Maria Pasotti, LPT REALTY, LLC. Stellar MLS
 - $749,9005 bd3 ba3.5k sqft32306 GARDEN ALCOVE LOOP, WESLEY CHAPEL, FL 33545For Sale
 MLS ID #TB8530292, Giselle Gartzke, TOP FLORIDA HOMES. Stellar MLS
 - $524,9004 bd3 ba2.7k sqft8673 BOWER BASS CIRCLE, WESLEY CHAPEL, FL 33545For SaleMLS ID #TB8534297, Erica Machado, DALTON WADE INC. Stellar MLS
- $749,0005 bd4 ba3.7k sqft32455 SAPNA CHIME DRIVE, WESLEY CHAPEL, FL 33545For SaleMLS ID #TB8550027, Jesse Neagles, LPT REALTY, LLC. Stellar MLS
- $744,9904 bd3 ba2.4k sqft8634 DRUMMER PLANK DRIVE, WESLEY CHAPEL, FL 33545For SaleMLS ID #TB8515823, Dammy Sanchez, EXP REALTY LLC. Stellar MLS
- $719,9005 bd5 ba3.4k sqft7274 TALAMORE DRIVE, WESLEY CHAPEL, FL 33545For SaleMLS ID #TB8507968, Kandice Perkins, KELLER WILLIAMS RLTY NEW TAMPA. Stellar MLS
- $689,0005 bd4 ba3.1k sqft7109 BAY LAUREL COURT, WESLEY CHAPEL, FL 33545For SaleMLS ID #TB8516314, Ami Rivera, SMITH & ASSOCIATES REAL ESTATE. Stellar MLS
- $770,0005 bd5 ba3.4k sqft7201 TALAMORE DRIVE, WESLEY CHAPEL, FL 33545For SaleMLS ID #TB8496180, Rainy Senia, EXP REALTY LLC. Stellar MLS
- $629,9004 bd3 ba3.1k sqft7903 LAGO MIST WAY, WESLEY CHAPEL, FL 33545For SaleMLS ID #TB8534730, Tanjanikka Moore, PEOPLE'S CHOICE REALTY SVC LLC. Stellar MLS
- $575,0004 bd3 ba2.7k sqft9107 RALLY SPRING LOOP, WESLEY CHAPEL, FL 33545For SaleMLS ID #TB8512104, Hadi Harake, MIHARA & ASSOCIATES INC.. Stellar MLS
- $819,9005 bd4 ba2.9k sqft28809 BENNINGTON DRIVE, WESLEY CHAPEL, FL 33544For SaleMLS ID #TB8447899, Yuneisy Hernandez, INVESTOR CORNER REALTY LLC. Stellar MLS
- $799,9005 bd5 ba4k sqft2495 OAKWOOD PRESERVE DRIVE, WESLEY CHAPEL, FL 33543For SaleMLS ID #TB8545342, Maria Hoffman, KELLER WILLIAMS RLTY NEW TAMPA. Stellar MLS
- $899,5006 bd5 ba4.1k sqft32490 TREE OF LIFE AVENUE, WESLEY CHAPEL, FL 33543For SaleMLS ID #TB8491414, Lehany Gonzalez, KELLER WILLIAMS TAMPA CENTRAL. Stellar MLS
- $649,9004 bd4 ba2.8k sqft33287 SYCAMORE LEAF DRIVE, WESLEY CHAPEL, FL 33545For SaleMLS ID #TB8477200, Christina Barone, SIGNATURE REALTY ASSOCIATES. Stellar MLS
- $689,9905 bd4 ba3.5k sqft5841 RIVERSTON AVENUE, WESLEY CHAPEL, FL 33545For SaleMLS ID #TB8491665, Suman Jeripothula, EZ CHOICE REALTY. Stellar MLS
- $975,0003 bd3 ba3.1k sqft29596 TORICELLI ROAD, WESLEY CHAPEL, FL 33543For SaleMLS ID #TB8546053, Karen Tillman-Gosselin, BHHS FLORIDA PROPERTIES GROUP. Stellar MLS
- $899,0005 bd4 ba3.3k sqft12862 CARMELA CIRCLE W, SAN ANTONIO, FL 33576For SaleMLS ID #TB8517583, Joelle Gjelaj, LPT REALTY, LLC. Stellar MLS
- $1,150,0005 bd4 ba4.4k sqft3225 CORDOBA RANCH BOULEVARD, LUTZ, FL 33559For SaleMLS ID #TB8530200, Lisa Kirkpatrick, CENTURY 21 LIST WITH BEGGINS. Stellar MLS
