Spectacular modern Key West Courtyard home in Epperson Village built in 2021 on large corner lot featuring 4 bedrooms, 3.5 bathrooms, 3-car garage, 3,051sf of heated living space, 4,236sf of total space, including spacious entertaining courtyard and stunning new backyard featuring saltwater pool, spa, entertainment deck and putting green. Enjoy endless sunsets directly from the comfort of your courtyard and master bedroom. Seller significantly upgraded interior/exterior of home with custom finishes after purchasing from builder. Home shows like staged designer home! Home encompasses spacious oversized courtyard with artisan stone-finishes including built-in summer kitchen, grill, bar, mini frig, pergola with swing, stone firepit with seating area, waterfalls and natural mosquito repellant system. Home features separate guest house suite with tray ceilings, full bathroom and outdoor covered lanai. Spacious master suite with tray ceilings, custom finished walls with porcelain accent over fireplace, his/hers walk-in closets. Master bath includes finished porcelain walls with LED rain shower, shower head, jets, LED mirrors over double-sink vanity. High-ceilings throughout with custom coffered finishes in great room, dining room and foyer. Backyard features saltwater pool, spa surrounded by decorative paver deck, artificial grass, putting green, raised patio deck and porcelain finished wall. Great room concept living area with open floor plan features eat-in island kitchen with custom LED lights, stainless-steel appliances, quartz counter tops throughout, large walk-in pantry with additional cabinetry and dry bar. Dining area features additional cabinetry and counter space with two mini frigs. Seller added custom high-end wood and porcelain accent wall finishes in the foyer, great room, living area, dining area, kitchen island, master bedroom and added built-in floating entertainment system over finished wall with LED lighting. Additional features include security/camera system, Culligan full-home water softener and reverse osmosis in kitchen, surround sound system w/7 recessed Klipsch speakers, Klipsch subwoofer, Denon multi receiver, HEOS amplifier, 75" Samsung Qled TV. Samsung washer and dryer, LG appliances. Courtyard and backyard wrap around home for spectacular outdoor entertaining. Vinyl fence surrounds courtyard and backyard. Home has unique corner lot with more privacy and open space; no homes in front and side. Home directly faces to the new lake house recently built on King Lake, heavily surrounded by lush serene native Floridian trees. Home has plenty of guest parking immediately in front of the property at the lake house. Complete custom-built indoor-outdoor living courtyard with outdoor kitchen, AOG grill, Fire Magic Gourmet Griddle, stainless-steel trash bin, custom made fire wood holder, granite countertops, custom fire pit at center of courtyard, full rock seating with custom waterfalls at each end, pergola rock swing, outdoor Klipsch speakers with separate amplifier, alarm motion detection lights and high-end camera system. Low HOA fees include cable and internet. Friendly golf cart community featuring lake house on King Lake with dock, Epperson Lagoon membership, dog park, playground, trails, outdoor gym, and much more! Walking distance from Kirkland Ranch (K-8) magnet school and close to I-75, inprep charter school, Publix, Starbucks, shopping and much more! Survey attached and ask for link to floor plan.
Sold for $1,000,000
$1,000,000
9046 IVY STARK BOULEVARD, WESLEY CHAPEL, FL 33545
4beds
3,051sqft
Single Family Residence
Built in 2021
0.26 Acres Lot
$941,300 Zestimate®
$328/sqft
$4,378 Estimated rent
Home value
$941,300
$894,000 - $988,000
$4,378/mo
Zestimate® history
Owner options
List your home for rent
$4,378/mo
Rent Zestimate®
Find your next renter with Zillow Rental Manager. Plus, with online applications, you can quickly screen prospective tenants – for free.
$4,378/mo
Rent Zestimate®
Refinance and save
$6,877/mo
Est. payment
Refinancing to a lower rate could help reduce your monthly payments and save thousands over the life of the loan.
$6,877/mo
Est. payment
Explore your selling options
Work with a Zillow partner agent
Leverage their expertise and Zillow's premium Showcase listings to get your home seen by more buyers.
Get startedList with your own agent
Get your home in front of millions of buyers by listing it on Zillow.
Learn how to do itSell it yourself
Take full control of how buyers see your home on Zillow by listing For Sale by Owner (FSBO).
List your homeWhat's special
Zillow last checked:
Listing updated:
Listed by:
Matan Morag, PA 561-706-0095,
REGENCY REALTY SERVICES 561-394-4600,
Jana Jeansonne MBA 561-394-4600,
REGENCY REALTY SERVICES
Bought with:
Jessica Scrivani, 3288112
COMPASS FLORIDA, LLC
Source: Stellar MLS,MLS#: A4596075 Originating MLS: Sarasota - Manatee
Originating MLS: Sarasota - Manatee
Facts & features
Interior
Bedrooms & bathrooms
- Bedrooms: 4
- Bathrooms: 4
- Full bathrooms: 3
- 1/2 bathrooms: 1
Rooms
- Room types: Attic, Dining Room, Great Room
Primary bedroom
- Features: En Suite Bathroom, Walk-In Closet(s)
- Level: First
Primary bathroom
- Features: Dual Sinks, En Suite Bathroom, Multiple Shower Heads, Rain Shower Head
- Level: First
Great room
- Features: Bar, Built-In Shelving
- Level: First
Kitchen
- Features: Bar, Breakfast Bar, Built-In Shelving, Pantry
- Level: First
Heating
- Central, Electric
Cooling
- Central Air, Ductless
Appliances
- Included: Bar Fridge, Oven, Cooktop, Dishwasher, Disposal, Dryer, Electric Water Heater, Exhaust Fan, Microwave, Range Hood, Refrigerator, Washer, Water Filtration System
- Laundry: Laundry Room
Features
- Built-in Features, Coffered Ceiling(s), Dry Bar, Eating Space In Kitchen, High Ceilings, Kitchen/Family Room Combo, Open Floorplan, Primary Bedroom Main Floor, Tray Ceiling(s), Walk-In Closet(s)
- Flooring: Tile, Vinyl
- Doors: Outdoor Grill, Outdoor Kitchen, Outdoor Shower, Sliding Doors
- Windows: Blinds, Drapes, Insulated Windows, Rods, Window Treatments
- Has fireplace: Yes
- Fireplace features: Free Standing, Outside, Stone, Wood Burning
- Common walls with other units/homes: Corner Unit
Interior area
- Total structure area: 4,236
- Total interior livable area: 3,051 sqft
Property
Parking
- Total spaces: 3
- Parking features: Driveway, Garage Door Opener
- Attached garage spaces: 3
- Has uncovered spaces: Yes
Features
- Levels: One
- Stories: 1
- Patio & porch: Covered, Deck, Enclosed, Patio, Wrap Around
- Exterior features: Courtyard, Irrigation System, Lighting, Outdoor Grill, Outdoor Kitchen, Outdoor Shower, Rain Gutters, Sidewalk, Sprinkler Metered, Storage
- Has private pool: Yes
- Pool features: Child Safety Fence, Deck, Gunite, Heated, In Ground, Salt Water
- Has spa: Yes
- Spa features: Heated, In Ground
- Fencing: Vinyl
- Has view: Yes
- View description: Park/Greenbelt, Pool, Lake
- Has water view: Yes
- Water view: Lake
- Waterfront features: Lake, Lagoon Access, Lake Privileges
Lot
- Size: 0.26 Acres
- Features: Corner Lot, Sidewalk
Details
- Additional structures: Guest House
- Parcel number: 2625200010018000200
- Zoning: MPUD
- Special conditions: None
Construction
Type & style
- Home type: SingleFamily
- Architectural style: Courtyard
- Property subtype: Single Family Residence
Materials
- Block, Concrete, Stucco
- Foundation: Slab
- Roof: Shingle
Condition
- New construction: No
- Year built: 2021
Details
- Builder model: Courtyard
- Builder name: Biscayne Homes
Utilities & green energy
- Sewer: Public Sewer
- Water: Public
- Utilities for property: Cable Connected, Electricity Connected, Phone Available, Public, Sewer Connected, Underground Utilities, Water Connected
Community & HOA
Community
- Features: Dock, Lake, Water Access, Association Recreation - Owned, Clubhouse, Dog Park, Golf Carts OK, Park, Playground, Pool, Restaurant, Sidewalks
- Security: Security Lights, Security System, Smoke Detector(s), Touchless Entry
- Pet fee: $0 monthly
- Subdivision: EPPERSON NORTH VILLAGE D-1
HOA
- Has HOA: Yes
- Amenities included: Cable TV, Clubhouse, Park, Playground, Pool, Recreation Facilities, Trail(s)
- Services included: Cable TV, Community Pool, Internet, Maintenance Grounds, Manager, Pool Maintenance, Private Road, Recreational Facilities
- HOA fee: $124 monthly
- HOA name: Breeze Mgmt
- HOA phone: 813-565-4663
- Second HOA name: Epperson North HOA
Location
- Region: Wesley Chapel
Financial & listing details
- Price per square foot: $328/sqft
- Tax assessed value: $709,542
- Annual tax amount: $7,869
- Date on market: 1/18/2024
- Cumulative days on market: 170 days
- Listing terms: Cash,Conventional,FHA,Other,Private Financing Available,VA Loan
- Ownership: Fee Simple
- Total actual rent: 0
- Electric utility on property: Yes
- Road surface type: Paved, Asphalt
Price history
| Date | Event | Price |
|---|---|---|
| 2/23/2026 | Listing removed | $970,000$318/sqft |
Source:  Stellar MLS #TB8408190 Report a problem Stellar MLS #TB8408190 Report a problem | ||
| 12/11/2025 | Price change | $970,000-3%$318/sqft |
Source: Stellar MLS #TB8408190 Report a problem | ||
| 11/13/2025 | Listed for sale | $999,9990%$328/sqft |
Source: Stellar MLS #TB8408190 Report a problem | ||
| 8/30/2024 | Sold | $1,000,000+0.1%$328/sqft |
Source: Stellar MLS #A4596075 Report a problem | ||
| 7/9/2024 | Pending sale | $998,900$327/sqft |
Source: Stellar MLS #A4596075 Report a problem | ||
| 6/30/2024 | Price change | $998,900-5.7%$327/sqft |
Source: Stellar MLS #A4596075 Report a problem | ||
| 6/21/2024 | Price change | $1,059,000-0.7%$347/sqft |
Source: Stellar MLS #A4596075 Report a problem | ||
| 6/17/2024 | Price change | $1,067,000-6.3%$350/sqft |
Source: Stellar MLS #A4596075 Report a problem | ||
| 6/3/2024 | Price change | $1,139,000-0.9%$373/sqft |
Source: Stellar MLS #A4596075 Report a problem | ||
| 4/25/2024 | Price change | $1,149,000-0.9%$377/sqft |
Source: Stellar MLS #A4596075 Report a problem | ||
| 4/22/2024 | Price change | $1,159,000-0.8%$380/sqft |
Source: Stellar MLS #A4596075 Report a problem | ||
| 4/2/2024 | Price change | $1,167,900-0.9%$383/sqft |
Source: Stellar MLS #A4596075 Report a problem | ||
| 3/18/2024 | Price change | $1,179,000-0.9%$386/sqft |
Source: Stellar MLS #A4596075 Report a problem | ||
| 3/8/2024 | Price change | $1,190,000-0.8%$390/sqft |
Source: Stellar MLS #A4596075 Report a problem | ||
| 1/18/2024 | Listed for sale | $1,200,000+35%$393/sqft |
Source: Stellar MLS #A4596075 Report a problem | ||
| 4/3/2022 | Listing removed | -- |
Source: Stellar MLS #A4523062 Report a problem | ||
| 2/17/2022 | Price change | $889,000-1.1%$291/sqft |
Source: Stellar MLS #A4523062 Report a problem | ||
| 1/23/2022 | Listed for sale | $899,000+44.3%$295/sqft |
Source: Stellar MLS #A4523062 Report a problem | ||
| 9/17/2021 | Listing removed | -- |
Source: Biscayne Homes Report a problem | ||
| 9/2/2021 | Price change | $622,990+14.1%$204/sqft |
Source: Biscayne Homes Report a problem | ||
| 6/4/2021 | Listed for sale | $545,990-6.9%$179/sqft |
Source: Biscayne Homes Report a problem | ||
| 3/10/2021 | Sold | $586,200$192/sqft |
Source: Public Record Report a problem | ||
Public tax history
| Year | Property taxes | Tax assessment |
|---|---|---|
| 2024 | $11,916 +7.2% | $536,610 |
| 2023 | $11,121 +9.7% | $536,610 +8.3% |
| 2022 | $10,139 +146.1% | $495,320 +603.2% |
| 2021 | $4,120 +10.4% | $70,442 +6% |
| 2020 | $3,730 | $66,481 |
Find assessor info on the county website
Neighborhood: 33545
Nearby homes
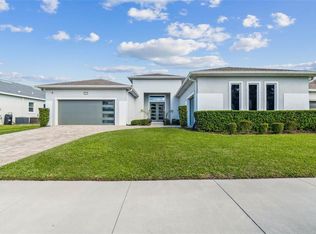
- $835,0004 bd4 ba3.2k sqft9028 Ivy Stark Blvd, Wesley Chapel, FL 33545Sold
- $694,800-- bd4 ba3.3k sqft8979 Drummer Plank Dr, Wesley Chapel, FL 33545Off Market
- $956,800-- bd4 ba4.6k sqft9014 Ivy Stark Blvd, Wesley Chapel, FL 33545Off Market
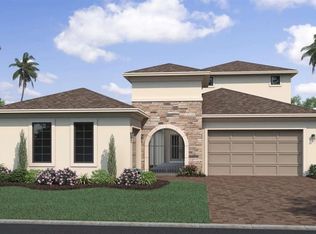
- $793,9615 bd4 ba3.2k sqft8965 Drummer Plank Dr, Wesley Chapel, FL 33545Sold
- $703,100-- bd3 ba3k sqft8957 Drummer Plank Dr, Wesley Chapel, FL 33545Off Market
- $852,200-- bd3 ba3.2k sqft8996 Ivy Stark Blvd, Wesley Chapel, FL 33545Off Market
- $532,568-- bd-- ba-- sqft9109 Ivy Stark Blvd, Wesley Chapel, FL 33545Off Market
- $578,000-- bd2 ba2.4k sqft8945 Drummer Plank Dr, Wesley Chapel, FL 33545Off Market
Nearby schools
GreatSchools rating
- 3/10Watergrass Elementary SchoolGrades: PK-5Distance: 1.6 mi
- 6/10Thomas E. Weightman Middle SchoolGrades: 6-8Distance: 2.7 mi
- 5/10Wesley Chapel High SchoolGrades: 9-12Distance: 2.8 mi
Schools provided by the listing agent
- Elementary: Wesley Chapel Elementary-PO
- Middle: Thomas E Weightman Middle-PO
- High: Wesley Chapel High-PO
Source: Stellar MLS. This data may not be complete. We recommend contacting the local school district to confirm school assignments for this home.
Get a cash offer in 3 minutes
Find out how much your home could sell for in as little as 3 minutes with a no-obligation cash offer.
Estimated market value
$941,300
Get a cash offer in 3 minutes
Find out how much your home could sell for in as little as 3 minutes with a no-obligation cash offer.
Estimated market value
$941,300
- Florida
- Pasco County
- Wesley Chapel
- 33545
- 9046 IVY STARK BOULEVARD
Nearby cities
Nearby neighborhoods
Nearby zip codes
Other Wesley Chapel Topics
