Welcome to 9028 Ivy Stark Blvd, where luxury meets lifestyle in Wesley Chapel’s Epperson community. Built in 2021, this modern 4-bedroom, 3.5-bath home spans 3,214 sq. ft. on a spacious 0.23-acre lot. Step inside to soaring ceilings and an open, airy floor plan. The living room features a custom accent wall, flowing into a chef’s kitchen with quartz countertops, premium stainless steel appliances, and an oversized island made for entertaining. Work from home in style with a custom-built office space. The primary suite is a true retreat featuring dual walk-in closets, a soaking tub, and a sleek walk-in shower. One guest room has a private en-suite, while two others share a full bath. The laundry room connects to a two-car garage, while a separate single garage is currently used as a home gym and private golf cart space. Step outside to your fenced backyard oasis, a covered patio wrapped in wood paneling from wall to ceiling, perfect for dining or relaxing in the Florida sunshine. The spacious yard offers plenty of room to design your dream outdoor living space or add a custom pool. From your front door, enjoy lake views and nightly sunsets, with a playground just across the street. Live where others vacation, steps from the MetroLagoon, dog parks, trails, playgrounds, and top-rated schools. Enjoy resort-style pools, endless recreation, and the convenience of riding your golf cart to Publix. This is more than a home, it’s a lifestyle. Come experience 9028 Ivy Stark Blvd today!
Sold for $835,000
$835,000
9028 Ivy Stark Blvd, Wesley Chapel, FL 33545
4beds
3,214sqft
Single Family Residence
Built in 2021
10,183 Square Feet Lot
$832,300 Zestimate®
$260/sqft
$3,896 Estimated rent
Home value
$832,300
$766,000 - $907,000
$3,896/mo
Zestimate® history
Owner options
List your home for rent
$3,896/mo
Rent Zestimate®
Find your next renter with Zillow Rental Manager. Plus, with online applications, you can quickly screen prospective tenants – for free.
$3,896/mo
Rent Zestimate®
Refinance and save
$5,769/mo
Est. payment
Refinancing to a lower rate could help reduce your monthly payments and save thousands over the life of the loan.
$5,769/mo
Est. payment
Explore your selling options
Work with a Zillow partner agent
Leverage their expertise and Zillow's premium Showcase listings to get your home seen by more buyers.
Get startedList with your own agent
Get your home in front of millions of buyers by listing it on Zillow.
Learn how to do itSell it yourself
Take full control of how buyers see your home on Zillow by listing For Sale by Owner (FSBO).
List your homeWhat's special
Oversized islandLake viewsCustom-built office spaceQuartz countertopsCustom accent wallOpen airy floor planSoaring ceilings
Zillow last checked:
Listing updated:
Listed by:
Rebecca Wells 980-395-5219,
COMPASS FLORIDA LLC 813-365-9935
Bought with:
Rebecca Wells, 3630538
COMPASS FLORIDA LLC
Source: Stellar MLS,MLS#: TB8437575 Originating MLS: Suncoast Tampa
Originating MLS: Suncoast Tampa
Facts & features
Interior
Bedrooms & bathrooms
- Bedrooms: 4
- Bathrooms: 4
- Full bathrooms: 3
- 1/2 bathrooms: 1
Rooms
- Room types: Den/Library/Office
Primary bedroom
- Features: Walk-In Closet(s)
- Level: First
Kitchen
- Level: First
Living room
- Level: First
Office
- Level: First
Heating
- Central
Cooling
- Central Air
Appliances
- Included: Convection Oven, Cooktop, Dishwasher, Disposal, Dryer, Ice Maker, Microwave, Range Hood, Refrigerator, Washer
- Laundry: Inside, Laundry Room
Features
- Built-in Features, Ceiling Fan(s), Eating Space In Kitchen, High Ceilings, Kitchen/Family Room Combo, Living Room/Dining Room Combo, Open Floorplan, Primary Bedroom Main Floor, Split Bedroom, Stone Counters, Thermostat, Tray Ceiling(s), Walk-In Closet(s)
- Flooring: Tile
- Has fireplace: No
Interior area
- Total structure area: 4,214
- Total interior livable area: 3,214 sqft
Property
Parking
- Total spaces: 3
- Parking features: Driveway, Electric Vehicle Charging Station(s), Golf Cart Parking, Split Garage
- Attached garage spaces: 3
- Has uncovered spaces: Yes
Features
- Levels: One
- Stories: 1
- Patio & porch: Covered, Patio
- Exterior features: Lighting, Sidewalk
- Waterfront features: Lake
Lot
- Size: 10,183 Square Feet
Details
- Parcel number: 2025260010018000190
- Zoning: MPUD
- Special conditions: None
Construction
Type & style
- Home type: SingleFamily
- Property subtype: Single Family Residence
Materials
- Block
- Foundation: Slab
- Roof: Shingle
Condition
- New construction: No
- Year built: 2021
Utilities & green energy
- Sewer: Public Sewer
- Water: Public
- Utilities for property: Cable Available
Community & HOA
Community
- Features: Dock, Fishing, Lake, Dog Park, Fitness Center, Golf Carts OK, Park, Playground, Pool, Sidewalks, Tennis Court(s), Wheelchair Access
- Pet fee: $0 monthly
- Subdivision: EPPERSON NORTH VILLAGE D-1
HOA
- Has HOA: Yes
- Amenities included: Basketball Court, Cable TV, Clubhouse, Fitness Center, Park, Pickleball Court(s), Playground, Pool, Recreation Facilities, Spa/Hot Tub, Tennis Court(s), Trail(s)
- HOA fee: $130 monthly
- HOA name: Epperson Community | Vesta Property Services
- Second HOA name: Epperson
Location
- Region: Wesley Chapel
Financial & listing details
- Price per square foot: $260/sqft
- Tax assessed value: $692,228
- Annual tax amount: $11,868
- Date on market: 11/10/2025
- Cumulative days on market: 122 days
- Listing terms: Cash,Conventional,FHA,VA Loan
- Ownership: Fee Simple
- Total actual rent: 0
- Road surface type: Asphalt, Paved
Price history
| Date | Event | Price |
|---|---|---|
| 5/20/2026 | Sold | $835,000-4.6%$260/sqft |
Source:  Stellar MLS #TB8437575 Report a problem Stellar MLS #TB8437575 Report a problem | ||
| 3/13/2026 | Pending sale | $875,000$272/sqft |
Source: Stellar MLS #TB8437575 Report a problem | ||
| 1/2/2026 | Price change | $875,000-7.9%$272/sqft |
Source: Stellar MLS #TB8437575 Report a problem | ||
| 11/10/2025 | Listed for sale | $949,999-2.1%$296/sqft |
Source: Stellar MLS #TB8437575 Report a problem | ||
| 3/14/2025 | Listing removed | $969,900$302/sqft |
Source: Stellar MLS #TB8329493 Report a problem | ||
| 1/28/2025 | Price change | $969,900-2.8%$302/sqft |
Source: Stellar MLS #TB8329493 Report a problem | ||
| 12/12/2024 | Listed for sale | $998,000+75.1%$311/sqft |
Source: Stellar MLS #TB8329493 Report a problem | ||
| 9/17/2021 | Listing removed | -- |
Source: Biscayne Homes Report a problem | ||
| 9/2/2021 | Listed for sale | $569,990-18%$177/sqft |
Source: Biscayne Homes Report a problem | ||
| 8/3/2021 | Sold | $695,000+36.3%$216/sqft |
Source: Public Record Report a problem | ||
| 6/4/2021 | Listed for sale | $509,990$159/sqft |
Source: Biscayne Homes Report a problem | ||
Public tax history
| Year | Property taxes | Tax assessment |
|---|---|---|
| 2024 | $11,868 +3.1% | $533,770 |
| 2023 | $11,508 +9.7% | $533,770 +6.3% |
| 2022 | $10,488 +155.3% | $502,064 +620% |
| 2021 | $4,108 +10.3% | $69,728 +5.5% |
| 2020 | $3,723 | $66,073 |
Find assessor info on the county website
Neighborhood: 33545
Nearby homes
- $961,400-- bd4 ba4.6k sqft9014 Ivy Stark Blvd, Wesley Chapel, FL 33545Off Market
- $1,000,0004 bd4 ba3k sqft9046 Ivy Stark Blvd, Wesley Chapel, FL 33545Sold
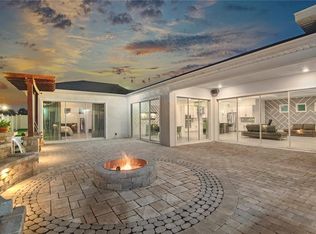
- $3,8906 bd5 ba-- sqft8965 Drummer Plank Dr, Wesley Chapel, FL 33545For Rent
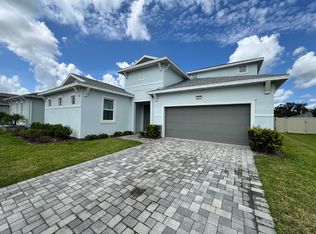
- $852,200-- bd3 ba3.2k sqft8996 Ivy Stark Blvd, Wesley Chapel, FL 33545Off Market
- $694,800-- bd4 ba3.3k sqft8979 Drummer Plank Dr, Wesley Chapel, FL 33545Off Market
- $708,400-- bd3 ba3k sqft8957 Drummer Plank Dr, Wesley Chapel, FL 33545Off Market
- $581,400-- bd2 ba2.4k sqft8945 Drummer Plank Dr, Wesley Chapel, FL 33545Off Market
- $767,8005 bd4 ba3.2k sqft8982 Ivy Stark Blvd, Wesley Chapel, FL 33545Sold
Nearby schools
GreatSchools rating
- 3/10Watergrass Elementary SchoolGrades: PK-5Distance: 1.6 mi
- 6/10Thomas E. Weightman Middle SchoolGrades: 6-8Distance: 2.7 mi
- 5/10Wesley Chapel High SchoolGrades: 9-12Distance: 2.8 mi
Get a cash offer in 3 minutes
Find out how much your home could sell for in as little as 3 minutes with a no-obligation cash offer.
Estimated market value
$832,300
Get a cash offer in 3 minutes
Find out how much your home could sell for in as little as 3 minutes with a no-obligation cash offer.
Estimated market value
$832,300
- Florida
- Pasco County
- Wesley Chapel
- 33545
- 9028 Ivy Stark Blvd
Nearby cities
Nearby neighborhoods
Nearby zip codes
Other Wesley Chapel Topics
