LOVE WHERE YOU LIVE STARTS HERE! Welcome to 7274 Talamore Drive. Built in 2022, this stunning well maintained 5 bedrooms| 4.5 baths| 3-car split garage + media room residence is located in the GATED SUBDIVISION of Talamore inside of the highly desired WaterGrass Community! Built by The Award Winning Taylor Morrison, this immaculate popular Tortola floor plan features 3461 square feet of thoughtfully designed modern living space and is positioned on an EXQUISITE fully fenced in .186 acre lot with breathtaking water views. The perfectly manicured lawn, upgraded elevation with neutral earth tone stone and elegant, hinged double doors set the tone for this bright open floor plan with a grand 2 story foyer. Just off the entryway is a private fifth bedroom complete with its own full bath- ideal for guests or extended family, a half bathroom and the laundry room. At the heart of the home, the spacious gathering room flows seamlessly into a extended screened-in covered lanai through oversized pocket sliding glass doors, creating the perfect blend of indoor and outdoor living with peaceful water views. Overlooking this central space is the gourmet kitchen with an elongated island with quartz countertops, stainless steel appliances, walk in pantry, additional built in wall cabinets with a sink, beautiful tile flooring in all open 1st floor living areas and upgraded 8ft doors. Adjacent to the kitchen, the dining area offers a warm and welcoming space for family meals and entertaining. The primary suite, located on the main floor, offers a peaceful retreat with a spa-inspired bathroom featuring dual vanities, oversized soaking tub, huge flow through shower with dual shower heads, a private water closet, and an expansive walk-in closet. Upstairs, three additional bedrooms provide comfort and privacy—Bedroom 2 includes its own en-suite bath and walk-in closet, while Bedrooms 3 and 4 share a full bathroom with double sinks and each feature walk-in closets. Just in time for baseball season, the large theatre room brings it all together with a full dedicated home entertaining station perfect for entertaining. The Tortola is more than a home—it’s a lifestyle built for connection, comfort, and enjoyment. Watergrass offers many amenities including an on-site elementary, exclusive community clubhouse, 14 parks and/or neighborhood playgrounds, tennis and basketball courts, resort & Olympic-style pools, large & small dog parks, and walking trails! This home is in an ideal location, 7 minutes from Epperson Lagoon, 10 minutes from I-75, 15-20 mins from shopping, entertainment, restaurants and all that Wesley Chapel provides! Don't miss this rare opportunity to own this highly desired floor plan in this thriving area of Wesley Chapel!
For sale
$719,900
7274 TALAMORE DRIVE, WESLEY CHAPEL, FL 33545
5beds
3,461sqft
Single Family Residence
Built in 2022
8,106 Square Feet Lot
$708,600 Zestimate®
$208/sqft
$14/mo HOA
What's special
Half bathroomExtended screened-in covered lanaiElegant hinged double doorsLaundry roomPeaceful water viewsOversized soaking tubSpacious gathering room
- 13 days
- 519
- 52
Zillow last checked:
Listing updated:
Listed by:
Kandice Perkins 813-560-5104,
KELLER WILLIAMS RLTY NEW TAMPA 813-994-4422
Source: Stellar MLS,MLS#: TB8507968 Originating MLS: Suncoast Tampa
Originating MLS: Suncoast Tampa
Facts & features
Interior
Bedrooms & bathrooms
- Bedrooms: 5
- Bathrooms: 5
- Full bathrooms: 4
- 1/2 bathrooms: 1
Rooms
- Room types: Bonus Room
Primary bedroom
- Description: Room2
- Features: Walk-In Closet(s)
- Level: First
Bedroom 3
- Description: Room4
- Features: Built-in Closet
- Level: Second
Bedroom 5
- Description: Room6
- Features: Walk-In Closet(s)
- Level: Second
Bathroom 2
- Description: Room3
- Features: Built-in Closet
- Level: First
Bathroom 4
- Description: Room5
- Features: Built-in Closet
- Level: Second
Kitchen
- Description: Room1
- Features: Storage Closet
- Level: First
Living room
- Features: Coat Closet
- Level: First
Media room
- Description: Room7
- Features: No Closet
- Level: Second
Heating
- Electric
Cooling
- Central Air
Appliances
- Included: Dishwasher, Disposal, Electric Water Heater, Microwave, Range, Refrigerator, Touchless Faucet
- Laundry: Electric Dryer Hookup, Inside, Washer Hookup
Features
- Built-in Features, Ceiling Fan(s), Eating Space In Kitchen, Kitchen/Family Room Combo, Living Room/Dining Room Combo, Open Floorplan, Primary Bedroom Main Floor, Smart Home, Split Bedroom, Stone Counters, Thermostat, Tray Ceiling(s), Walk-In Closet(s)
- Flooring: Carpet, Ceramic Tile
- Doors: French Doors, Sliding Doors
- Has fireplace: No
Interior area
- Total structure area: 4,596
- Total interior livable area: 3,461 sqft
Video & virtual tour
Property
Parking
- Total spaces: 3
- Parking features: Garage Door Opener, Split Garage
- Attached garage spaces: 3
Features
- Levels: Two
- Stories: 2
- Patio & porch: Covered, Front Porch, Rear Porch
- Exterior features: Irrigation System, Rain Gutters, Sidewalk
- Fencing: Vinyl
- Has view: Yes
- View description: Water, Pond
- Has water view: Yes
- Water view: Water,Pond
Lot
- Size: 8,106 Square Feet
- Features: Sidewalk
Details
- Parcel number: 3125210010058000020
- Zoning: MPUD
- Special conditions: None
Construction
Type & style
- Home type: SingleFamily
- Architectural style: Traditional
- Property subtype: Single Family Residence
Materials
- Block, Stone, Stucco
- Foundation: Slab
- Roof: Shingle
Condition
- New construction: No
- Year built: 2022
Details
- Builder model: TORTOLA
- Builder name: TAYLOR MORRISON
- Warranty included: Yes
Utilities & green energy
- Sewer: Public Sewer
- Water: Public
- Utilities for property: BB/HS Internet Available, Cable Available, Cable Connected, Electricity Connected, Fiber Optics, Public, Sewer Connected, Sprinkler Meter, Street Lights, Underground Utilities, Water Available
Green energy
- Energy efficient items: Appliances, HVAC, Water Heater
- Water conservation: Irrigation-Reclaimed Water
Community & HOA
Community
- Features: Clubhouse, Community Mailbox, Dog Park, Fitness Center, Gated Community - No Guard, Irrigation-Reclaimed Water, Park, Playground, Pool, Sidewalks, Tennis Court(s)
- Security: Gated Community, Security System, Smoke Detector(s), Touchless Entry
- Pet fee: $0 monthly
- Subdivision: WATERGRASS PRCL H1
HOA
- Has HOA: Yes
- Amenities included: Basketball Court, Clubhouse, Fitness Center, Lobby Key Required, Maintenance, Park, Playground, Pool, Tennis Court(s), Wheelchair Access
- Services included: Community Pool, Maintenance Grounds, Maintenance Repairs, Pool Maintenance
- HOA fee: $14 monthly
- HOA name: Condominium Associates
- HOA phone: 727-732-9300
Location
- Region: Wesley Chapel
Financial & listing details
- Price per square foot: $208/sqft
- Tax assessed value: $639,930
- Annual tax amount: $13,063
- Date on market: 5/14/2026
- Cumulative days on market: 74 days
- Listing terms: Cash,Conventional,FHA,VA Loan
- Ownership: Fee Simple
- Total actual rent: 0
- Electric utility on property: Yes
- Road surface type: Paved
Estimated market value
$708,600
$673,000 - $744,000
$3,535/mo
Price history
| Date | Event | Price |
|---|---|---|
| 8/27/2026 | Listed for sale | $719,900-1.4%$208/sqft |
Source:  Stellar MLS #TB8507968 Report a problem Stellar MLS #TB8507968 Report a problem | ||
| 7/23/2026 | Listing removed | $729,900$211/sqft |
Source: Stellar MLS #TB8507968 Report a problem | ||
| 6/17/2026 | Listed for sale | $729,900$211/sqft |
Source: Stellar MLS #TB8507968 Report a problem | ||
| 6/8/2026 | Pending sale | $729,900$211/sqft |
Source: Stellar MLS #TB8507968 Report a problem | ||
| 5/14/2026 | Listed for sale | $729,900+12.1%$211/sqft |
Source: Stellar MLS #TB8507968 Report a problem | ||
| 6/30/2022 | Sold | $651,300$188/sqft |
Source: Public Record Report a problem | ||
Public tax history
| Year | Property taxes | Tax assessment |
|---|---|---|
| 2025 | $13,064 +3.1% | $624,760 +2.9% |
| 2024 | $12,668 +3.3% | $607,160 +3.2% |
| 2023 | $12,258 +233.8% | $588,155 +27% |
| 2022 | $3,672 +17.3% | $463,168 +1381.2% |
| 2021 | $3,132 +8.4% | $31,270 +10% |
| 2020 | $2,889 +1868.9% | $28,429 +212.5% |
| 2019 | $147 | $9,097 |
Find assessor info on the county website
Monthly payment
Est. payment
Payment breakdown
Explore the cost of this home by adjusting the details. Changes won't be saved.Climate risks
Neighborhood: 33545
Nearby schools
Schools provided by the listing agent
- Elementary: Watergrass Elementary-PO
- Middle: Thomas E Weightman Middle-PO
- High: Wesley Chapel High-PO
Source: Stellar MLS. This data may not be complete. We recommend contacting the local school district to confirm school assignments for this home.
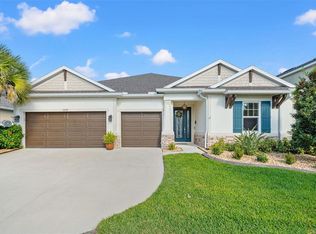
- $700,0004 bd5 ba2.9k sqft7218 Talamore Dr, Wesley Chapel, FL 33545Sold
- $708,300-- bd4 ba2.9k sqft7323 Bluestem Ct, Wesley Chapel, FL 33545Off Market
- $685,600-- bd4 ba2.9k sqft7339 Bluestem Ct, Wesley Chapel, FL 33545Off Market
- $762,300-- bd4 ba3.8k sqft7275 Bluestem Ct, Wesley Chapel, FL 33545Off Market
Similar homes
- $774,9005 bd5 ba3.4k sqft6967 TALAMORE DR, WESLEY CHAPEL, FL 33545For Sale
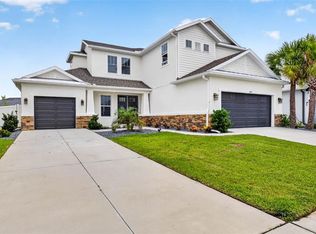
 MLS ID #TB8513741, Margarita Solis, RE/MAX COLLECTIVE. Stellar MLS
 - $770,0005 bd5 ba3.4k sqft7201 TALAMORE DRIVE, WESLEY CHAPEL, FL 33545For Sale
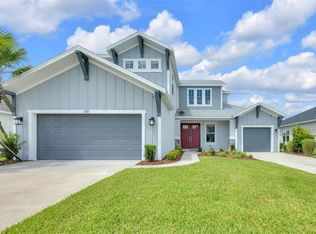 MLS ID #TB8496180, Rainy Senia, EXP REALTY LLC. Stellar MLS
 - $699,9995 bd4 ba3.1k sqft7109 BAY LAUREL COURT, WESLEY CHAPEL, FL 33545For Sale
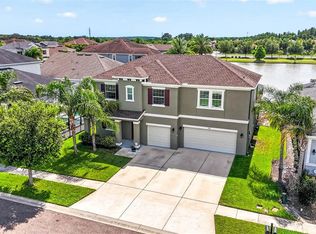 MLS ID #TB8516314, Ami Rivera, SMITH & ASSOCIATES REAL ESTATE. Stellar MLS
 - $774,9005 bd3 ba3.5k sqft32306 GARDEN ALCOVE LOOP, WESLEY CHAPEL, FL 33545For Sale
 MLS ID #TB8530292, Giselle Gartzke, TOP FLORIDA HOMES. Stellar MLS
 - $744,0004 bd4 ba3.2k sqft9503 IBIS GROVE BOULEVARD, WESLEY CHAPEL, FL 33545For SaleMLS ID #TB8441754, Kathleen Law, BRG REAL ESTATE INC. Stellar MLS
- $686,5405 bd5 ba3.5k sqft33496 HERDS HALLOW WAY, WESLEY CHAPEL, FL 33545New ConstructionStellar MLS
- $649,9004 bd4 ba2.8k sqft33287 SYCAMORE LEAF DRIVE, WESLEY CHAPEL, FL 33545For SaleMLS ID #TB8477200, Christina Barone, SIGNATURE REALTY ASSOCIATES. Stellar MLS
- $662,7904 bd3 ba3k sqft33433 BARNEBROOK DRIVE, WESLEY CHAPEL, FL 33545New ConstructionStellar MLS
- $575,0003 bd3 ba2.9k sqft7430 POOL COMPASS LOOP, WESLEY CHAPEL, FL 33545For SaleMLS ID #TB8536111, Gail Beskid, BRG REAL ESTATE INC. Stellar MLS
- $1,050,0006 bd4 ba4.8k sqft33564 WILLOW POINT CT, WESLEY CHAPEL, FL 33545For SaleMLS ID #TB8543950, Tina Serfozo, RE/MAX PREMIER GROUP. Stellar MLS
- $900,0005 bd4 ba3.5k sqft8761 DRUMMER PLANK DRIVE, WESLEY CHAPEL, FL 33545For SaleMLS ID #TB8518026, Geri Sanchez, FRANK ALBERT REALTY. Stellar MLS
- $399,9904 bd3 ba2.2k sqft7860 PEACE LILY AVENUE, WESLEY CHAPEL, FL 33545For SaleMLS ID #TB8545969, Matthew Paul, KELLER WILLIAMS SOUTH SHORE. Stellar MLS
- $744,9904 bd3 ba2.4k sqft8634 DRUMMER PLANK DRIVE, WESLEY CHAPEL, FL 33545For SaleMLS ID #TB8515823, Dammy Sanchez, FLORIDA'S 1ST CHOICE RLTY LLC. Stellar MLS
- $750,0004 bd3 ba3.3k sqft32697 NATURAL BRIDGE ROAD, WESLEY CHAPEL, FL 33543For SaleMLS ID #TB8535402, Elisabeth Christenson, CENTURY 21 CIRCLE. Stellar MLS
- $499,9994 bd3 ba2.6k sqft33487 AZALEA RIDGE DRIVE, WESLEY CHAPEL, FL 33545For SaleMLS ID #TB8487517, Ami Rivera, SMITH & ASSOCIATES REAL ESTATE. Stellar MLS
- $789,0003 bd3 ba2.3k sqft29534 GINNETTO DRIVE, WESLEY CHAPEL, FL 33543For SaleMLS ID #TB8524564, Karen Tillman-Gosselin, BHHS FLORIDA PROPERTIES GROUP. Stellar MLS
- $640,0005 bd4 ba2.9k sqft3541 GREAT BANYAN WAY, WESLEY CHAPEL, FL 33543For SaleMLS ID #TB8523078, Hilda Conrad, KAP RATE LIVING LLC. Stellar MLS
- $599,9004 bd3 ba2.4k sqft29894 CHAPEL CHASE DRIVE, WESLEY CHAPEL, FL 33545For SaleMLS ID #TB8515481, Seena Allen, RE/MAX ALLIANCE GROUP. Stellar MLS
- $674,9004 bd3 ba3.1k sqft4667 SAN MARTINO DRIVE, WESLEY CHAPEL, FL 33543For SaleMLS ID #TB8529370, Marlene Loehlein, AGILE GROUP REALTY. Stellar MLS
- $965,0006 bd5 ba4.4k sqft7697 ROMA DUNE DRIVE, WESLEY CHAPEL, FL 33545For SaleMLS ID #TB8530997, Maria Pasotti, AGILE GROUP REALTY. Stellar MLS
