Skip main navigation
Sold for $700,000
  • $700,000

    7218 Talamore Dr, Wesley Chapel, FL 33545

    4beds
    2,920sqft
    Single Family Residence
    Built in 2022
    8,106 Square Feet Lot
    $694,300 Zestimate®
    $240/sqft
    $4,157 Estimated rent

    Home value

    $694,300

    $632,000 - $764,000

    $4,157/mo

    Zestimate® history
    Loading
    Loading...

    Owner options

    List your home for rent

    $4,157/mo

    Rent Zestimate®

    Find your next renter with Zillow Rental Manager. Plus, with online applications, you can quickly screen prospective tenants – for free.

    Learn more

    $4,157/mo

    Rent Zestimate®

    Refinance and save

    $4,741/mo

    Est. payment

    Refinancing to a lower rate could help reduce your monthly payments and save thousands over the life of the loan.

    See today's rates

    $4,741/mo

    Est. payment

    Explore your selling options

    Work with a Zillow partner agent

    Leverage their expertise and Zillow's premium Showcase listings to get your home seen by more buyers.

    Get started

    List with your own agent

    Get your home in front of millions of buyers by listing it on Zillow.

    Learn how to do it

    Sell it yourself

    Take full control of how buyers see your home on Zillow by listing For Sale by Owner (FSBO).

    List your home

    What's special

    Additional island seatingWater viewLarge family roomHeated screened-in saltwater poolLuxury gourmet kitchenCalacatta quartz countertopsWhole-house security system pre-wire
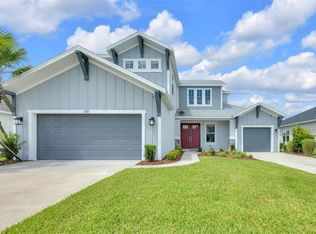
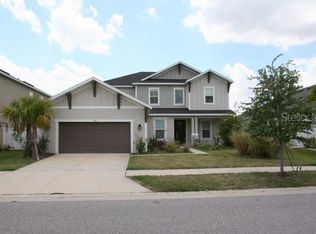
    Water View Oasis with Heated, Screened-in Saltwater Pool in Gated Watergrass. This 4-bedroom, 4.5-bath, 2,900+ sq. ft. home with tranquil outdoor living space offers designer upgrades and breathtaking water views in one of Wesley Chapel’s most intimate gated neighborhoods. The home contains a LUXURY Gourmet Kitchen with built-in stainless steel GE MONOGRAM appliances, INDUCTION COOKTOP, a POT FILLER, VENT HOOD, upgraded cabinetry with crown molding and under/over cabinet lighting, CALACATTA QUARTZ COUNTERTOPS, walk-in pantry, a massive center island with a FARMHOUSE SINK, motion sense faucet, and additional island seating, additional under-island cabinetry, and a large coffee bar/drop zone. The LARGE FAMILY ROOM features ceiling speakers, a floor outlet, and POCKET SLIDING GLASS DOORS to the fenced-in outdoor space with MOTORIZED BLINDS, featuring a FULLY LOADED OUTDOOR KITCHEN with sink, covered lanai with TV mount/storm shell, screened-in heated POOL with a sun shelf, waterfall, Globrite LED lights, a PAVER patio, green-space on both sides of the home, and lush landscaping. The powder bath is tastefully upgraded with wainscoting, wallpaper, and a new vanity. The primary suite shares the water-view, has a tray ceiling, and also has direct access to the lanai and pool area for seamless relaxation. The upgraded DELUXE PRIMARY BATH embraces a frameless glass enclosure on an OVERSIZED walk-in shower with shower niche and dual shower heads. The primary bath also features quartz countertops on a large dual sink vanity with under mount sinks, high-tech mirrors mounted against complementary ceiling-height backsplash, a separated water closet, linen closet, and a large walk-in closet with CUSTOM closet built-ins that connects to the proper laundry room with utility sink and cabinetry. The home also features a three car garage with driveway space for additional parking. Further design details include 7 1/2" wide aged barrel oak laminate flooring, upgraded 5 1/4" tall baseboards throughout, 8' interior doors throughout, custom motorized shades, tray ceilings, crown moulding, high-end lighting, whole-house security system pre-wire, water filtration system, epoxy floor coating in garage, and even attic access stairs in the garage. Prime location with easy access to I-75. Short drive to Tampa Premium Outlets, The Shops at Wiregrass, and within driving distance to Downtown Tampa, Tampa International Airport, Disney, and some of Florida's best beaches. This home has been meticulously maintained. Experience resort-style living at Watergrass with access to two amenity centers including a clubhouse with fitness center, sports courts, walking trails, resort style pools, lap pools, splash pad, and so much more!

    Zillow last checked:

    Listing updated:

    Listed by:

    Ishmael Santiago 813-389-6481,

    COMPASS FLORIDA LLC 305-851-2820

    Bought with:

    Bill Whiteside, 3499342

    LPT REALTY, LLC

    Source: Stellar MLS,MLS#: TB8452641MLS LogoOriginating MLS: Suncoast Tampa

    Facts & features

    Interior

    Bedrooms & bathrooms
    • Bedrooms: 4
    • Bathrooms: 5
    • Full bathrooms: 4
    • 1/2 bathrooms: 1
    Rooms
    • Room types: Dining Room
    Primary bedroom
    • Features: En Suite Bathroom, Walk-In Closet(s)
    • Level: First
    Primary bathroom
    • Features: Bidet, Dual Sinks, Water Closet/Priv Toilet, Linen Closet
    • Level: First
    Kitchen
    • Features: Kitchen Island, Pantry
    • Level: First
    Living room
    • Level: First
    Heating
    • Central
    Cooling
    • Central Air
    Appliances
    • Included: Oven, Cooktop, Dishwasher, Disposal, Dryer, Microwave, Range Hood, Refrigerator, Washer, Water Softener
    • Laundry: Inside, Laundry Room
    Features
    • Ceiling Fan(s), Crown Molding, Eating Space In Kitchen, Open Floorplan, Primary Bedroom Main Floor, Solid Surface Counters, Split Bedroom, Thermostat, Tray Ceiling(s), Walk-In Closet(s)
    • Flooring: Ceramic Tile, Laminate
    • Doors: Outdoor Grill, Outdoor Kitchen, Sliding Doors
    • Windows: Blinds, Double Pane Windows, Shades
    • Has fireplace: No
    Interior area
    • Total structure area: 3,857
    • Total interior livable area: 2,920 sqft

    Property

    Parking
    • Total spaces: 3
    • Parking features: Garage - Attached
    • Attached garage spaces: 3
    Features
    • Levels: One
    • Stories: 1
    • Patio & porch: Covered, Enclosed, Patio, Screened
    • Exterior features: Outdoor Grill, Outdoor Kitchen, Rain Gutters, Sidewalk
    • Has private pool: Yes
    • Pool features: Child Safety Fence, Heated, In Ground, Salt Water, Screen Enclosure
    • Has view: Yes
    • View description: Water, Pond
    • Has water view: Yes
    • Water view: Water,Pond
    Lot
    • Size: 8,106 Square Feet
    Details
    • Parcel number: 212531001.0058.00006.0
    • Zoning: MPUD
    • Special conditions: None

    Construction

    Type & style
    • Home type: SingleFamily
    • Architectural style: Craftsman
    • Property subtype: Single Family Residence
    Materials
    • Block
    • Foundation: Slab
    • Roof: Shingle
    Condition
    • Completed
    • New construction: No
    • Year built: 2022

    Utilities & green energy

    • Sewer: Public Sewer
    • Water: Public
    • Utilities for property: Public

    Community & HOA

    Community
    • Features: Clubhouse, Community Mailbox, Deed Restrictions, Dog Park, Fitness Center, Gated Community - No Guard, Golf Carts OK, Irrigation-Reclaimed Water, Park, Playground, Pool, Sidewalks, Tennis Court(s)
    • Pet fee: $0 monthly
    • Subdivision: WATERGRASS PRCL H-1
    HOA
    • Has HOA: Yes
    • Amenities included: Clubhouse, Fitness Center, Gated, Park, Playground, Pool, Tennis Court(s), Trail(s)
    • Services included: Common Area Taxes, Community Pool, Recreational Facilities
    • HOA fee: $14 monthly
    • HOA name: Condominium Associates
    • HOA phone: 813-341-0943
    Location
    • Region: Wesley Chapel

    Financial & listing details

    • Price per square foot: $240/sqft
    • Tax assessed value: $592,501
    • Annual tax amount: $3,069
    • Date on market: 12/29/2025
    • Cumulative days on market: 1 day
    • Listing terms: Cash,Conventional,VA Loan
    • Ownership: Fee Simple
    • Total actual rent: 0
    • Road surface type: Paved

    Price history

    DateEventPrice
    2/13/2026Sold$700,000+3.7%$240/sqft
    Source: Stellar MLS #TB8452641 Report a problem
    1/2/2026Pending sale$675,000$231/sqft
    Source: Stellar MLS #TB8452641 Report a problem
    12/29/2025Listed for sale$675,000-6.5%$231/sqft
    Source: Stellar MLS #TB8452641 Report a problem
    12/15/2022Sold$722,300$247/sqft
    Source: Public Record Report a problem

    Public tax history

    YearProperty taxesTax assessment
    2024$3,069 +5.8%$563,250 +3.4%
    2023$2,901 -21%$544,760 +647.1%
    2022$3,672 +17.3%$72,919 +133.2%
    2021$3,132 +8.4%$31,270 +10%
    2020$2,889 +1868.9%$28,429 +212.5%
    2019$147 $9,097
    Find assessor info on the county website

    Neighborhood: 33545

    Nearby schools

    GreatSchools rating
    Get a cash offer in 3 minutes
    Find out how much your home could sell for in as little as 3 minutes with a no-obligation cash offer.
    Estimated market value
    $694,300
    Get a cash offer in 3 minutes
    Find out how much your home could sell for in as little as 3 minutes with a no-obligation cash offer.
    Estimated market value
    $694,300