**Price Improvement + Assumable VA Loan Opportunity + Over $100K in Seller Upgrades!** Why wait to build when this exceptional 5-bedroom, 4.5-bath luxury home in Wesley Chapel is move-in ready, beautifully upgraded, and offers an assumable VA loan opportunity, subject to buyer qualification and lender/servicer approval? Built in 2023 and offering 3,461 square feet of thoughtfully designed living space, this impressive home is located in one of Wesley Chapel’s desirable gated communities and sits on a premium homesite with no rear neighbors and peaceful preserve views. With more than $100,000 in seller upgrades, this is the kind of home where the details have already been done for you. From the moment you step inside, elevated finishes set the tone. Soaring 8-foot doors, luxury vinyl plank flooring, and elegant tray ceilings in the foyer, main living area, and flex/game room create a polished, refined feel. The open-concept layout flows effortlessly into the gourmet kitchen and spacious family room, where a custom built-in fireplace wall creates a stunning focal point for entertaining, gathering, or simply relaxing at home. The first-floor owner’s suite offers the convenience and privacy buyers are searching for, complete with a tray ceiling, spa-inspired walk-in shower, and an extended walk-in closet with room to truly organize and unwind. Step outside through the sliding glass doors to the extended lanai, where tranquil preserve views and the absence of rear neighbors create a peaceful backdrop for morning coffee, evening conversations, or weekend entertaining. Upstairs, the oversized bonus room features a theater-style raised platform, making it ideal for a home theater, media room, game room, lounge, or flexible second living space. Additional upgrades include a beautiful wood staircase with decorative knuckle rails, custom wood blinds throughout, and a 3-car garage with built-in overhead storage. Conveniently located near Epperson Lagoon, Publix, shopping, dining, entertainment, and major commuter routes, this Wesley Chapel home delivers the combination buyers want most, luxury, privacy, space, convenience, and move-in-ready living. And now, there is even more reason to take a closer look. The home offers an assumable VA mortgage opportunity, which could provide a valuable financing option for a qualified buyer, subject to lender and servicer approval. Ask for additional details regarding the assumable loan. Over $100K in upgrades. Preserve views. No rear neighbors. 3-car garage. First-floor owner’s suite. Assumable VA loan opportunity. This is not your average resale home. Schedule your private showing today and experience 7201 Talamore Drive. Ring video doorbell and security cameras are included. Refrigerator, washer, dryer, TV mounts, and home decor do not convey. Assumable VA loan is subject to buyer qualification, lender/servicer approval, and applicable VA requirements.
For sale
Price cut: $30K (7/30)
$770,000
7201 TALAMORE DRIVE, WESLEY CHAPEL, FL 33545
5beds
3,461sqft
Single Family Residence
Built in 2023
8,123 Square Feet Lot
$755,500 Zestimate®
$222/sqft
$14/mo HOA
What's special
Custom built-in fireplace wallSpacious family roomOpen-concept layoutGourmet kitchenLuxury vinyl plank flooringCustom wood blinds throughoutExtended walk-in closet
- 152 days
- 315
- 16
Zillow last checked:
Listing updated:
Listed by:
Rainy Senia 813-330-0416,
EXP REALTY LLC 888-883-8509
Source: Stellar MLS,MLS#: TB8496180 Originating MLS: Sarasota - Manatee
Originating MLS: Sarasota - Manatee
Facts & features
Interior
Bedrooms & bathrooms
- Bedrooms: 5
- Bathrooms: 5
- Full bathrooms: 4
- 1/2 bathrooms: 1
Primary bedroom
- Features: Walk-In Closet(s)
- Level: First
- Area: 306 Square Feet
- Dimensions: 17x18
Kitchen
- Level: First
- Area: 252 Square Feet
- Dimensions: 12x21
Living room
- Level: First
- Area: 399 Square Feet
- Dimensions: 19x21
Heating
- Central
Cooling
- Central Air
Appliances
- Included: Dishwasher, Disposal, Microwave, Range, Range Hood
- Laundry: Laundry Room
Features
- Built-in Features, Crown Molding, Open Floorplan, Primary Bedroom Main Floor, Tray Ceiling(s)
- Flooring: Carpet, Luxury Vinyl
- Doors: Sliding Doors
- Has fireplace: Yes
- Fireplace features: Electric, Living Room
- Furnished: Yes
Interior area
- Total structure area: 4,686
- Total interior livable area: 3,461 sqft
Video & virtual tour
Property
Parking
- Total spaces: 3
- Parking features: Garage - Attached
- Attached garage spaces: 3
Features
- Levels: Two
- Stories: 2
Lot
- Size: 8,123 Square Feet
Details
- Parcel number: 3125210010059000080
- Zoning: MPUD
- Special conditions: None
Construction
Type & style
- Home type: SingleFamily
- Property subtype: Single Family Residence
Materials
- Concrete, Stucco
- Foundation: Slab
- Roof: Shingle
Condition
- New construction: No
- Year built: 2023
Utilities & green energy
- Sewer: Public Sewer
- Water: Public
- Utilities for property: Electricity Connected, Public, Water Connected
Community & HOA
Community
- Features: Clubhouse, Community Mailbox, Deed Restrictions, Dog Park, Fitness Center, Gated Community - No Guard, Playground, Pool
- Pet fee: $0 monthly
- Subdivision: WATERGRASS PRCL H-1
HOA
- Has HOA: Yes
- Amenities included: Maintenance, Playground, Pool
- Services included: Community Pool
- HOA fee: $14 monthly
- HOA name: Inframark
- HOA phone: 281-870-0585
Location
- Region: Wesley Chapel
Financial & listing details
- Price per square foot: $222/sqft
- Tax assessed value: $635,200
- Annual tax amount: $3,119
- Date on market: 4/10/2026
- Cumulative days on market: 404 days
- Listing terms: Cash,Conventional,VA Loan
- Ownership: Fee Simple
- Total actual rent: 0
- Electric utility on property: Yes
- Road surface type: Asphalt
Estimated market value
$755,500
$718,000 - $793,000
$4,507/mo
Price history
| Date | Event | Price |
|---|---|---|
| 7/30/2026 | Price change | $770,000-3.7%$222/sqft |
Source:  Stellar MLS #TB8496180 Report a problem Stellar MLS #TB8496180 Report a problem | ||
| 5/25/2026 | Price change | $799,999-2.4%$231/sqft |
Source: Stellar MLS #TB8496180 Report a problem | ||
| 4/10/2026 | Listed for sale | $820,000$237/sqft |
Source: Stellar MLS #TB8496180 Report a problem | ||
| 3/11/2026 | Listing removed | $820,000$237/sqft |
Source: Stellar MLS #TB8402142 Report a problem | ||
| 2/27/2026 | Price change | $820,000-3%$237/sqft |
Source: Stellar MLS #TB8402142 Report a problem | ||
| 7/1/2025 | Listed for sale | $845,000+21.5%$244/sqft |
Source: Stellar MLS #TB8402142 Report a problem | ||
| 6/6/2023 | Sold | $695,600$201/sqft |
Source: Public Record Report a problem | ||
Public tax history
| Year | Property taxes | Tax assessment |
|---|---|---|
| 2025 | $3,249 +5.8% | $635,200 -0.2% |
| 2024 | $3,069 -25.2% | $636,596 +631.4% |
| 2023 | $4,104 +11.7% | $87,038 +19.3% |
| 2022 | $3,673 +17.3% | $72,938 +133.2% |
| 2021 | $3,132 +8.4% | $31,280 +10% |
| 2020 | $2,889 +1868.5% | $28,440 +212.5% |
| 2019 | $147 | $9,101 |
Find assessor info on the county website
Monthly payment
Est. payment
Payment breakdown
Explore the cost of this home by adjusting the details. Changes won't be saved.Climate risks
Neighborhood: 33545
Similar homes
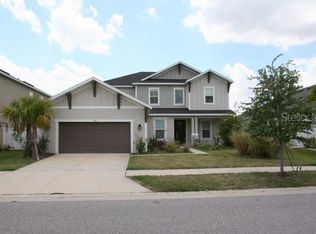
- $774,9005 bd5 ba3.4k sqft6967 TALAMORE DR, WESLEY CHAPEL, FL 33545For Sale
 MLS ID #TB8513741, Margarita Solis, RE/MAX COLLECTIVE. Stellar MLS
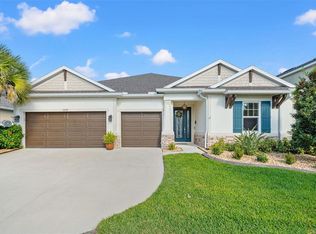
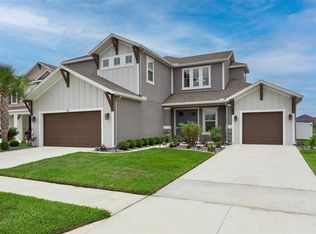
 - $719,9005 bd5 ba3.4k sqft7274 TALAMORE DRIVE, WESLEY CHAPEL, FL 33545For Sale
 MLS ID #TB8507968, Kandice Perkins, KELLER WILLIAMS RLTY NEW TAMPA. Stellar MLS
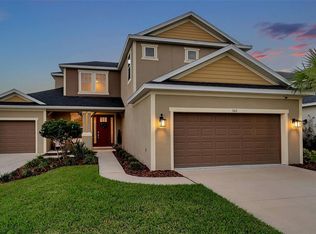
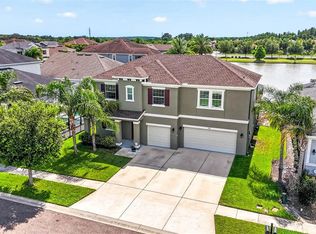
 - $699,9995 bd4 ba3.1k sqft7109 BAY LAUREL COURT, WESLEY CHAPEL, FL 33545For Sale
 MLS ID #TB8516314, Ami Rivera, SMITH & ASSOCIATES REAL ESTATE. Stellar MLS
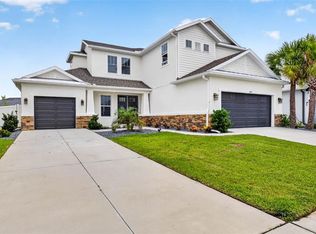
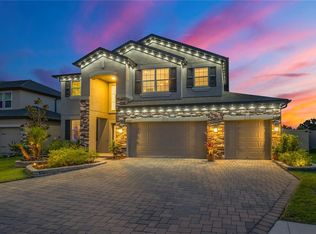
 - $749,0005 bd4 ba3.7k sqft32455 SAPNA CHIME DRIVE, WESLEY CHAPEL, FL 33545For Sale
 MLS ID #TB8508690, Jesse Neagles, AGILE GROUP REALTY. Stellar MLS
 - $649,9004 bd4 ba2.8k sqft33287 SYCAMORE LEAF DRIVE, WESLEY CHAPEL, FL 33545For SaleMLS ID #TB8477200, Christina Barone, SIGNATURE REALTY ASSOCIATES. Stellar MLS
- $744,9904 bd3 ba2.4k sqft8634 DRUMMER PLANK DRIVE, WESLEY CHAPEL, FL 33545For SaleMLS ID #TB8515823, Dammy Sanchez, FLORIDA'S 1ST CHOICE RLTY LLC. Stellar MLS
- $1,095,0006 bd4 ba4.1k sqft6978 BRADBURY CIRCLE, WESLEY CHAPEL, FL 33545For SaleMLS ID #TB8523677, King Sommers, III, KING & ASSOCIATES REAL ESTATE LLC. Stellar MLS
- $750,0004 bd3 ba3.3k sqft32697 NATURAL BRIDGE ROAD, WESLEY CHAPEL, FL 33543For SaleMLS ID #TB8535402, Elisabeth Christenson, CENTURY 21 CIRCLE. Stellar MLS
- $575,0005 bd5 ba3.9k sqft32265 CONCHSHELL SAIL STREET, WESLEY CHAPEL, FL 33545For SaleMLS ID #TB8494878, Maria Pasotti, AGILE GROUP REALTY. Stellar MLS
- $554,9004 bd3 ba2.7k sqft8673 BOWER BASS CIRCLE, WESLEY CHAPEL, FL 33545For SaleMLS ID #TB8534297, Erica Machado, DALTON WADE INC. Stellar MLS
- $965,0006 bd5 ba4.4k sqft7697 ROMA DUNE DRIVE, WESLEY CHAPEL, FL 33545For SaleMLS ID #TB8530997, Maria Pasotti, AGILE GROUP REALTY. Stellar MLS
- $749,9004 bd5 ba2.9k sqft33372 LANDSMAN LOOP, WESLEY CHAPEL, FL 33543For SaleMLS ID #TB8514424, Sudhir Gattu, EZ CHOICE REALTY. Stellar MLS
- $414,9003 bd2 ba2k sqft34014 ASTORIA CIRCLE, WESLEY CHAPEL, FL 33545For SaleMLS ID #TB8531553, Harshal Patel, H. PATEL REAL ESTATE LLC. Stellar MLS
- $599,9004 bd3 ba2.4k sqft29894 CHAPEL CHASE DRIVE, WESLEY CHAPEL, FL 33545For SaleMLS ID #TB8515481, Seena Allen, RE/MAX ALLIANCE GROUP. Stellar MLS
- $750,0005 bd4 ba3.5k sqft19361 EAGLE CREEK LANE, TAMPA, FL 33647For SaleMLS ID #TB8504520, Angela Bui, REALTY ONE GROUP SUNSHINE. Stellar MLS
- $479,9004 bd3 ba2.2k sqft5463 LITTLE STREAM LANE, WESLEY CHAPEL, FL 33545For SaleMLS ID #TB8523493, Adam Shorts, PREMIER REALTY OF TAMPA. Stellar MLS
- $484,0004 bd3 ba2.5k sqft30789 PARROT REEF COURT, WESLEY CHAPEL, FL 33545For SaleMLS ID #TB8489400, Juan Rodriguez, EXP REALTY LLC. Stellar MLS
- $450,0004 bd2 ba2.1k sqft30908 PARROT REEF COURT, WESLEY CHAPEL, FL 33545For SaleMLS ID #TB8541659, Geri Sanchez, FRANK ALBERT REALTY. Stellar MLS
- $549,9005 bd3 ba2.9k sqft6199 WANDERING WILLOW DRIVE, WESLEY CHAPEL, FL 33545For SaleMLS ID #TB8482274, Johanna Navarro, KING & ASSOCIATES REAL ESTATE LLC. Stellar MLS
- $1,049,0006 bd4 ba4.8k sqft8743 SANDERS TREE LOOP, WESLEY CHAPEL, FL 33545For SaleMLS ID #TB8427291, Sylvia Haddad, REDFIN CORPORATION. Stellar MLS
