Step into luxury living in the heart of Epperson with this beautifully maintained 5-bedroom, 4-bath home offering nearly 3,800 square feet of thoughtfully designed living space and one of the most breathtaking sunset views in the community. Perfectly positioned overlooking King Lake, this home delivers a rare combination of space, upgrades, and a truly unmatched setting. From the moment you enter, you're welcomed by a soaring entryway highlighted by a stunning chandelier that sets the tone for the rest of the home. The flexible floor plan features two spacious primary suites — one conveniently located on the first floor and another upstairs with sweeping lake views right from the owner's retreat. The second floor also offers a large loft area perfect for a media room, game room, or additional living space. Throughout the home, pride of ownership is evident with meticulous maintenance and tasteful finishes throughout. Designed for both relaxing and entertaining, the covered rear patio with upgraded pavers creates the perfect outdoor space to enjoy the incredible water views and unforgettable sunsets. The entire exterior is enhanced with professionally installed accent lighting, giving the home exceptional curb appeal day and night. Additional features include a spacious 3-car garage with ample storage and a Tesla charging station already installed for added convenience. Located within the highly sought-after Epperson community, this home offers a rare opportunity to own one of the area's best lake-view properties while enjoying resort-style amenities, nearby shopping, dining, and easy access to everything Wesley Chapel has to offer.
For sale
Price cut: $20K (8/5)
$749,000
32455 SAPNA CHIME DRIVE, WESLEY CHAPEL, FL 33545
5beds
3,761sqft
:
Get pre-qualified$5,033/mo
Single Family Residence
Built in 2024
8,530 Square Feet Lot
$-- Zestimate®
$199/sqft
$87/mo HOA
What's special
Breathtaking sunset viewsStunning chandelierSoaring entrywayTwo spacious primary suites
- 78 days |
- 872 |
- 54 |
Zillow last checked:
Listing updated:
Listed by:
Jesse Neagles 407-982-9527,
AGILE GROUP REALTY 813-569-6294
Source: Stellar MLS,MLS#: TB8508690 Originating MLS: Suncoast Tampa
Originating MLS: Suncoast Tampa
Facts & features
Interior
Bedrooms & bathrooms
- Bedrooms: 5
- Bathrooms: 4
- Full bathrooms: 4
Rooms
- Room types: Loft
Primary bedroom
- Features: Built-in Closet
- Level: Second
- Area: 352 Square Feet
- Dimensions: 16x22
Bathroom 3
- Level: Second
- Area: 143 Square Feet
- Dimensions: 11x13
Bathroom 4
- Level: Second
- Area: 168 Square Feet
- Dimensions: 12x14
Bonus room
- Features: No Closet
- Level: Second
- Area: 360 Square Feet
- Dimensions: 20x18
Kitchen
- Level: First
Living room
- Level: First
- Area: 322 Square Feet
- Dimensions: 23x14
Heating
- Central
Cooling
- Central Air
Appliances
- Included: Dishwasher, Microwave, Refrigerator
- Laundry: Laundry Room
Features
- Ceiling Fan(s), Open Floorplan, Primary Bedroom Main Floor, PrimaryBedroom Upstairs, Thermostat, In-Law Floorplan
- Flooring: Carpet, Ceramic Tile
- Has fireplace: No
Interior area
- Total structure area: 5,044
- Total interior livable area: 3,761 sqft
Property
Parking
- Total spaces: 3
- Parking features: Electric Vehicle Charging Station(s)
- Attached garage spaces: 3
Features
- Levels: Two
- Stories: 2
- Patio & porch: Covered, Rear Porch
- Exterior features: Irrigation System, Lighting
- Has view: Yes
- View description: Water, Lake, Pond
- Has water view: Yes
- Water view: Water,Lake,Pond
Lot
- Size: 8,530 Square Feet
Details
- Parcel number: 2225200070045000430
- Zoning: MPUD
- Special conditions: None
Construction
Type & style
- Home type: SingleFamily
- Property subtype: Single Family Residence
Materials
- Block, Stucco
- Foundation: Slab
- Roof: Shingle
Condition
- New construction: No
- Year built: 2024
Utilities & green energy
- Sewer: Public Sewer
- Water: Public
- Utilities for property: Cable Connected, Electricity Connected
Community & HOA
Community
- Pet fee: $0 monthly
- Subdivision: EPPERSON NORTH VILLAE A-4B & A-4C
HOA
- Has HOA: Yes
- HOA fee: $87 monthly
- HOA name: Kai Management
- HOA phone: 813-565-4663
Location
- Region: Wesley Chapel
Financial & listing details
- Price per square foot: $199/sqft
- Tax assessed value: $77,789
- Annual tax amount: $8,092
- Date on market: 5/22/2026
- Cumulative days on market: 79 days
- Listing terms: Cash,Conventional,FHA,VA Loan
- Ownership: Fee Simple
- Total actual rent: 0
- Electric utility on property: Yes
- Road surface type: Paved
Estimated market value
Not available
Estimated sales range
Not available
Not available
Price history
| Date | Event | Price |
|---|---|---|
| 8/5/2026 | Price change | $749,000-2.6%$199/sqft |
Source:  Stellar MLS #TB8508690 Report a problem Stellar MLS #TB8508690 Report a problem | ||
| 7/16/2026 | Price change | $769,000-3.9%$204/sqft |
Source: Stellar MLS #TB8508690 Report a problem | ||
| 5/22/2026 | Listed for sale | $799,999+16.7%$213/sqft |
Source: Stellar MLS #TB8508690 Report a problem | ||
| 5/2/2024 | Sold | $685,800$182/sqft |
Source: Public Record Report a problem | ||
Public tax history
| Year | Property taxes | Tax assessment |
|---|---|---|
| 2024 | $4,130 +368.6% | $77,789 +48.9% |
| 2023 | $881 | $52,239 |
Find assessor info on the county website
Monthly payment
Est. payment
Payment breakdown
Explore the cost of this home by adjusting the details. Changes won't be saved.Climate risks
Neighborhood: 33545
Nearby schools
GreatSchools rating
- 3/10Watergrass Elementary SchoolGrades: PK-5Distance: 2.2 mi
- 6/10Thomas E. Weightman Middle SchoolGrades: 6-8Distance: 2.9 mi
- 5/10Wesley Chapel High SchoolGrades: 9-12Distance: 2.9 mi
Schools provided by the listing agent
- Elementary: Wiregrass Elementary
- Middle: Thomas E Weightman Middle-PO
- High: Wesley Chapel High-PO
Source: Stellar MLS. This data may not be complete. We recommend contacting the local school district to confirm school assignments for this home.
- $654,7004 bd3 ba2.8k sqft32443 Sapna Chime Dr, Wesley Chapel, FL 33545Sold
- $703,470-- bd3 ba3.2k sqft32461 Sapna Chime Dr, Wesley Chapel, FL 33545Sold
- $767,300-- bd4 ba3.5k sqft32429 Sapna Chime Dr, Wesley Chapel, FL 33545Sold
- $665,9005 bd4 ba3.5k sqft32472 Sapna Chime Dr, Wesley Chapel, FL 33545Sold
- $610,000-- bd3 ba2.3k sqft32467 Sapna Chime Dr, Wesley Chapel, FL 33545Sold
- $702,050-- bd-- ba-- sqft32417 Sapna Chime Dr, Wesley Chapel, FL 33545Sold
- $771,780-- bd4 ba3.5k sqft32405 Sapna Chime Dr, Wesley Chapel, FL 33545Sold
- $585,0004 bd3 ba2.3k sqft32491 Sapna Chime Dr, Wesley Chapel, FL 33545Sold
A local agent can set up tours, give advice and negotiate with sellers.
Similar homes
- $749,9904 bd3 ba2.4k sqft8634 DRUMMER PLANK DRIVE, WESLEY CHAPEL, FL 33545For Sale
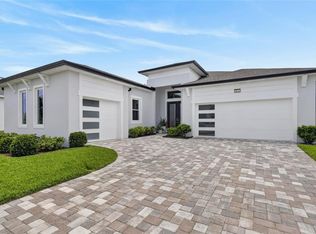
 MLS ID #TB8515823, Dammy Sanchez, FLORIDA'S 1ST CHOICE RLTY LLC. Stellar MLS
 - $664,9004 bd3 ba3.1k sqft7903 LAGO MIST WAY, WESLEY CHAPEL, FL 33545For Sale
 MLS ID #TB8534730, Tanjanikka Moore, PEOPLE'S CHOICE REALTY SVC LLC. Stellar MLS
 - $674,9904 bd4 ba2.3k sqft8249 IVY STARK BOULEVARD, WESLEY CHAPEL, FL 33545For Sale
 MLS ID #TB8526416, Christopher Webb, WEICHERT REALTORS EXCLUSIVE PROPERTIES. Stellar MLS
 - $770,0005 bd5 ba3.4k sqft7201 TALAMORE DRIVE, WESLEY CHAPEL, FL 33545For Sale
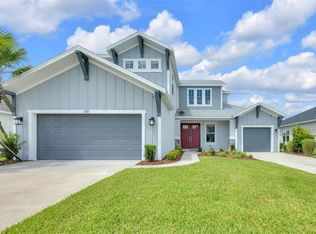 MLS ID #TB8496180, Rainy Senia, EXP REALTY LLC. Stellar MLS
 - $1,000,0006 bd5 ba4.4k sqft7697 ROMA DUNE DRIVE, WESLEY CHAPEL, FL 33545For SaleMLS ID #TB8530997, Maria Pasotti, AGILE GROUP REALTY. Stellar MLS
- $599,9004 bd3 ba2.4k sqft29894 CHAPEL CHASE DRIVE, WESLEY CHAPEL, FL 33545For SaleMLS ID #TB8515481, Seena Allen, RE/MAX ALLIANCE GROUP. Stellar MLS
- $750,0005 bd4 ba3.5k sqft19361 EAGLE CREEK LANE, TAMPA, FL 33647For SaleMLS ID #TB8504520, Angela Bui, REALTY ONE GROUP SUNSHINE. Stellar MLS
- $1,074,0006 bd4 ba4.8k sqft8743 SANDERS TREE LOOP, WESLEY CHAPEL, FL 33545For SaleMLS ID #TB8427291, Sylvia Haddad, REDFIN CORPORATION. Stellar MLS
- $515,9994 bd4 ba3.4k sqft33975 ASTORIA CIRCLE, WESLEY CHAPEL, FL 33545For SaleMLS ID #TB8482967, Evan Pedone, ENGEL & VOLKERS MADEIRA BEACH. Stellar MLS
- $739,9005 bd5 ba4.3k sqft19263 BRIARBROOK DRIVE, TAMPA, FL 33647For SaleMLS ID #A4696555, Scott Fader, JOSEPH WALTER REALTY LLC. Stellar MLS
- $695,0004 bd3 ba3.1k sqft4667 SAN MARTINO DRIVE, WESLEY CHAPEL, FL 33543For SaleMLS ID #TB8529370, Marlene Loehlein, AGILE GROUP REALTY. Stellar MLS
- $740,0005 bd5 ba3.4k sqft8908 BELLA VITA CIRCLE, LAND O LAKES, FL 34637For SaleMLS ID #TB8518048, Cynthia Fannan, HOMESMART. Stellar MLS
- $998,0005 bd4 ba3.5k sqft7771 NOTCHED PINE BEND, WESLEY CHAPEL, FL 33545For SaleMLS ID #TB8485776, Kumar Jairamdas, MALA REAL ESTATE, LLC. Stellar MLS
- $459,9996 bd3 ba2.5k sqft31440 BARREL WAVE WAY, WESLEY CHAPEL, FL 33545For SaleMLS ID #TB8458484, Jennifer Spinelli, THE AGENCY FL. Stellar MLS
- $464,9904 bd3 ba2.1k sqft7673 YALE HARBOR DRIVE, WESLEY CHAPEL, FL 33545For SaleMLS ID #O6412472, Steven Koleno, BEYCOME OF FLORIDA LLC. Stellar MLS
- $650,0004 bd3 ba2.8k sqft4020 EMPOLI COURT, WESLEY CHAPEL, FL 33543For SaleMLS ID #TB8533691, Sazan Powers, FRANK ALBERT REALTY. Stellar MLS
- $589,9004 bd3 ba2.5k sqft5849 RIVA RIDGE DRIVE, WESLEY CHAPEL, FL 33544For SaleMLS ID #TB8536461, Emily Colamarino, CIRCUITOUS REALTY. Stellar MLS
- $595,0005 bd4 ba3.7k sqft3138 HILLIARD DRIVE, WESLEY CHAPEL, FL 33543For SaleMLS ID #TB8461289, Summerna Khan, KELLER WILLIAMS TAMPA PROPERTIES. Stellar MLS
- $549,9005 bd3 ba2.9k sqft6199 WANDERING WILLOW DRIVE, WESLEY CHAPEL, FL 33545For SaleMLS ID #TB8482274, Johanna Navarro, KING & ASSOCIATES REAL ESTATE LLC. Stellar MLS
- $750,0006 bd4 ba4.1k sqft19206 BRIARBROOK DRIVE, TAMPA, FL 33647For SaleMLS ID #TB8455309, Kimya Parker, HOMELIFE REALTY COASTAL PROPERTIES LLC. Stellar MLS
