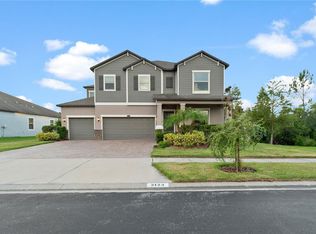
Virtually Staged. Seller is offering $10,000 in credits toward buyer's closing cost or rate buy down. Welcome to 7903 Lago Mist Wy, a standout home in the growing community of Wesley Chapel, where shopping, restaurants, major roads, theme parks, and the airport all sit within easy reach. This new listing blends a connected address with a spacious, move-in ready interior designed for comfortable Florida living. Measuring an impressive 3,155 square feet, this residence greets you with high ceilings and an open floor plan that keeps the main living areas bright, airy, and effortlessly connected. Hard flooring—including fresh new luxury vinyl plank flooring downstairs—runs through the shared spaces for easy upkeep, while cozy carpet warms each bedroom for a soft, restful feel. The kitchen serves as the true heart of the home, showcasing granite countertops, a tiled backsplash, and stainless steel appliances. Upgraded French-style cabinetry adds a refined touch, making the space equally suited for quick breakfasts or unhurried weekend cooking. A smart split-bedroom layout tucks the oversized primary suite away for privacy, offering a large bathroom and a roomy walk-in closet complete with a custom closet organizer. Three additional bedrooms and three full bathrooms give everyone room to spread out. Upstairs, a generous 800-square-foot loft flexes easily as a media room, playroom, or home office. Thoughtful extras elevate the everyday experience, including a ceiling-mounted surround sound system and new light fixtures throughout the home. Step outside to a fenced backyard that feels like your own private retreat. A sparkling pool invites you to cool off on warm afternoons, while a cozy fire pit sets the scene for relaxed evenings under the stars. Whether you're hosting friends or enjoying a quiet night at home, this outdoor space delivers. From its stylish upgrades to its generous, functional layout, this Wesley Chapel gem offers the space, comfort, and convenience today's buyers are searching for. Move-in ready and thoughtfully appointed, it's a place you'll be proud to call home. Schedule your private showing today and make this exceptional property yours before it's gone!
For sale
Price cut: $20K (9/30)
$629,900
7903 LAGO MIST WAY, WESLEY CHAPEL, FL 33545
4beds
3,155sqft
Single Family Residence
Built in 2018
8,962 Square Feet Lot
$622,600 Zestimate®
$200/sqft
$127/mo HOA
What's special
Smart split-bedroom layoutHigh ceilingsSparkling poolOpen floor planOversized primary suiteCeiling-mounted surround sound systemStainless steel appliances
- 67 days
- 712
- 69
Zillow last checked:
Listing updated:
Listed by:
Tanjanikka Moore 352-424-4443,
PEOPLE'S CHOICE REALTY SVC LLC 813-933-0677
Source: Stellar MLS,MLS#: TB8534730 Originating MLS: Suncoast Tampa
Originating MLS: Suncoast Tampa
Facts & features
Interior
Bedrooms & bathrooms
- Bedrooms: 4
- Bathrooms: 3
- Full bathrooms: 3
Primary bedroom
- Features: Walk-In Closet(s)
- Level: First
Kitchen
- Level: First
Living room
- Level: First
Heating
- Central
Cooling
- Central Air
Appliances
- Included: Dishwasher, Disposal, Microwave, Range, Refrigerator
- Laundry: Inside
Features
- Ceiling Fan(s), High Ceilings, Kitchen/Family Room Combo, Open Floorplan, Primary Bedroom Main Floor, Smart Home, Solid Surface Counters, Split Bedroom, Walk-In Closet(s)
- Flooring: Carpet, Ceramic Tile, Luxury Vinyl
- Doors: Sliding Doors
- Has fireplace: No
Interior area
- Total structure area: 3,784
- Total interior livable area: 3,155 sqft
Video & virtual tour
Property
Parking
- Total spaces: 3
- Parking features: Driveway
- Attached garage spaces: 3
- Has uncovered spaces: Yes
Features
- Levels: Two
- Stories: 2
- Patio & porch: Patio
- Exterior features: Lighting, Sidewalk
- Has private pool: Yes
- Pool features: In Ground
- Fencing: Fenced,Vinyl
- Has view: Yes
- View description: Pool
Lot
- Size: 8,962 Square Feet
- Features: In County, Near Public Transit, Sidewalk
- Residential vegetation: Mature Landscaping
Details
- Parcel number: 202534005.0014.00019.0
- Zoning: MPUD
- Special conditions: None
Construction
Type & style
- Home type: SingleFamily
- Architectural style: Traditional
- Property subtype: Single Family Residence
Materials
- Block, Stucco
- Foundation: Slab
- Roof: Shingle
Condition
- New construction: No
- Year built: 2018
Utilities & green energy
- Sewer: Public Sewer
- Water: Public
- Utilities for property: Cable Available, Electricity Available, Electricity Connected, Public, Sewer Available, Sewer Connected, Street Lights, Underground Utilities, Water Available, Water Connected
Community & HOA
Community
- Pet fee: $0 monthly
- Subdivision: EPPERSON RANCH SOUTH PH 1
HOA
- Has HOA: Yes
- HOA fee: $127 monthly
- HOA name: EPPERSON RANCH
- Second HOA name: Lagoon
Location
- Region: Wesley Chapel
Financial & listing details
- Price per square foot: $200/sqft
- Tax assessed value: $520,727
- Annual tax amount: $8,427
- Date on market: 8/2/2026
- Cumulative days on market: 68 days
- Listing terms: Cash,Conventional,FHA,VA Loan
- Ownership: Fee Simple
- Total actual rent: 0
- Electric utility on property: Yes
- Road surface type: Paved, Asphalt
Estimated market value
$622,600
$591,000 - $654,000
$3,976/mo
Price history
| Date | Event | Price |
|---|---|---|
| 9/30/2026 | Price change | $629,900-3.1%$200/sqft |
Source:  Stellar MLS #TB8534730 Report a problem Stellar MLS #TB8534730 Report a problem | ||
| 8/24/2026 | Price change | $649,900-2.3%$206/sqft |
Source: Stellar MLS #TB8534730 Report a problem | ||
| 8/2/2026 | Listed for sale | $664,900+92.6%$211/sqft |
Source: Stellar MLS #TB8534730 Report a problem | ||
| 2/23/2018 | Sold | $345,200$109/sqft |
Source: Public Record Report a problem | ||
Public tax history
| Year | Property taxes | Tax assessment |
|---|---|---|
| 2025 | $8,427 +2.2% | $313,860 +2.9% |
| 2024 | $8,248 +6.8% | $305,020 |
| 2023 | $7,725 +6.3% | $305,020 +3% |
| 2022 | $7,269 +7.7% | $296,140 +6.1% |
| 2021 | $6,751 +0.8% | $279,150 +1.4% |
| 2020 | $6,696 +1.8% | $275,300 +2.3% |
| 2019 | $6,579 | $269,115 +310.3% |
| 2018 | $6,579 +74.3% | $65,585 +80.3% |
| 2017 | $3,775 | $36,385 |
Find assessor info on the county website
Monthly payment
Est. payment
Payment breakdown
Explore the cost of this home by adjusting the details. Changes won't be saved.Climate risks
Neighborhood: 33545
Nearby schools
Schools provided by the listing agent
- Elementary: Wesley Chapel Elementary-PO
- Middle: Thomas E Weightman Middle-PO
- High: Wesley Chapel High-PO
Source: Stellar MLS. This data may not be complete. We recommend contacting the local school district to confirm school assignments for this home.
- $530,700-- bd3 ba2.2k sqft7915 Lago Mist Way, Wesley Chapel, FL 33545Off Market
- $560,6005 bd4 ba3.1k sqft7891 Lago Mist Way, Wesley Chapel, FL 33545Off Market
- $413,8004 bd2 ba2.1k sqft7872 Olive Brook Dr, Wesley Chapel, FL 33545Off Market
- $430,7004 bd2 ba2.1k sqft7900 Olive Brook Dr, Wesley Chapel, FL 33545Off Market
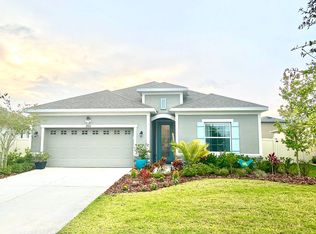
Similar homes
- $560,0005 bd3 ba2.9k sqft8099 LAGO MIST WAY, WESLEY CHAPEL, FL 33545For Sale
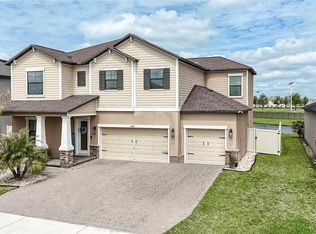
 MLS ID #TB8492475, Angela Mora, BHHS FLORIDA PROPERTIES GROUP. Stellar MLS
 - $550,0004 bd3 ba2.9k sqft7430 POOL COMPASS LOOP, WESLEY CHAPEL, FL 33545For Sale
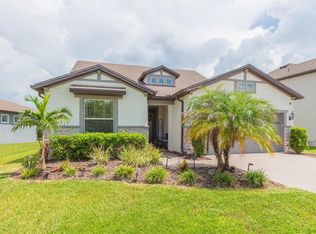 MLS ID #TB8536111, Gail Beskid, BRG REAL ESTATE INC. Stellar MLS
 - $899,0006 bd5 ba4.4k sqft7697 ROMA DUNE DRIVE, WESLEY CHAPEL, FL 33545For Sale
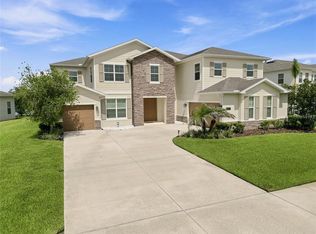 MLS ID #TB8554285, Maria Pasotti, LPT REALTY, LLC. Stellar MLS
 - $675,0005 bd3 ba2.9k sqft3123 HILLIARD DR, WESLEY CHAPEL, FL 33543For Sale
 MLS ID #TB8551867, Chad Abraham, BINGHAM REALTY INC. Stellar MLS
 - $385,0004 bd2 ba2k sqft31420 TANSY BEND, WESLEY CHAPEL, FL 33545For SaleMLS ID #TB8522548, Michelle Undorf, PA, REAL ESTATE FIRM OF FLORIDA, LLC. Stellar MLS
- $674,9004 bd3 ba3.1k sqft4667 SAN MARTINO DRIVE, WESLEY CHAPEL, FL 33543For SaleMLS ID #TB8529370, Marlene Loehlein, AGILE GROUP REALTY. Stellar MLS
- $565,0004 bd3 ba2.7k sqft19421 PADDOCK VIEW DRIVE, TAMPA, FL 33647For SaleMLS ID #TB8555383, James Wible, OFFERPAD BROKERAGE FL, LLC. Stellar MLS
- $749,0005 bd4 ba3.7k sqft32455 SAPNA CHIME DRIVE, WESLEY CHAPEL, FL 33545For SaleMLS ID #TB8550027, Jesse Neagles, LPT REALTY, LLC. Stellar MLS
- $473,0003 bd3 ba2.5k sqft5453 SUNCATCHER DRIVE, WESLEY CHAPEL, FL 33545For SaleMLS ID #TB8508118, penghan Wang, PINEYWOODS REALTY LLC. Stellar MLS
- $624,9004 bd3 ba2.9k sqft19234 MOSSY PINE DRIVE, TAMPA, FL 33647For SaleMLS ID #TB8529765, Jasmin Gonzalez, COLDWELL BANKER REALTY. Stellar MLS
- $455,0006 bd3 ba2.5k sqft31440 BARREL WAVE WAY, WESLEY CHAPEL, FL 33545For SaleMLS ID #TB8458484, Jennifer Spinelli, THE AGENCY FL. Stellar MLS
- $490,0004 bd3 ba2.6k sqft31840 SAPNA CHIME DRIVE, WESLEY CHAPEL, FL 33545New ConstructionMLS ID #TB8543431, Anjali Gill, KELLER WILLIAMS TAMPA PROPERTIES. Stellar MLS
- $589,0004 bd3 ba2.4k sqft27035 CAROLINA ASTER DRIVE, WESLEY CHAPEL, FL 33544For SaleMLS ID #TB8531092, Dennisse Nieves, CENTURY 21 CIRCLE. Stellar MLS
- $549,9005 bd3 ba2.9k sqft6199 WANDERING WILLOW DRIVE, WESLEY CHAPEL, FL 33545For SaleMLS ID #TB8482274, Johanna Navarro, KING & ASSOCIATES REAL ESTATE LLC. Stellar MLS
- $625,0004 bd4 ba2.9k sqft5824 FISH CROW PLACE, LAND O LAKES, FL 34638For SaleMLS ID #TB8532532, Sarah DiMonaco, REMARKABLE RENTALS. Stellar MLS
- $499,0004 bd3 ba2.5k sqft3073 MOUNTAIN SPRUCE TERRACE, WESLEY CHAPEL, FL 33543For SaleMLS ID #TB8548635, Jackie Foster, EXP REALTY LLC. Stellar MLS
- $360,0004 bd2 ba2k sqft34455 CLIFFCREEK COURT, WESLEY CHAPEL, FL 33545For SaleMLS ID #TB8541490, Carol Romeo, COLDWELL BANKER REALTY. Stellar MLS
- $484,9904 bd3 ba2.5k sqft1295 MONTGOMERY BELL ROAD, WESLEY CHAPEL, FL 33543For SaleMLS ID #TB8535932, Alvin Satram, WEICHERT REALTORS EXCLUSIVE PROPERTIES. Stellar MLS
- $435,0005 bd3 ba2.4k sqft34327 VERBENA STREET, WESLEY CHAPEL, FL 33545For SaleMLS ID #TB8507099, Alexander Matos, THE SOMERDAY GROUP PL. Stellar MLS
- $679,0005 bd5 ba3.8k sqft10702 PLEASANT KNOLL DRIVE, TAMPA, FL 33647For SaleMLS ID #TB8546351, Melissa Wolffe, KELLER WILLIAMS TAMPA PROPERTIES. Stellar MLS
