Welcome to the incredibly priced 6199 Wandering Willow Drive, a BETTER THAN NEW, beautifully designed, nearly new home located in the highly desirable Avalon Park West community in Wesley Chapel. Built in 2024, this spacious two-story residence offers over 2,900 square feet of thoughtfully designed living space, featuring 5 bedrooms, 3 full bathrooms, a LOFT, and a versatile OFFICE ideal for working from home or accommodating guests. From the moment you enter, you’ll appreciate the open-concept layout, abundant natural light, and seamless flow between the living, dining, and kitchen areas, perfect for both everyday living and entertaining. The kitchen serves as the heart of the home, offering ample cabinetry, modern finishes, and a large island that opens to the main living space. Upstairs, you’ll find generously sized bedrooms and additional flexible space to fit your lifestyle needs, whether it’s a media area, playroom, or second living room. The primary suite provides a private retreat with a spacious layout and well-appointed en-suite bath. Every room has been designed with comfort and functionality in mind, making this home ideal for growing families or multi-generational living. The large rear yard is ready for your imagination, be it a grand screened lanai or a large pool. Located in Avalon Park West, residents enjoy access to resort-style amenities, scenic surroundings, and a vibrant community atmosphere, planned community activities such as 4th of July Fireworks, all while being conveniently close to shopping, dining, top-rated schools, and major roadways. Why wait for new construction when you can move right into a like-new home without the delays? This is a rare opportunity to own a modern, move-in-ready home with the space and flexibility today’s buyers are looking for. Schedule your private showing today and experience everything this exceptional home has to offer.
For sale
Price increase: $39.9K (6/18)
$549,900
6199 WANDERING WILLOW DRIVE, WESLEY CHAPEL, FL 33545
5beds
2,934sqft
Single Family Residence
Built in 2024
5,800 Square Feet Lot
$-- Zestimate®
$187/sqft
$70/mo HOA
What's special
Modern finishesGenerously sized bedroomsAbundant natural lightSpacious two-story residenceOpen-concept layoutLarge rear yardWell-appointed en-suite bath
- 166 days |
- 147 |
- 6 |
Zillow last checked:
Listing updated:
Listed by:
Johanna Navarro 813-299-9870,
KING & ASSOCIATES REAL ESTATE LLC 352-458-0291
Source: Stellar MLS,MLS#: TB8482274 Originating MLS: Suncoast Tampa
Originating MLS: Suncoast Tampa
Facts & features
Interior
Bedrooms & bathrooms
- Bedrooms: 5
- Bathrooms: 3
- Full bathrooms: 3
Rooms
- Room types: Den/Library/Office, Utility Room
Primary bedroom
- Features: Ceiling Fan(s), En Suite Bathroom, Walk-In Closet(s)
- Level: Second
- Area: 210 Square Feet
- Dimensions: 14x15
Bedroom 2
- Features: Ceiling Fan(s), Built-in Closet
- Level: Second
- Area: 208 Square Feet
- Dimensions: 13x16
Bedroom 3
- Features: Built-in Closet
- Level: Second
- Area: 130 Square Feet
- Dimensions: 10x13
Bedroom 4
- Features: Built-in Closet
- Level: Second
- Area: 140 Square Feet
- Dimensions: 10x14
Bedroom 5
- Features: Built-in Closet
- Level: First
- Area: 110 Square Feet
- Dimensions: 10x11
Dining room
- Level: First
- Area: 132 Square Feet
- Dimensions: 11x12
Kitchen
- Features: Breakfast Bar, Kitchen Island, Stone Counters, Pantry
- Level: First
- Area: 121 Square Feet
- Dimensions: 11x11
Living room
- Level: First
- Area: 196 Square Feet
- Dimensions: 14x14
Loft
- Features: Ceiling Fan(s), Walk-In Closet(s)
- Level: Second
- Area: 250 Square Feet
- Dimensions: 10x25
Office
- Features: Ceiling Fan(s), No Closet
- Level: First
- Area: 132 Square Feet
- Dimensions: 12x11
Heating
- Central
Cooling
- Central Air
Appliances
- Included: Dishwasher, Microwave, Range, Refrigerator, Water Softener
- Laundry: Inside, Laundry Room, Upper Level
Features
- Ceiling Fan(s), Eating Space In Kitchen, Kitchen/Family Room Combo, Open Floorplan, PrimaryBedroom Upstairs, Split Bedroom, Stone Counters, Walk-In Closet(s)
- Flooring: Carpet, Tile
- Doors: Sliding Doors
- Has fireplace: No
Interior area
- Total structure area: 3,681
- Total interior livable area: 2,934 sqft
Video & virtual tour
Property
Parking
- Total spaces: 2
- Parking features: Garage - Attached
- Attached garage spaces: 2
Features
- Levels: Two
- Stories: 2
- Patio & porch: Covered, Front Porch, Rear Porch
- Exterior features: Irrigation System, Lighting, Sidewalk
Lot
- Size: 5,800 Square Feet
- Features: In County, Landscaped, Sidewalk
- Residential vegetation: Mature Landscaping
Details
- Parcel number: 1226200130052000030
- Zoning: MPUD
- Special conditions: None
Construction
Type & style
- Home type: SingleFamily
- Property subtype: Single Family Residence
Materials
- Block, Stucco
- Foundation: Slab
- Roof: Shingle
Condition
- New construction: No
- Year built: 2024
Utilities & green energy
- Sewer: Public Sewer
- Water: Public
- Utilities for property: BB/HS Internet Available, Electricity Connected, Public, Sewer Connected, Water Connected
Community & HOA
Community
- Features: Clubhouse, Deed Restrictions, Playground, Pool, Sidewalks
- Security: Security System
- Pet fee: $0 monthly
- Subdivision: AVALON PARK WEST-NORTH PH 2 4 5
HOA
- Has HOA: Yes
- HOA fee: $70 monthly
- HOA name: Access Management
- HOA phone: 813-607-2220
Location
- Region: Wesley Chapel
Financial & listing details
- Price per square foot: $187/sqft
- Tax assessed value: $427,992
- Annual tax amount: $8,629
- Date on market: 3/5/2026
- Cumulative days on market: 112 days
- Listing terms: Cash,Conventional,FHA,VA Loan
- Ownership: Fee Simple
- Total actual rent: 0
- Electric utility on property: Yes
- Road surface type: Paved
Estimated market value
Not available
Estimated sales range
Not available
Not available
Price history
| Date | Event | Price |
|---|---|---|
| 6/18/2026 | Price change | $549,900+7.8%$187/sqft |
Source:  Stellar MLS #TB8482274 Report a problem Stellar MLS #TB8482274 Report a problem | ||
| 4/8/2026 | Price change | $509,999-1.5%$174/sqft |
Source: Stellar MLS #TB8482274 Report a problem | ||
| 3/26/2026 | Price change | $517,999-1.3%$177/sqft |
Source: Stellar MLS #TB8482274 Report a problem | ||
| 3/16/2026 | Price change | $525,000-1.9%$179/sqft |
Source: Stellar MLS #TB8482274 Report a problem | ||
| 3/5/2026 | Listed for sale | $535,000+8.1%$182/sqft |
Source: Stellar MLS #TB8482274 Report a problem | ||
| 7/22/2024 | Sold | $494,880$169/sqft |
Source: Public Record Report a problem | ||
Public tax history
| Year | Property taxes | Tax assessment |
|---|---|---|
| 2025 | $8,630 +313.3% | $427,992 +1512.6% |
| 2024 | $2,088 +273% | $26,541 +23% |
| 2023 | $560 | $21,576 |
| 2022 | -- | -- |
Find assessor info on the county website
Monthly payment
Est. payment
Payment breakdown
Explore the cost of this home by adjusting the details. Changes won't be saved.Climate risks
Neighborhood: 33545
Nearby schools
GreatSchools rating
- 2/10New River Elementary SchoolGrades: PK-5Distance: 1.2 mi
- 6/10Thomas E. Weightman Middle SchoolGrades: 6-8Distance: 2.7 mi
- 5/10Wesley Chapel High SchoolGrades: 9-12Distance: 3 mi
Schools provided by the listing agent
- Elementary: New River Elementary
- Middle: Thomas E Weightman Middle-PO
- High: Wesley Chapel High-PO
Source: Stellar MLS. This data may not be complete. We recommend contacting the local school district to confirm school assignments for this home.
- $476,2254 bd3 ba2.7k sqft6205 Wandering Williow Dr, Wesley Chapel, FL 33545Sold
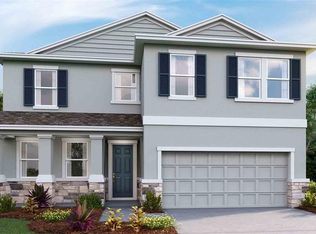
- $439,990-- bd2 ba2k sqft6187 Wandering Willow Dr, Wesley Chapel, FL 33545Sold
- $476,255-- bd3 ba2.7k sqft6205 Wandering Willow Dr, Wesley Chapel, FL 33545Sold
- $439,9904 bd3 ba2k sqft6187 Wandering Williow Dr, Wesley Chapel, FL 33545Sold

- $479,255-- bd3 ba2.7k sqft6175 Wandering Willow Dr, Wesley Chapel, FL 33545Sold
- $445,990-- bd2 ba2k sqft6219 Wandering Willow Dr, Wesley Chapel, FL 33545Sold
- $394,990-- bd2 ba1.8k sqft5829 Halewood Way, Wesley Chapel, FL 33545Sold
- $415,990-- bd3 ba2.3k sqft5837 Halewood Way, Wesley Chapel, FL 33545Sold
A local agent can set up tours, give advice and negotiate with sellers.
Similar homes
- $565,0004 bd3 ba2.7k sqft8673 BOWER BASS CIRCLE, WESLEY CHAPEL, FL 33545For Sale

 MLS ID #TB8534297, Erica Machado, DALTON WADE INC. Stellar MLS
 - $515,9994 bd4 ba3.4k sqft33975 ASTORIA CIRCLE, WESLEY CHAPEL, FL 33545For Sale
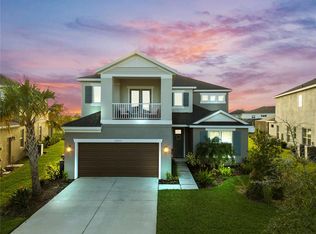 MLS ID #TB8482967, Evan Pedone, ENGEL & VOLKERS MADEIRA BEACH. Stellar MLS
 - $489,0003 bd3 ba2.5k sqft5453 SUNCATCHER DRIVE, WESLEY CHAPEL, FL 33545For Sale
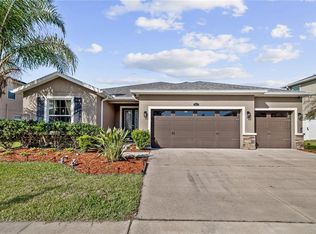 MLS ID #TB8508118, penghan Wang, PINEYWOODS REALTY LLC. Stellar MLS
 - $485,0004 bd3 ba2.2k sqft32659 HARMONY OAKS DRIVE, WESLEY CHAPEL, FL 33545For Sale
 MLS ID #TB8512949, Steven Pichardo, WEALTH HAVEN REALTY. Stellar MLS
 - $560,0004 bd4 ba2.8k sqft32430 BANNACK LANE, WESLEY CHAPEL, FL 33543For SaleMLS ID #TB8494101, Carrie Frederickson, BHHS FLORIDA PROPERTIES GROUP. Stellar MLS
- $664,9004 bd3 ba3.1k sqft7903 LAGO MIST WAY, WESLEY CHAPEL, FL 33545For SaleMLS ID #TB8534730, Tanjanikka Moore, PEOPLE'S CHOICE REALTY SVC LLC. Stellar MLS
- $588,9005 bd5 ba3.9k sqft32265 CONCHSHELL SAIL STREET, WESLEY CHAPEL, FL 33545For SaleMLS ID #TB8494878, Maria Pasotti, AGILE GROUP REALTY. Stellar MLS
- $425,9955 bd3 ba2.3k sqft31814 BARREL WAVE WAY, WESLEY CHAPEL, FL 33545For SaleMLS ID #TB8533818, Jose Gutierrez Quinones, 27NORTH REALTY. Stellar MLS
- $435,0005 bd3 ba2.4k sqft34327 VERBENA STREET, WESLEY CHAPEL, FL 33545For SaleMLS ID #TB8507099, Alexander Matos, THE SOMERDAY GROUP PL. Stellar MLS
- $664,9904 bd4 ba2.3k sqft8249 IVY STARK BOULEVARD, WESLEY CHAPEL, FL 33545For SaleMLS ID #TB8526416, Christopher Webb, WEICHERT REALTORS EXCLUSIVE PROPERTIES. Stellar MLS
- $569,9995 bd3 ba2.9k sqft2510 WARREN ACRES BOULEVARD, WESLEY CHAPEL, FL 33543For SaleMLS ID #TB8520272, Madison Whiteman, COMPASS FLORIDA LLC. Stellar MLS
- $499,9994 bd3 ba2.5k sqft1295 MONTGOMERY BELL ROAD, WESLEY CHAPEL, FL 33543For SaleMLS ID #TB8535932, Alvin Satram, WEICHERT REALTORS EXCLUSIVE PROPERTIES. Stellar MLS
- $424,9994 bd2 ba1.9k sqft31664 SUN KETTLE LOOP, WESLEY CHAPEL, FL 33545For SaleMLS ID #TB8529646, Sonny Glover, KING & ASSOCIATES REAL ESTATE LLC. Stellar MLS
- $438,5004 bd3 ba2.2k sqft9744 CRESCENT RAY DRIVE, WESLEY CHAPEL, FL 33545For SaleMLS ID #TB8532029, Chad Leonberg, EXP REALTY LLC. Stellar MLS
- $500,0004 bd3 ba2.6k sqft31954 SAPNA CHIME DRIVE, WESLEY CHAPEL, FL 33545For SaleMLS ID #TB8422210, Jeremy Sullivan, STILL WATER PROPERTIES. Stellar MLS
- $475,0005 bd4 ba2.4k sqft1588 LUDINGTON AVENUE, WESLEY CHAPEL, FL 33543For SaleMLS ID #OM722728, Melissa Mitchell, KELLER WILLIAMS CORNERSTONE RE. Stellar MLS
- $365,0003 bd2 ba1.6k sqft33607 HAMILTON HILL LANE, WESLEY CHAPEL, FL 33545For SaleMLS ID #TB8525207, Sheryl Houck, EXP REALTY LLC. Stellar MLS
- $455,0004 bd3 ba2.7k sqft32107 CONCHSHELL SAIL STREET, WESLEY CHAPEL, FL 33545New ConstructionMLS ID #TB8517250, Charles Delarosa, FLORIDA'S 1ST CHOICE RLTY LLC. Stellar MLS
- $494,0005 bd4 ba2.4k sqft1537 TALLULAH TERRACE, WESLEY CHAPEL, FL 33543For SaleMLS ID #TB8474900, Santy Kumar, HOMESMART. Stellar MLS
- $399,9904 bd3 ba2.2k sqft7580 FREESIA TRACE, WESLEY CHAPEL, FL 33545For SaleMLS ID #TB8512806, Kilene Schelle, KELLER WILLIAMS SUBURBAN TAMPA. Stellar MLS
