Welcome to your dream home in Wesley Chapel, located in the highly sought-after Watergrass community! This stunning 2022-built Barbados model is nestled in the exclusive Astoria neighborhood of Wesley Chapel, FL, offering elevated living at its finest. With 4 bedrooms, 3.5 bathrooms, and a versatile downstairs office (but easily converted into a 5th bedroom, media room, or playroom), this home is perfect for your needs. Step through the grand entryway and be greeted by an open-concept layout filled with natural light. The formal living and dining areas are ideal for entertaining, while the chef-inspired kitchen boasts sleek white cabinetry, a spacious center island, ample storage, and seating for three. Take in the tranquil lake views while dining in the cozy breakfast nook, or relax in the expansive family room that seamlessly flows to the lanai, ready for your personal touch. Upstairs, the luxurious owner?s suite is a true retreat, featuring his-and-hers walk-in closets and a private covered balcony, perfect for morning coffee or evening relaxation while enjoying the beautiful views of Wesley Chapel. Three additional bedrooms and three full baths, all offering picturesque lake views, complete the upper level. Community Amenities in Watergrass, Wesley Chapel Include: Two community centers: Watergrass Club & Promenade Park Olympic-size lap pool, two resort-style pools, and splash pad Playgrounds, dog park, tennis and basketball courts Fitness center, clubhouse, and scenic walking trails Located at 33975 Astoria Circle in the heart of Wesley Chapel, this home offers easy access to I-75, top-rated schools like Watergrass Elementary, InPrep, Kirkland Ranch, and Pinecrest Academy. It's also just minutes from medical facilities, shopping, and dining options that make Wesley Chapel one of the most desirable areas to live. With affordable HOA dues, this is your chance to own in one of Wesley Chapel?s premier communities. Don?t miss out on the opportunity to call Wesley Chapel home?schedule your tour today and take advantage of our Seller credit! **MASTER BEDROOM ON SECOND FLOOR**
For sale
Price cut: $14K (7/17)
$515,999
33975 ASTORIA CIRCLE, WESLEY CHAPEL, FL 33545
4beds
3,422sqft
:
Get pre-qualified$3,454/mo
Single Family Residence
Built in 2022
7,291 Square Feet Lot
$511,200 Zestimate®
$151/sqft
$8/mo HOA
What's special
Spacious center islandVersatile downstairs officeSeating for threeAmple storageChef-inspired kitchenSleek white cabinetryHis-and-hers walk-in closets
- 143 days |
- 1,559 |
- 91 |
Zillow last checked:
Listing updated:
Listed by:
Evan Pedone 727-459-5543,
ENGEL & VOLKERS MADEIRA BEACH 727-394-7365,
RAY Ortiz 813-368-8193,
ENGEL & VOLKERS MADEIRA BEACH
Source: Stellar MLS,MLS#: TB8482967 Originating MLS: Suncoast Tampa
Originating MLS: Suncoast Tampa
Facts & features
Interior
Bedrooms & bathrooms
- Bedrooms: 4
- Bathrooms: 4
- Full bathrooms: 3
- 1/2 bathrooms: 1
Rooms
- Room types: Den/Library/Office, Family Room, Great Room, Loft
Primary bedroom
- Features: En Suite Bathroom, Walk-In Closet(s)
- Level: Second
- Area: 286 Square Feet
- Dimensions: 13x22
Bedroom 2
- Features: Built-in Closet
- Level: Second
- Area: 130 Square Feet
- Dimensions: 10x13
Bedroom 3
- Features: Built-in Closet
- Level: Second
- Area: 130 Square Feet
- Dimensions: 10x13
Bedroom 4
- Features: Built-in Closet
- Level: Second
- Area: 234 Square Feet
- Dimensions: 13x18
Primary bathroom
- Level: Second
Dinette
- Level: First
Dining room
- Level: First
Family room
- Level: First
Foyer
- Level: First
Kitchen
- Level: First
Laundry
- Level: Second
Living room
- Level: First
Office
- Level: First
Heating
- Central
Cooling
- Central Air
Appliances
- Included: Convection Oven, Cooktop, Dishwasher, Disposal, Dryer, Electric Water Heater, Microwave, Other, Range Hood, Refrigerator, Washer, Water Filtration System, Water Softener, Whole House R.O. System
- Laundry: Inside, Laundry Room, Upper Level
Features
- Ceiling Fan(s), Kitchen/Family Room Combo, Living Room/Dining Room Combo, Open Floorplan, PrimaryBedroom Upstairs, Split Bedroom, Stone Counters, Thermostat, Walk-In Closet(s)
- Flooring: Carpet, Tile
- Has fireplace: No
Interior area
- Total structure area: 4,437
- Total interior livable area: 3,422 sqft
Video & virtual tour
Property
Parking
- Total spaces: 2
- Parking features: Garage - Attached
- Attached garage spaces: 2
Features
- Levels: Two
- Stories: 2
- Exterior features: Balcony, Irrigation System, Lighting
- Has view: Yes
- View description: Pond
- Has water view: Yes
- Water view: Pond
Lot
- Size: 7,291 Square Feet
Details
- Parcel number: 2025360070061000310
- Zoning: MPUD
- Special conditions: None
Construction
Type & style
- Home type: SingleFamily
- Property subtype: Single Family Residence
Materials
- Block, Stucco
- Foundation: Slab
- Roof: Shingle
Condition
- New construction: No
- Year built: 2022
Utilities & green energy
- Sewer: Public Sewer
- Water: Public
- Utilities for property: Cable Connected, Electricity Connected, Water Connected
Community & HOA
Community
- Features: Clubhouse, Deed Restrictions, Park, Playground, Pool, Sidewalks
- Pet fee: $0 monthly
- Subdivision: WATERGRASS PRCL E-2
HOA
- Has HOA: Yes
- Amenities included: Clubhouse, Pool
- HOA fee: $8 monthly
- HOA name: Condominium Associates
Location
- Region: Wesley Chapel
Financial & listing details
- Price per square foot: $151/sqft
- Tax assessed value: $590,980
- Annual tax amount: $11,867
- Date on market: 3/6/2026
- Cumulative days on market: 143 days
- Ownership: Fee Simple
- Total actual rent: 0
- Electric utility on property: Yes
- Road surface type: Asphalt
Estimated market value
$511,200
$486,000 - $537,000
$4,318/mo
Price history
| Date | Event | Price |
|---|---|---|
| 7/17/2026 | Price change | $515,999-2.6%$151/sqft |
Source:  Stellar MLS #TB8482967 Report a problem Stellar MLS #TB8482967 Report a problem | ||
| 5/26/2026 | Price change | $529,999-5.4%$155/sqft |
Source: Stellar MLS #TB8482967 Report a problem | ||
| 4/7/2026 | Price change | $559,999-1.8%$164/sqft |
Source: Stellar MLS #TB8482967 Report a problem | ||
| 3/6/2026 | Listed for sale | $570,000$167/sqft |
Source: Stellar MLS #TB8482967 Report a problem | ||
| 12/4/2025 | Listing removed | $570,000$167/sqft |
Source: Stellar MLS #TB8322517 Report a problem | ||
| 10/23/2025 | Price change | $570,000-4.3%$167/sqft |
Source: Stellar MLS #TB8322517 Report a problem | ||
| 9/9/2025 | Price change | $595,900-3.2%$174/sqft |
Source: Stellar MLS #TB8322517 Report a problem | ||
| 6/4/2025 | Price change | $615,900-1.4%$180/sqft |
Source: Stellar MLS #TB8322517 Report a problem | ||
| 4/12/2025 | Price change | $624,900-1.6%$183/sqft |
Source: Stellar MLS #TB8322517 Report a problem | ||
| 2/5/2025 | Price change | $635,000-2.3%$186/sqft |
Source: Stellar MLS #TB8322517 Report a problem | ||
| 1/8/2025 | Listed for sale | $650,000+39.9%$190/sqft |
Source: Stellar MLS #TB8322517 Report a problem | ||
| 2/28/2022 | Sold | $464,500$136/sqft |
Source: Public Record Report a problem | ||
Public tax history
| Year | Property taxes | Tax assessment |
|---|---|---|
| 2024 | $11,952 +5.1% | $590,980 +13.6% |
| 2023 | $11,376 +248% | $520,346 +16.3% |
| 2022 | $3,269 +19% | $447,580 +1358.9% |
| 2021 | $2,747 +9.6% | $30,680 +10% |
| 2020 | $2,506 +13.7% | $27,899 +150% |
| 2019 | $2,204 | $11,160 |
Find assessor info on the county website
Monthly payment
Est. payment
Payment breakdown
Explore the cost of this home by adjusting the details. Changes won't be saved.Climate risks
Neighborhood: 33545
Nearby schools
GreatSchools rating
- 3/10Watergrass Elementary SchoolGrades: PK-5Distance: 1.2 mi
- 6/10Thomas E. Weightman Middle SchoolGrades: 6-8Distance: 3.2 mi
- 5/10Wesley Chapel High SchoolGrades: 9-12Distance: 3.4 mi
Schools provided by the listing agent
- Middle: Thomas E Weightman Middle-PO
- High: Wesley Chapel High-PO
Source: Stellar MLS. This data may not be complete. We recommend contacting the local school district to confirm school assignments for this home.
- $515,4004 bd4 ba2.6k sqft33963 Astoria Cir, Wesley Chapel, FL 33545Off Market
- $725,900-- bd3 ba3.4k sqft33983 Astoria Cir, Wesley Chapel, FL 33545Off Market
- $431,9003 bd2 ba2k sqft33995 Astoria Cir, Wesley Chapel, FL 33545Off Market

- $626,300-- bd4 ba3.4k sqft33951 Astoria Cir, Wesley Chapel, FL 33545Off Market
- $433,200-- bd2 ba2k sqft33978 Astoria Cir, Wesley Chapel, FL 33545Off Market
- $597,800-- bd3 ba3.4k sqft34005 Astoria Cir, Wesley Chapel, FL 33545Off Market
- $505,100-- bd3 ba2.6k sqft33990 Astoria Cir, Wesley Chapel, FL 33545Off Market
- $608,0004 bd4 ba3.4k sqft33947 Astoria Cir, Wesley Chapel, FL 33545Sold
A local agent can set up tours, give advice and negotiate with sellers.
A local lender can help you make sure your offer is ready when you are.
Similar homes
- $499,9994 bd3 ba2.6k sqft33487 AZALEA RIDGE DRIVE, WESLEY CHAPEL, FL 33545For Sale
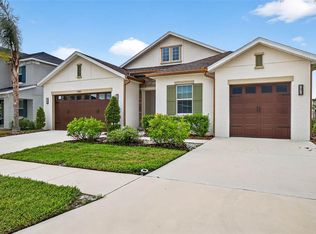
 MLS ID #TB8487517, Ami Rivera, SMITH & ASSOCIATES REAL ESTATE. Stellar MLS
 - $424,9003 bd2 ba2k sqft34014 ASTORIA CIRCLE, WESLEY CHAPEL, FL 33545For Sale
 MLS ID #TB8531553, Harshal Patel, H. PATEL REAL ESTATE LLC. Stellar MLS
 - $499,9994 bd3 ba3.4k sqft7360 BRIDGEVIEW, WESLEY CHAPEL, FL 33545For Sale
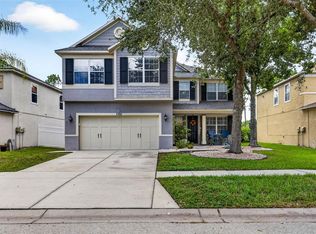 MLS ID #TB8526682, Ami Rivera, SMITH & ASSOCIATES REAL ESTATE. Stellar MLS
 - $489,0003 bd3 ba2.5k sqft5453 SUNCATCHER DRIVE, WESLEY CHAPEL, FL 33545For Sale
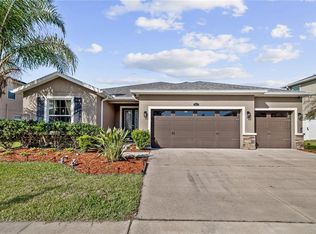 MLS ID #TB8508118, penghan Wang, PINEYWOODS REALTY LLC. Stellar MLS
 - $465,0004 bd3 ba2.1k sqft31415 BRIDGEGATE DRIVE, WESLEY CHAPEL, FL 33545For SaleMLS ID #TB8518920, Marcus Tibbs, COLDWELL BANKER REALTY. Stellar MLS
- $525,0003 bd2 ba1.7k sqft7930 OLIVE BROOK DRIVE, WESLEY CHAPEL, FL 33545For SaleMLS ID #TB8522045, Crystal Dukes PA, PREMIER SOTHEBYS INTL REALTY. Stellar MLS
- $575,0003 bd3 ba2.9k sqft7430 POOL COMPASS LOOP, WESLEY CHAPEL, FL 33545For SaleMLS ID #TB8467135, Amanda Esqueda, KING & ASSOCIATES REAL ESTATE LLC. Stellar MLS
- $750,0004 bd5 ba2.9k sqft7213 TALAMORE DRIVE, WESLEY CHAPEL, FL 33545For SaleMLS ID #TB8520460, Joanie Jacques, HOMELIFE REALTY COASTAL PROPERTIES LLC. Stellar MLS
- $549,9005 bd3 ba2.9k sqft6199 WANDERING WILLOW DRIVE, WESLEY CHAPEL, FL 33545For SaleMLS ID #TB8482274, Johanna Navarro, KING & ASSOCIATES REAL ESTATE LLC. Stellar MLS
- $399,9004 bd2 ba1.9k sqft5234 TURTLE BAY DRIVE, WESLEY CHAPEL, FL 33545For SaleMLS ID #TB8516741, Jennifer Abreu, LOMBARDO TEAM REAL ESTATE LLC. Stellar MLS
- $525,0005 bd3 ba3k sqft7878 GREENWAY AVENUE, WESLEY CHAPEL, FL 33544For SaleMLS ID #TB8516797, Joseph Kipping, PA, KELLER WILLIAMS TAMPA PROPERTIES. Stellar MLS
- $519,0003 bd2 ba1.9k sqft4534 GAROFALO ROAD, WESLEY CHAPEL, FL 33543For SaleMLS ID #TB8511131, Karen Tillman-Gosselin, BHHS FLORIDA PROPERTIES GROUP. Stellar MLS
- $479,9003 bd3 ba2.3k sqft31516 CABANA RYE, SAN ANTONIO, FL 33576For SaleMLS ID #TB8532105, Matt Sienk-G Sienk, PARTNER AGENT REALTY INC. Stellar MLS
- $445,0003 bd3 ba2.3k sqft1571 MONTGOMERY BELL RD, WESLEY CHAPEL, FL 33543For SaleMLS ID #TB8531495, Clarence Fields, FIELDS OF PROSPER LLC. Stellar MLS
- $494,0005 bd4 ba2.4k sqft1537 TALLULAH TERRACE, WESLEY CHAPEL, FL 33543For SaleMLS ID #TB8474900, Santy Kumar, HOMESMART. Stellar MLS
- $575,0005 bd3 ba2.9k sqft2905 HILLIARD DRIVE, WESLEY CHAPEL, FL 33543For SaleMLS ID #TB8508229, Michele Herndon, PA, KELLER WILLIAMS SOUTH TAMPA. Stellar MLS
- $650,0004 bd4 ba2.9k sqft3326 ACACIA BAY AVENUE, WESLEY CHAPEL, FL 33543For SaleMLS ID #TB8485507, Maria Hoffman, KELLER WILLIAMS RLTY NEW TAMPA. Stellar MLS
- $555,0004 bd3 ba2.9k sqft10740 PLEASANT KNOLL DRIVE, TAMPA, FL 33647For SaleMLS ID #TB8494605, Steven Pitts, REDFIN CORPORATION. Stellar MLS
- $619,9004 bd4 ba3.2k sqft4446 WILDSTAR CIRCLE, WESLEY CHAPEL, FL 33544For SaleMLS ID #TB8524052, Melissa Wolffe, KELLER WILLIAMS TAMPA PROPERTIES. Stellar MLS
- $589,9004 bd3 ba2.3k sqft29003 TREVI PLACE, WESLEY CHAPEL, FL 33543For SaleMLS ID #TB8483382, Amber Hodges, 54 REALTY LLC. Stellar MLS
