Discover modern Florida living in this gorgeous, well-maintained 2920 Sq. Ft., 4-bedroom, 4.5-bath home located in the gated Talamore neighborhood of Watergrass in Wesley Chapel. Perfectly positioned on a peaceful conservation lot w/ lake view, this home offers privacy, style, & sunset views you’ll love coming home to. Inside every detail shines — from 8-ft interior doors, tray ceilings, crown molding, premium Mohawk RevWood flooring, quartz countertops throughout to custom board & batten accents. The open-concept floor plan is perfect for entertaining. The gourmet kitchen includes 42” upper cabinets, large custom pantry w/countertop, Café appliances, 36” cooktop, built-in convection oven & microwave, all cushion-close cabinetry, and a wrap-around island for extra storage. Spacious master bedroom/bathroom features cushion close cabinets, custom walk-in closet, garden tub, & separate shower w/dual shower heads. Additional bedrooms feature private baths & closets w/ wood-slate shelving ideal for family & guests. ALL bathrooms include Moen Eco-Friendly Bathroom Shower Heads & Faucets, & Braun AntiBacterial exhaust fans. Looking to unwind? Step outside to a true backyard retreat and relax in the 7-person therapeutic spa, cook for guests using the fully equipped outdoor kitchen, or enjoy a glass of wine while watching the sunset from the beautifully landscaped, pavered bonus patio area. Additional highlights include whole house intranet, epoxy-coated garage flooring, Govee outdoor lighting, security system w/external cameras, AquaSana 3-Stage Max Kitchen Water Filter & pre-plumbed water softener access. Just too many upgrades to list! Located just minutes from Epperson and Mirada Lagoons, shopping, dining, and I-75, you’ll enjoy the perfect blend of luxury, convenience, and community living. Watergrass residents enjoy resort-style amenities including multiple pools, clubhouse, tennis/pickleball courts & fitness center. This home truly has it all — comfort, design, and the best of Wesley Chapel living!
For sale
$750,000
7213 Talamore Dr, Wesley Chapel, FL 33545
4beds
2,920sqft
:
Get pre-qualified$5,024/mo
Single Family Residence
Built in 2022
8,123 Square Feet Lot
$-- Zestimate®
$257/sqft
$15/mo HOA
What's special
Quartz countertops throughoutFully equipped outdoor kitchenEpoxy-coated garage flooringOpen-concept floor planGovee outdoor lightingBraun antibacterial exhaust fansPre-plumbed water softener access
- 28 days |
- 327 |
- 19 |
Zillow last checked:
Listing updated:
Listed by:
Joanie Jacques 407-948-2622,
HOMELIFE REALTY COASTAL PROPERTIES LLC 214-529-0173
Source: Stellar MLS,MLS#: TB8520460 Originating MLS: Suncoast Tampa
Originating MLS: Suncoast Tampa
Facts & features
Interior
Bedrooms & bathrooms
- Bedrooms: 4
- Bathrooms: 5
- Full bathrooms: 4
- 1/2 bathrooms: 1
Rooms
- Room types: Dining Room
Primary bedroom
- Features: En Suite Bathroom, Walk-In Closet(s)
- Level: First
- Area: 252 Square Feet
- Dimensions: 14x18
Bedroom 2
- Features: Built-in Closet
- Level: First
- Area: 132 Square Feet
- Dimensions: 11x12
Bedroom 3
- Features: Built-in Closet
- Level: First
- Area: 182 Square Feet
- Dimensions: 13x14
Bedroom 4
- Features: Built-in Closet
- Level: First
- Area: 182 Square Feet
- Dimensions: 13x14
Dining room
- Features: Other
- Level: First
- Area: 208 Square Feet
- Dimensions: 13x16
Kitchen
- Features: Pantry, Walk-In Closet(s)
- Level: First
- Area: 192 Square Feet
- Dimensions: 16x12
Living room
- Level: First
- Area: 340 Square Feet
- Dimensions: 17x20
Heating
- Electric
Cooling
- Central Air
Appliances
- Included: Oven, Convection Oven, Cooktop, Dishwasher, Disposal, Electric Water Heater, Microwave, Range Hood, Refrigerator, Touchless Faucet, Water Filtration System
- Laundry: Electric Dryer Hookup, Laundry Room, Washer Hookup
Features
- Built-in Features, Crown Molding, Eating Space In Kitchen, High Ceilings, Kitchen/Family Room Combo, Open Floorplan, Pest Guard System, Primary Bedroom Main Floor, Smart Home, Solid Wood Cabinets, Split Bedroom, Stone Counters, Thermostat, Tray Ceiling(s), Walk-In Closet(s)
- Flooring: Laminate
- Doors: Outdoor Grill, Outdoor Kitchen, Sliding Doors
- Windows: Blinds
- Has fireplace: No
Interior area
- Total structure area: 3,859
- Total interior livable area: 2,920 sqft
Video & virtual tour
Property
Parking
- Total spaces: 3
- Parking features: Oversized
- Attached garage spaces: 3
Features
- Levels: One
- Stories: 1
- Patio & porch: Covered, Patio, Screened
- Exterior features: Irrigation System, Lighting, Outdoor Grill, Outdoor Kitchen, Rain Gutters, Sidewalk
- Has spa: Yes
- Spa features: Above Ground
- Has view: Yes
- View description: Trees/Woods, Water, Lake
- Has water view: Yes
- Water view: Water,Lake
Lot
- Size: 8,123 Square Feet
- Features: Conservation Area, Sidewalk
- Residential vegetation: Trees/Landscaped
Details
- Additional structures: Other, Outdoor Kitchen
- Parcel number: 212531001.0059.00007.0
- Zoning: MPUD
- Special conditions: None
Construction
Type & style
- Home type: SingleFamily
- Architectural style: Contemporary
- Property subtype: Single Family Residence
Materials
- Block, Stucco
- Foundation: Slab
- Roof: Shingle
Condition
- New construction: No
- Year built: 2022
Details
- Builder model: St. Croix
- Builder name: Taylor Morrison
- Warranty included: Yes
Utilities & green energy
- Sewer: Public Sewer
- Water: Public
- Utilities for property: Cable Connected, Electricity Connected, Fiber Optics, Fire Hydrant, Public, Sewer Connected, Street Lights, Underground Utilities, Water Connected
Green energy
- Indoor air quality: Air Filters MERV 10+
- Water conservation: Irrigation-Reclaimed Water, Water-Smart Landscaping
Community & HOA
Community
- Features: Clubhouse, Community Mailbox, Deed Restrictions, Dog Park, Gated Community - No Guard, Irrigation-Reclaimed Water, Playground, Pool, Sidewalks, Tennis Court(s)
- Security: Fire Alarm, Gated Community, Security System Owned, Smoke Detector(s), Touchless Entry, Fire/Smoke Detection Integration
- Pet fee: $0 monthly
- Subdivision: WATERGRASS PRCL H1
HOA
- Has HOA: Yes
- Services included: Community Pool, Private Road, Recreational Facilities
- HOA fee: $15 monthly
- HOA name: Condominium Associates
Location
- Region: Wesley Chapel
Financial & listing details
- Price per square foot: $257/sqft
- Tax assessed value: $574,154
- Annual tax amount: $11,956
- Date on market: 6/25/2026
- Cumulative days on market: 29 days
- Listing terms: Cash,Conventional,VA Loan
- Ownership: Fee Simple
- Total actual rent: 0
- Electric utility on property: Yes
- Road surface type: Asphalt
Estimated market value
Not available
Estimated sales range
Not available
Not available
Price history
| Date | Event | Price |
|---|---|---|
| 7/22/2026 | Listed for rent | $3,950$1/sqft |
Source: Stellar MLS #TB8531919 Report a problem | ||
| 6/25/2026 | Listed for sale | $750,000+1.4%$257/sqft |
Source:  Stellar MLS #TB8520460 Report a problem Stellar MLS #TB8520460 Report a problem | ||
| 2/11/2026 | Listing removed | $740,000$253/sqft |
Source: Stellar MLS #TB8446844 Report a problem | ||
| 1/9/2026 | Price change | $740,000-1.3%$253/sqft |
Source: Stellar MLS #TB8446844 Report a problem | ||
| 11/14/2025 | Listed for sale | $750,000+9.2%$257/sqft |
Source: Stellar MLS #TB8446844 Report a problem | ||
| 12/16/2022 | Sold | $686,900$235/sqft |
Source: Public Record Report a problem | ||
Public tax history
| Year | Property taxes | Tax assessment |
|---|---|---|
| 2024 | $11,583 +5.2% | $543,160 +4.5% |
| 2023 | $11,007 +199.7% | $519,756 +612.6% |
| 2022 | $3,673 +17.3% | $72,938 +133.2% |
| 2021 | $3,132 +8.4% | $31,280 +10% |
| 2020 | $2,889 +1868.5% | $28,440 +212.5% |
| 2019 | $147 | $9,101 |
Find assessor info on the county website
Monthly payment
Est. payment
Payment breakdown
Explore the cost of this home by adjusting the details. Changes won't be saved.Climate risks
Neighborhood: 33545
Nearby schools
GreatSchools rating
- 3/10Watergrass Elementary SchoolGrades: PK-5Distance: 1.6 mi
- 6/10Thomas E. Weightman Middle SchoolGrades: 6-8Distance: 3.6 mi
- 5/10Wesley Chapel High SchoolGrades: 9-12Distance: 3.9 mi
Schools provided by the listing agent
- Elementary: Watergrass Elementary-PO
- Middle: Thomas E Weightman Middle-PO
- High: Wesley Chapel High-PO
Source: Stellar MLS. This data may not be complete. We recommend contacting the local school district to confirm school assignments for this home.
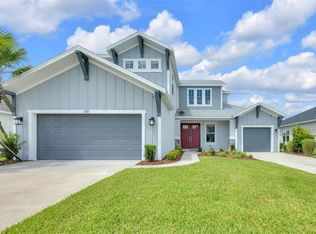
- $799,9995 bd5 ba3.4k sqft7201 Talamore Dr, Wesley Chapel, FL 33545For Sale
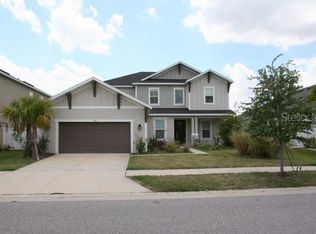
- $600,0005 bd5 ba3.8k sqft7177 Talamore Dr, Wesley Chapel, FL 33545Sold
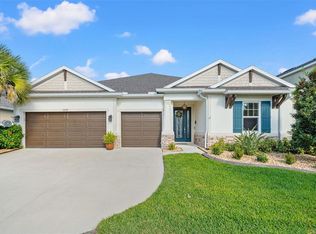
- $700,0004 bd5 ba2.9k sqft7218 Talamore Dr, Wesley Chapel, FL 33545Sold
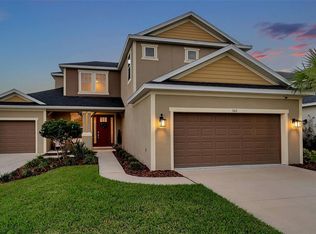
- $695,0005 bd5 ba3.4k sqft7163 Talamore Dr, Wesley Chapel, FL 33545Sold
- $727,6004 bd5 ba2.9k sqft7227 Bluestem Ct, Wesley Chapel, FL 33545Off Market
- $673,700-- bd4 ba2.9k sqft7239 Bluestem Ct, Wesley Chapel, FL 33545Off Market
- $635,0004 bd4 ba2.7k sqft7121 Talamore Dr, Wesley Chapel, FL 33545Sold
- $635,5005 bd4 ba3k sqft34426 Evergreen Hill Ct, Wesley Chapel, FL 33545Off Market
A local agent can set up tours, give advice and negotiate with sellers.
A local lender can help you make sure your offer is ready when you are.
Similar homes
- $750,0004 bd5 ba2.9k sqft6946 Talamore Dr, Wesley Chapel, FL 33545For Sale
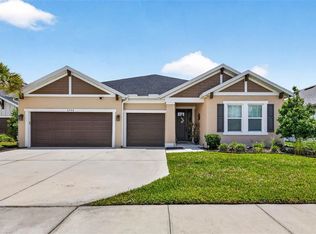
 MLS ID #TB8514314, Ami Rivera, SMITH & ASSOCIATES REAL ESTATE. Stellar MLS
 - $774,9005 bd5 ba3.4k sqft6967 Talamore Dr, Wesley Chapel, FL 33545For Sale
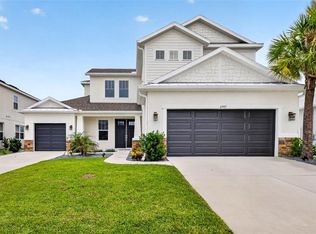 MLS ID #TB8513741, Margarita Solis, RE/MAX COLLECTIVE. Stellar MLS
 - $795,0005 bd5 ba3.8k sqft6870 Talamore Dr, Wesley Chapel, FL 33545For Sale
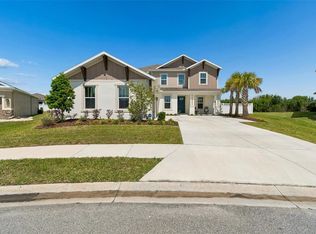 MLS ID #TB8502894, Sam Corson, CORSON REALTY GROUP,INC.. Stellar MLS
 - $799,9995 bd5 ba3.4k sqft7201 Talamore Dr, Wesley Chapel, FL 33545For SaleMLS ID #TB8496180, Rainy Senia, EXP REALTY LLC. Stellar MLS
- $900,0005 bd4 ba3.5k sqft8761 Drummer Plank Dr, Wesley Chapel, FL 33545For SaleMLS ID #TB8518026, Geri Sanchez, FRANK ALBERT REALTY. Stellar MLS
- $515,9994 bd4 ba3.4k sqft33975 Astoria Cir, Wesley Chapel, FL 33545For SaleMLS ID #TB8482967, Evan Pedone, ENGEL & VOLKERS MADEIRA BEACH. Stellar MLS
- $629,9004 bd3 ba2.4k sqft29894 Chapel Chase Dr, Wesley Chapel, FL 33545For SaleMLS ID #TB8515481, Seena Allen, RE/MAX ALLIANCE GROUP. Stellar MLS
- $729,0004 bd3 ba2.8k sqft1629 Salmonberry St, Zephyrhills, FL 33543For SaleMLS ID #W7886958, Rhea Jeffrey, LLC, INVESTMENT FLORIDA REALTY LLC. Stellar MLS
- $499,9994 bd3 ba2.6k sqft33487 Azalea Ridge Dr, Wesley Chapel, FL 33545For SaleMLS ID #TB8487517, Ami Rivera, SMITH & ASSOCIATES REAL ESTATE. Stellar MLS
- $769,0005 bd4 ba3.7k sqft32455 Sapna Chime Dr, Wesley Chapel, FL 33545For SaleMLS ID #TB8508690, Jesse Neagles, AGILE GROUP REALTY. Stellar MLS
- $780,0004 bd5 ba2.9k sqft2368 High Tides Way, Wesley Chapel, FL 33543For SaleMLS ID #TB8472478, Whitney Lohr, BHHS FLORIDA PROPERTIES GROUP. Stellar MLS
- $785,0004 bd3 ba2.5k sqft34653 Heavenly Ln, Dade City, FL 33525For SaleMLS ID #TB8526822, Karrie Duffy, LPT REALTY, LLC. Stellar MLS
- $499,9994 bd3 ba3.4k sqft7360 Bridgeview Dr, Wesley Chapel, FL 33545For SaleMLS ID #TB8526682, Ami Rivera, SMITH & ASSOCIATES REAL ESTATE. Stellar MLS
- $670,0005 bd4 ba2.9k sqft3541 Great Banyan Way, Wesley Chapel, FL 33543For SaleMLS ID #TB8523078, Hilda Conrad, KAP RATE LIVING LLC. Stellar MLS
- $789,0003 bd3 ba2.3k sqft29534 Ginnetto Dr, Wesley Chapel, FL 33543For SaleMLS ID #TB8524564, Karen Tillman-Gosselin, BHHS FLORIDA PROPERTIES GROUP. Stellar MLS
- $459,0004 bd3 ba2k sqft8955 Bower Bass Cir, Wesley Chapel, FL 33545For SaleMLS ID #TB8527232, Lori Lahart, CENTURY 21 BILL NYE REALTY. Stellar MLS
- $465,0004 bd3 ba2.1k sqft31415 Bridgegate Dr, Wesley Chapel, FL 33545For SaleMLS ID #TB8518920, Marcus Tibbs, COLDWELL BANKER REALTY. Stellar MLS
- $489,0003 bd3 ba2.5k sqft5453 Suncatcher Dr, Wesley Chapel, FL 33545For SaleMLS ID #TB8508118, penghan Wang, PINEYWOODS REALTY LLC. Stellar MLS
- $725,0004 bd3 ba2.6k sqft13302 Trailing Moss Dr, Dade City, FL 33525For SaleMLS ID #TB8464521, Geri LaFountain, KING & ASSOCIATES REAL ESTATE LLC. Stellar MLS
- $829,9004 bd4 ba3.2k sqft29657 Picana Ln, Wesley Chapel, FL 33543For SaleMLS ID #TB8492559, Sazan Powers, AGILE GROUP REALTY. Stellar MLS
