Exquisite resort-style living awaits within the gated, and amenity filled Lake Jovita Golf and Country Club. This 4 bedroom + office, 3 bath, 3 car garage pool home delivers a level of design, privacy, and luxurious living that immediately sets it apart. Built in 2014 and thoughtfully enhanced, this residence feels less like a house and more like a carefully curated retreat. Set on a comfortable corner lot, the manicured landscape and custom brick path set an inviting tone for the property. Through the entry, a private office tucked behind French doors offers a quiet, refined workspace, while a formal sitting room provides a welcoming introduction to the home’s elegant scale. From there, the layout opens into a true entertainer’s paradise where every detail has been selected with purpose. The expansive family room anchors the home with soaring ceilings, abundant natural light, and sliding glass doors that dissolve the boundary between indoor and outdoor living, leading to one of the most impressive outdoor spaces in Lake Jovita. The heated pool and spa are surrounded by a paver deck, lush tropical landscaping, water features, and a sun shelf that enhances the resort-style feel. A cozy covered seating area invites long evenings outdoors and alfresco dining, while the rare wrought iron fencing adds charm and peace of mind. This backyard is private, tropical, and truly special. Views from the living room stretch effortlessly into the heart of the home, where the kitchen and formal dining space come together in perfect harmony. This space feels elevated yet warm, with carefully chosen lighting, a custom pantry framed by barn doors, and a striking blend of luxury vinyl flooring, accent walls, backsplash, and cabinetry that creates a cohesive, designer-driven aesthetic throughout. The kitchen is both beautiful and functional, offering stainless steel appliances including a double oven, a large central island with breakfast bar seating, an eat-in dinette, and storage that has been customized to feel intentional rather than ordinary. It is a space designed for hosting, gathering, and everyday enjoyment. The primary suite is privately positioned away from the secondary bedrooms, creating a true retreat. Spacious sleeping quarters lead to a walk-in closet with custom built-in organizers and a luxurious ensuite bath featuring a soaking tub, walk-in shower, dual sinks with vanity seating, and additional closet storage. A second bedroom is set apart on its own, ideal for guests, with a walk-in closet and ensuite access to a full bathroom that also opens to the hallway. Bedrooms three and four are thoughtfully placed near each other and share a full bath with a tub and shower combination, creating a functional and comfortable layout for family or visitors. Additional highlights include a propane-powered whole-house generator, a laundry room, and a three-car garage. Residents of Lake Jovita enjoy access to a playground, park, pickleball court, and walking trails. Optional membership packages at the Lake Jovita Golf and Country Club include access to 2 18- hole world-class golf courses, a Jr. Olympic size swimming pool, a restaurant, a clubhouse, a fitness center, a pro shop, and a lifestyle that feels worlds away while remaining close to everyday conveniences. This home captures the very best of Florida living, call us today to schedule your private tour!
For sale
Price cut: $25K (7/7)
$725,000
13302 Trailing Moss Dr, Dade City, FL 33525
4beds
2,632sqft
:
Get pre-qualified$4,956/mo
Single Family Residence
Built in 2014
0.35 Acres Lot
$-- Zestimate®
$275/sqft
$114/mo HOA
What's special
Heated pool and spaSpacious sleeping quartersPool homeThree-car garageComfortable corner lotAbundant natural lightPaver deck
- 185 days |
- 540 |
- 14 |
Zillow last checked:
Listing updated:
Listed by:
Geri LaFountain 813-469-0542,
KING & ASSOCIATES REAL ESTATE LLC 352-458-0291
Source: Stellar MLS,MLS#: TB8464521 Originating MLS: Suncoast Tampa
Originating MLS: Suncoast Tampa
Facts & features
Interior
Bedrooms & bathrooms
- Bedrooms: 4
- Bathrooms: 3
- Full bathrooms: 3
Rooms
- Room types: Den/Library/Office, Family Room, Living Room, Utility Room
Primary bedroom
- Features: Ceiling Fan(s), En Suite Bathroom, Walk-In Closet(s)
- Level: First
- Area: 204 Square Feet
- Dimensions: 12x17
Bedroom 2
- Features: Ceiling Fan(s), Jack & Jill Bathroom, Walk-In Closet(s)
- Level: First
- Area: 121 Square Feet
- Dimensions: 11x11
Bedroom 3
- Features: Ceiling Fan(s), Built-in Closet
- Level: First
- Area: 143 Square Feet
- Dimensions: 11x13
Bedroom 4
- Features: Ceiling Fan(s), Built-in Closet
- Level: First
- Area: 110 Square Feet
- Dimensions: 10x11
Dining room
- Features: Pantry
- Level: First
- Area: 176 Square Feet
- Dimensions: 16x11
Family room
- Features: Ceiling Fan(s)
- Level: First
- Area: 266 Square Feet
- Dimensions: 14x19
Kitchen
- Features: Breakfast Bar, Granite Counters, Kitchen Island, Pantry
- Level: First
- Area: 264 Square Feet
- Dimensions: 11x24
Living room
- Level: First
- Area: 288 Square Feet
- Dimensions: 18x16
Office
- Features: Ceiling Fan(s), No Closet
- Level: First
- Area: 120 Square Feet
- Dimensions: 10x12
Heating
- Central
Cooling
- Central Air
Appliances
- Included: Oven, Cooktop, Dishwasher, Microwave, Refrigerator
- Laundry: Inside, Laundry Room
Features
- Ceiling Fan(s), Eating Space In Kitchen, High Ceilings, Kitchen/Family Room Combo, Open Floorplan, Primary Bedroom Main Floor, Solid Wood Cabinets, Split Bedroom, Stone Counters, Walk-In Closet(s)
- Flooring: Luxury Vinyl, Tile
- Doors: Sliding Doors
- Has fireplace: No
Interior area
- Total structure area: 3,477
- Total interior livable area: 2,632 sqft
Video & virtual tour
Property
Parking
- Total spaces: 3
- Parking features: Garage - Attached
- Attached garage spaces: 3
Features
- Levels: One
- Stories: 1
- Patio & porch: Covered, Rear Porch
- Exterior features: Fire Pit, Irrigation System, Lighting, Rain Gutters
- Has private pool: Yes
- Pool features: Gunite, Heated, In Ground
- Has spa: Yes
- Spa features: Heated, In Ground
- Fencing: Fenced
- Has view: Yes
- View description: Pool
Lot
- Size: 0.35 Acres
- Features: In County, Landscaped
- Residential vegetation: Mature Landscaping
Details
- Parcel number: 3124210060000006710
- Zoning: MPUD
- Special conditions: None
Construction
Type & style
- Home type: SingleFamily
- Property subtype: Single Family Residence
Materials
- Block, Stucco
- Foundation: Slab
- Roof: Shingle
Condition
- New construction: No
- Year built: 2014
Utilities & green energy
- Sewer: Public Sewer
- Water: Public
- Utilities for property: BB/HS Internet Available, Electricity Connected, Public, Sewer Connected, Water Connected
Community & HOA
Community
- Features: Clubhouse, Deed Restrictions, Fitness Center, Gated Community - Guard, Golf Carts OK, Golf, Park, Playground, Pool, Restaurant, Tennis Court(s)
- Pet fee: $0 monthly
- Subdivision: LAKE JOVITA GOLF & COUNTRY CLUB PH 04 C
HOA
- Has HOA: Yes
- Amenities included: Gated, Pickleball Court(s), Playground
- HOA fee: $114 monthly
- HOA name: Sherri Kleberg
- HOA phone: 352-567-7000
Location
- Region: Dade City
Financial & listing details
- Price per square foot: $275/sqft
- Tax assessed value: $566,067
- Annual tax amount: $5,286
- Date on market: 1/21/2026
- Cumulative days on market: 424 days
- Listing terms: Cash,Conventional,FHA,VA Loan
- Ownership: Fee Simple
- Total actual rent: 0
- Electric utility on property: Yes
- Road surface type: Paved
Estimated market value
Not available
Estimated sales range
Not available
Not available
Price history
| Date | Event | Price |
|---|---|---|
| 7/7/2026 | Price change | $725,000-3.3%$275/sqft |
Source:  Stellar MLS #TB8464521 Report a problem Stellar MLS #TB8464521 Report a problem | ||
| 2/12/2026 | Price change | $750,000-6.1%$285/sqft |
Source: Stellar MLS #TB8464521 Report a problem | ||
| 1/21/2026 | Listed for sale | $799,000-7.1%$304/sqft |
Source: Stellar MLS #TB8464521 Report a problem | ||
| 12/1/2025 | Listing removed | $860,000$327/sqft |
Source: Stellar MLS #TB8370978 Report a problem | ||
| 9/9/2025 | Price change | $860,000-1.7%$327/sqft |
Source: Stellar MLS #TB8370978 Report a problem | ||
| 4/6/2025 | Listed for sale | $875,000+239.9%$332/sqft |
Source: Stellar MLS #TB8370978 Report a problem | ||
| 6/26/2014 | Sold | $257,400+626.6%$98/sqft |
Source: Public Record Report a problem | ||
| 2/4/2014 | Sold | $35,426-55.4%$13/sqft |
Source: Public Record Report a problem | ||
| 2/19/2007 | Sold | $79,400$30/sqft |
Source: Public Record Report a problem | ||
Public tax history
| Year | Property taxes | Tax assessment |
|---|---|---|
| 2024 | $5,286 +3.8% | $340,730 |
| 2023 | $5,094 +11.2% | $340,730 +3% |
| 2022 | $4,580 +1.8% | $330,810 +6.1% |
| 2021 | $4,500 +1.6% | $311,830 +1.4% |
| 2020 | $4,431 +1.6% | $307,530 +2.3% |
| 2019 | $4,361 | $300,620 +1.9% |
| 2018 | $4,361 +1.8% | $295,023 |
| 2017 | $4,284 +0.4% | $295,023 +4.2% |
| 2016 | $4,268 +13.3% | $283,012 +11.9% |
| 2015 | $3,766 +645.5% | $252,840 +714% |
| 2014 | $505 | $31,063 +16.7% |
| 2013 | -- | $26,626 |
| 2012 | -- | $26,626 |
| 2011 | -- | $26,626 -40% |
| 2010 | -- | $44,376 -16.7% |
| 2009 | -- | $53,242 -19.5% |
| 2008 | -- | $66,113 -18.5% |
| 2007 | -- | $81,113 |
| 2006 | -- | $81,113 +727.2% |
| 2005 | -- | $9,806 |
Find assessor info on the county website
Monthly payment
Est. payment
Payment breakdown
Explore the cost of this home by adjusting the details. Changes won't be saved.Climate risks
Neighborhood: 33525
Nearby schools
GreatSchools rating
- 3/10San Antonio Elementary SchoolGrades: PK-5Distance: 2.1 mi
- 3/10Pasco Middle SchoolGrades: 6-8Distance: 3 mi
- 3/10Pasco High SchoolGrades: PK,9-12Distance: 8.4 mi
Schools provided by the listing agent
- Elementary: San Antonio-PO
- Middle: Pasco Middle-PO
- High: Pasco High-PO
Source: Stellar MLS. This data may not be complete. We recommend contacting the local school district to confirm school assignments for this home.
- $619,3400.273 Acres13308 Trailing Moss Dr, Dade City, FL 33525Off Market

- $443,8003 bd3 ba2.3k sqft13316 Trailing Moss Dr, Dade City, FL 33525Off Market
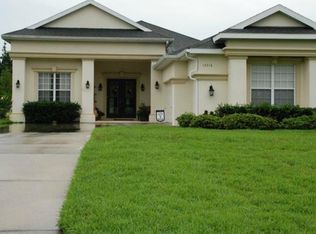
- $469,900-- bd2 ba1.9k sqft34551 Heavenly Ln, Dade City, FL 33525Off Market
- $499,7004 bd3 ba2.4k sqft34536 Heavenly Ln, Dade City, FL 33525Off Market

- $482,5003 bd3 ba2k sqft34603 Heavenly Ln, Dade City, FL 33525Off Market
- $560,200-- bd3 ba2.9k sqft34542 Heavenly Ln, Dade City, FL 33525Off Market
- $799,9003 bd3 ba2.6k sqft34530 Heavenly Ln, Dade City, FL 33525For Sale
- $510,0003 bd2 ba2k sqft13322 Trailing Moss Dr, Dade City, FL 33525Sold
A local agent can set up tours, give advice and negotiate with sellers.
Similar homes
- $799,9003 bd3 ba2.6k sqft34530 Heavenly Ln, Dade City, FL 33525For Sale
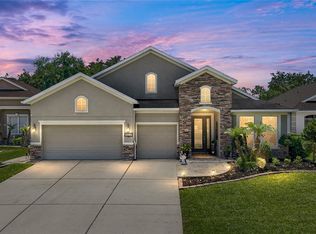
 MLS ID #TB8507425, Robyn Crist, KING & ASSOCIATES REAL ESTATE LLC. Stellar MLS
 - $773,3334 bd3 ba2.6k sqft36510 Saint Joe Rd, Dade City, FL 33525For Sale
 MLS ID #TB8517852, Caren Mulay, DALTON WADE INC. Stellar MLS
 - $700,0004 bd3 ba2.4k sqft12231 Woodlands Cir, Dade City, FL 33525For Sale
 MLS ID #TB8486737, Geri LaFountain, KING & ASSOCIATES REAL ESTATE LLC. Stellar MLS
 - $740,0004 bd3 ba2.9k sqft14311 Hill Country Ln, Dade City, FL 33525For Sale
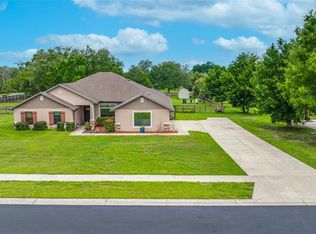 MLS ID #TB8522598, Amie Lenhart, CHARLES RUTENBERG REALTY INC. Stellar MLS
 - $725,0005 bd4 ba3.5k sqft32449 Laurel Ct, San Antonio, FL 33576For SaleMLS ID #TB8518690, Erica Shireman, KELLER WILLIAMS RLTY NEW TAMPA. Stellar MLS
- $551,0003 bd2 ba1.7k sqft12215 Woodlands Cir, Dade City, FL 33525For SaleMLS ID #TB8520475, Geri LaFountain, KING & ASSOCIATES REAL ESTATE LLC. Stellar MLS
- $774,0003 bd3 ba2.6k sqft810 Savannah Oaks Dr, Brooksville, FL 34602For SaleMLS ID #TB8499287, Lindsey Harrie, KING & ASSOCIATES REAL ESTATE LLC. Stellar MLS
- $749,9004 bd3 ba3k sqft7101 Hatpin Loop, Wesley Chapel, FL 33545For SaleMLS ID #TB8495168, Dayna Santana, DAYNA SANTANA REALTY LLC. Stellar MLS
- $584,9904 bd3 ba2.6k sqft12309 Loopback Dr, San Antonio, FL 33576For SaleMLS ID #TB8504303, Dammy Sanchez, FLORIDA'S 1ST CHOICE RLTY LLC. Stellar MLS
- $684,0005 bd4 ba3.4k sqft20110 Pond Spring Way, Tampa, FL 33647For SaleMLS ID #TB8407679, Michelle Fitz- Randolph, COLDWELL BANKER REALTY. Stellar MLS
- $750,0004 bd5 ba2.9k sqft6946 Talamore Dr, Wesley Chapel, FL 33545For SaleMLS ID #TB8514314, Ami Rivera, SMITH & ASSOCIATES REAL ESTATE. Stellar MLS
- $419,9903 bd2 ba1.8k sqft12421 Eastpointe Dr, Dade City, FL 33525For SaleMLS ID #TB8499435, Valerie Garcia, REALTY HUB. Stellar MLS
- $389,9002 bd2 ba1.8k sqft12322 Eastpointe Dr, Dade City, FL 33525For SaleMLS ID #TB8516640, King Sommers, III, KING & ASSOCIATES REAL ESTATE LLC. Stellar MLS
- $699,9995 bd4 ba3.1k sqft7109 Bay Laurel Ct, Wesley Chapel, FL 33545For SaleMLS ID #TB8516314, Ami Rivera, SMITH & ASSOCIATES REAL ESTATE. Stellar MLS
- $715,0004 bd3 ba2.7k sqft23305 Gracewood Cir, Land O Lakes, FL 34639For SaleMLS ID #TB8523267, Holly Ruhlig, ADVANTAGE REAL ESTATE SERVICES. Stellar MLS
- $479,9003 bd3 ba2.3k sqft31516 Cabana Rye Ave, San Antonio, FL 33576For SaleMLS ID #TB8532105, Matt Sienk-G Sienk, PARTNER AGENT REALTY INC. Stellar MLS
- $699,9994 bd3 ba3.1k sqft14071 Linden Dr, Spring Hill, FL 34609For SaleMLS ID #TB8468116, Jennifer Vazquez, JT REALTY & ASSOCIATES. Stellar MLS
- $675,0004 bd4 ba3.3k sqft7136 Derwent Glen Cir, Land O Lakes, FL 34637For SaleMLS ID #TB8530356, Amy Bacon Gainer, ALL FLORIDA REALTY GROUP. Stellar MLS
- $689,0003 bd3 ba2.6k sqft5079 Cedar Ln, Brooksville, FL 34601For SaleMLS ID #TB8477626, Sonja Heller, THE WILKINS WAY LLC. Stellar MLS
- $780,0004 bd5 ba2.9k sqft2368 High Tides Way, Wesley Chapel, FL 33543For SaleMLS ID #TB8472478, Whitney Lohr, BHHS FLORIDA PROPERTIES GROUP. Stellar MLS
