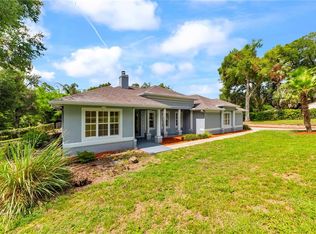
A timeless country residence set on nearly 3 scenic acres, nestled behind mature trees, and with a host of recent updates, this home is ready for its newest chapter. Located in the desirable Spring Lake area this community features a paved road, no HOA fees, underground utilities & street lights. Each of the sixteen unique homes are situated on 3-5 acres. Providing 3 bedrooms, 3 bathrooms, a 2 car garage, a 2022 roof, 2018 + 2020 AC units, a 2024 water heater, updated bathrooms, this home has been meticulously maintained and is move in ready! A peaceful setting with birds chirping, sunlight filtering through the trees, and an approach with brick pavers and classic front porch welcome you right into the home. Warm wood flooring and crown molding flow throughout the space creating easy connections and an elevated aesthetic. A wood burning fireplace, custom built-ins, French doors to the patio and high ceilings highlight the expansive living room. The kitchen features granite countertops, stainless steel appliances (including a new Subzero refrigerator still under warranty), plenty of storage, a central island, breakfast bar seating, a built-in desk nook, a large walk-in pantry, and a cozy sun-filled eat-in dinette. Near the front of the home, the formal dining room and dedicated office add extra convenience for gatherings and a private work from home space. The primary suite is separated from the guest bedrooms and offers a spacious bedroom, access to the screened back porch through French doors, an oversized walk-in closet, and an updated ensuite bathroom with 2 separate vanities, a soaking tub, and a walk-in shower. On the opposite side of the home, 2 bedrooms share a 2024 updated Jack and Jill style ensuite bathroom. The interior also provides a custom laundry room with built in clothing organizers, a 3rd full bathroom for guests, interior paint refreshed in 2021 and the installation of custom plantation shutters. Head outside through the French doors onto the brick paved and screened back porch that overlooks the lush acreage. Here you can dine alfresco, extend your living space outdoors, or simply enjoy the calm surroundings. The home features premium, low maintenance Hardie board. Several outdoor upgrades have been completed including an added storage shed, 2022 exterior paint, 2025 pumped septic tank, irrigation on the whole property, fire pit area and a 2025 gutter system. Chickens and 1 grazing animal per acre are permitted for those that want to bring their animals and take advantage of the country setting! This home is located in a place that feel tucked away but is just a short drive to local conveniences and major roadways. Give us a call today for your private viewing of Savannah Oaks.
Pending
Price cut: $25.9K (7/9)
$774,000
810 SAVANNAH OAKS DRIVE, BROOKSVILLE, FL 34602
3beds
2,695sqft
Single Family Residence
Built in 2006
2.9 Acres Lot
$-- Zestimate®
$287/sqft
$-- HOA
What's special
Central islandBreakfast bar seatingDedicated officeGranite countertopsHigh ceilingsCozy sun-filled eat-in dinetteAdded storage shed
- 136 days
- 548
- 29
Zillow last checked:
Listing updated:
Listed by:
Lindsey Harrie 813-810-7036,
KING & ASSOCIATES REAL ESTATE LLC 352-458-0291,
Makenzie Brown 813-701-8200,
KING & ASSOCIATES REAL ESTATE LLC
Source: Stellar MLS,MLS#: TB8499287 Originating MLS: Suncoast Tampa
Originating MLS: Suncoast Tampa
Facts & features
Interior
Bedrooms & bathrooms
- Bedrooms: 3
- Bathrooms: 3
- Full bathrooms: 3
Rooms
- Room types: Den/Library/Office, Dining Room, Utility Room
Primary bedroom
- Features: Ceiling Fan(s), En Suite Bathroom, Walk-In Closet(s)
- Level: First
- Area: 324 Square Feet
- Dimensions: 18x18
Bedroom 2
- Features: Ceiling Fan(s), Jack & Jill Bathroom, Built-in Closet
- Level: First
- Area: 196 Square Feet
- Dimensions: 14x14
Bedroom 3
- Features: Ceiling Fan(s), Jack & Jill Bathroom, Built-in Closet
- Level: First
- Area: 154 Square Feet
- Dimensions: 14x11
Dining room
- Level: First
- Area: 180 Square Feet
- Dimensions: 12x15
Kitchen
- Features: Breakfast Bar, Built-in Features, Granite Counters, Kitchen Island, Pantry
- Level: First
- Area: 221 Square Feet
- Dimensions: 17x13
Living room
- Features: Built-In Shelving, Ceiling Fan(s)
- Level: First
- Area: 374 Square Feet
- Dimensions: 17x22
Office
- Level: First
- Area: 150 Square Feet
- Dimensions: 10x15
Heating
- Central
Cooling
- Central Air
Appliances
- Included: Oven, Cooktop, Dishwasher, Dryer, Electric Water Heater, Microwave, Range Hood, Refrigerator, Washer
- Laundry: Inside, Laundry Room
Features
- Built-in Features, Ceiling Fan(s), Crown Molding, Eating Space In Kitchen, High Ceilings, Open Floorplan, Primary Bedroom Main Floor, Split Bedroom, Stone Counters, Walk-In Closet(s)
- Flooring: Carpet, Tile, Hardwood
- Doors: French Doors
- Has fireplace: Yes
- Fireplace features: Living Room, Wood Burning
Interior area
- Total structure area: 4,459
- Total interior livable area: 2,695 sqft
Video & virtual tour
Property
Parking
- Total spaces: 2
- Parking features: Garage - Attached
- Attached garage spaces: 2
Features
- Levels: One
- Stories: 1
- Patio & porch: Covered, Front Porch, Patio, Rear Porch, Screened
- Exterior features: Fire Pit, Irrigation System, Lighting, Rain Gutters, Storage
- Has view: Yes
- View description: Trees/Woods
Lot
- Size: 2.9 Acres
- Features: In County, Landscaped, Oversized Lot
- Residential vegetation: Mature Landscaping, Trees/Landscaped
Details
- Additional structures: Storage
- Parcel number: R3542320716700000050
- Zoning: PDP(RUR)
- Special conditions: None
Construction
Type & style
- Home type: SingleFamily
- Property subtype: Single Family Residence
Materials
- HardiPlank Type, Wood Frame
- Foundation: Slab
- Roof: Shingle
Condition
- New construction: No
- Year built: 2006
Utilities & green energy
- Sewer: Septic Tank
- Water: Well
- Utilities for property: BB/HS Internet Available, Electricity Connected
Community & HOA
Community
- Features: Deed Restrictions
- Pet fee: $0 monthly
- Subdivision: SAVANNAH OAKS-CLASS 1 SUB
HOA
- Has HOA: No
Location
- Region: Brooksville
Financial & listing details
- Price per square foot: $287/sqft
- Tax assessed value: $584,837
- Annual tax amount: $3,146
- Date on market: 4/18/2026
- Cumulative days on market: 136 days
- Listing terms: Cash,Conventional
- Ownership: Fee Simple
- Total actual rent: 0
- Electric utility on property: Yes
- Road surface type: Paved
Estimated market value
Not available
Estimated sales range
Not available
Not available
Price history
| Date | Event | Price |
|---|---|---|
| 8/14/2026 | Pending sale | $774,000$287/sqft |
Source:  Stellar MLS #TB8499287 Report a problem Stellar MLS #TB8499287 Report a problem | ||
| 7/9/2026 | Price change | $774,000-3.2%$287/sqft |
Source: Stellar MLS #TB8499287 Report a problem | ||
| 4/18/2026 | Listed for sale | $799,900$297/sqft |
Source: Stellar MLS #TB8499287 Report a problem | ||
Public tax history
| Year | Property taxes | Tax assessment |
|---|---|---|
| 2025 | $3,147 -0.5% | $227,597 +2.9% |
| 2024 | $3,163 +2.8% | $221,183 +3% |
| 2023 | $3,076 +3% | $214,741 +3% |
| 2022 | $2,988 -0.7% | $208,486 +3% |
| 2021 | $3,010 +7% | $202,414 +1.4% |
| 2020 | $2,814 | $199,619 +2.3% |
| 2019 | -- | $195,131 +1.9% |
| 2018 | $2,333 -10.7% | $191,493 +2.1% |
| 2017 | $2,614 | $187,554 +3.1% |
| 2016 | $2,614 +4.4% | $181,856 +0.7% |
| 2015 | $2,503 +0.9% | $180,592 +0.8% |
| 2014 | $2,482 +11.7% | $179,159 +1.5% |
| 2013 | $2,221 +5% | $176,511 +0.4% |
| 2012 | $2,116 -7.9% | $175,782 -7.4% |
| 2011 | $2,299 | $189,740 -8.8% |
| 2010 | -- | $208,098 -16.5% |
| 2009 | $3,196 -17.6% | $249,099 -13.8% |
| 2008 | $3,878 | $288,976 |
Find assessor info on the county website
Monthly payment
Est. payment
Payment breakdown
Explore the cost of this home by adjusting the details. Changes won't be saved.Climate risks
Neighborhood: 34602


Similar homes
- $675,0003 bd3 ba2.6k sqft5079 CEDAR LANE, BROOKSVILLE, FL 34601For Sale

 MLS ID #TB8477626, Sonja Heller, THE WILKINS WAY LLC. Stellar MLS
 - $743,3334 bd3 ba2.6k sqft36510 SAINT JOE ROAD, DADE CITY, FL 33525For Sale
 MLS ID #TB8517852, Caren Mulay, DALTON WADE INC. Stellar MLS
 - $680,0004 bd2 ba2.3k sqft27725 CENTURY OAKS COURT, DADE CITY, FL 33525For Sale
 MLS ID #TB8541431, Tina Fingerman, PEOPLE'S TRUST REALTY. Stellar MLS
 - $725,0004 bd3 ba2.7k sqft13301 THOROUGHBRED DRIVE, DADE CITY, FL 33525For Sale
 MLS ID #TB8524967, Gina Marie Holm, REST EASY REALTY POWERED BY SELLSTATE. Stellar MLS
 - $799,9003 bd3 ba2.6k sqft34530 HEAVENLY LANE, DADE CITY, FL 33525For SaleMLS ID #TB8507425, Robyn Crist, KING & ASSOCIATES REAL ESTATE LLC. Stellar MLS
- $698,0004 bd3 ba2.2k sqft27928 AUSTIN WOODS DRIVE, DADE CITY, FL 33525For SaleMLS ID #TB8528489, Karyn Koenig, RE/MAX CHAMPIONS. Stellar MLS
- $599,9003 bd2 ba2.1k sqft9091 MCINTYRE ROAD, BROOKSVILLE, FL 34601For SaleMLS ID #TB8498053, Mollie Ellis, BINGHAM REALTY INC. Stellar MLS
- $749,0004 bd3 ba3.4k sqft12305 LEANNE DRIVE, DADE CITY, FL 33525For SaleMLS ID #TB8514406, Brian Watson, DADE CITY REALTY. Stellar MLS
- $850,0003 bd3 ba2.9k sqft12649 OAK HOLLOW COURT, DADE CITY, FL 33525For SaleMLS ID #TB8523614, Brandon Tecklenburg, EXP REALTY. Stellar MLS
- $699,9994 bd3 ba3.1k sqft14071 LINDEN DRIVE, SPRING HILL, FL 34609For SaleMLS ID #TB8468116, Jennifer Vazquez, JT REALTY & ASSOCIATES. Stellar MLS
- $799,9904 bd3 ba3.1k sqft12054 QUAIL RIDGE DRIVE, SPRING HILL, FL 34610For SaleMLS ID #TB8518409, Junie Cook, FUTURE HOME REALTY INC. Stellar MLS
- $775,0004 bd3 ba2.9k sqft4760 LAGO VISTA CIRCLE, LAND O LAKES, FL 34639For SaleMLS ID #TB8542154, Jennifer Hernandez, KELLER WILLIAMS TAMPA PROPERTIES. Stellar MLS
- $569,0003 bd2 ba1.6k sqft16520 SPRING VALLEY ROAD, DADE CITY, FL 33523For SaleMLS ID #TB8534499, Danielle Angel, 444 REALTY GROUP LLC. Stellar MLS
- $715,0004 bd3 ba3.1k sqft6130 BRIDLEFORD DRIVE, WESLEY CHAPEL, FL 33545For SaleMLS ID #TB8518478, Robert Johnson, REAL BROKER, LLC. Stellar MLS
- $825,0004 bd3 ba2.8k sqft7601 THUNDERHEAD STREET, WESLEY CHAPEL, FL 33544For SaleMLS ID #TB8496123, Johanna Navarro, KING & ASSOCIATES REAL ESTATE LLC. Stellar MLS
- $924,0003 bd3 ba3.1k sqft12749 GRAND TRAVERSE DRIVE, DADE CITY, FL 33525For SaleMLS ID #NS1088533, Jami Giles, EXIT REAL ESTATE PROPERTY SOL. Stellar MLS
- $599,9993 bd2 ba2.2k sqft8600 SHENANDOAH RUN, WESLEY CHAPEL, FL 33544For SaleMLS ID #TB8492515, Johanna Navarro, KING & ASSOCIATES REAL ESTATE LLC. Stellar MLS
- $975,0004 bd3 ba3k sqft34115 AMERICANA AVENUE, DADE CITY, FL 33525For SaleMLS ID #TB8490900, Gina Marie Holm, REST EASY REALTY POWERED BY SELLSTATE. Stellar MLS
- $439,9003 bd2 ba2.2k sqft4684 SOUTHERN VALLEY LOOP, BROOKSVILLE, FL 34601For SaleMLS ID #TB8542386, Jessie Morris, JT REALTY & ASSOCIATES. Stellar MLS
- $799,9004 bd3 ba3.1k sqft7121 HATPIN LOOP, WESLEY CHAPEL, FL 33545For SaleMLS ID #TB8527476, Angel Cookie Hill, COLDWELL BANKER REALTY. Stellar MLS
