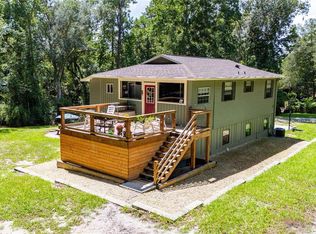
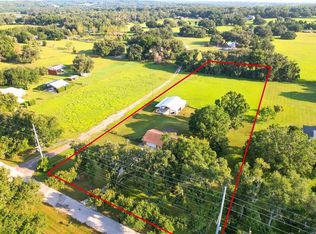
This three owner, beautifully updated farmhouse features 3 bedrooms, 2 bathroom and an oversized den. The home sits on 2.5 acres of your own slice of paradise. Partially wooded with just the right number of plants to provide plenty of peace, quiet and privacy with a chicken coop. Enter the open concept of living room, dining room and kitchen with soaring ceilings, a wood-burning fireplace, the french doors lead to the 17x21' covered and screened lanai. The kitchen has a great view of the yard, a pass-through window to the lanai & breakfast bar. The large main bedroom suite features access to the lanai, a huge walk-in closet, dual sinks, a walk-in shower and separate water closet. There is a bedroom, full bath and hall closet storage, plus one more bedroom off the great room. The laundry room has extra storage and designer shelving. Bonus of a propane 12Kw generator means you'll always have power for the essentials: AC, well and pump, water heater, etc. The Pole Barn is 24x60 has 3 bays have concrete flooring, 2 bays have asphalt milling floor. It will accommodate most of your trailers, boats, atv's and toys and has electricity. The home also has a whole house water treatment system and a septic tank that was installed in October of 2023, A 2021 Roof & 2017 HVAC System. Close to I75, US 50, Suncoast pkwy, downtown Brooksville, shopping, hospitals, golf, hiking and biking trails of Withlacoohee Forest, Croom and good neighbor trail.
For sale
Price cut: $15K (7/10)
$599,900
9091 MCINTYRE ROAD, BROOKSVILLE, FL 34601
3beds
2,100sqft
Single Family Residence
Built in 1996
2.5 Acres Lot
$572,600 Zestimate®
$286/sqft
$-- HOA
What's special
Chicken coopBreakfast barOversized denSoaring ceilingsWood-burning fireplaceBeautifully updated farmhouseWalk-in shower
- 162 days
- 675
- 52
Zillow last checked:
Listing updated:
Listed by:
Mollie Ellis 813-377-5039,
BINGHAM REALTY INC 813-788-2759
Source: Stellar MLS,MLS#: TB8498053 Originating MLS: Suncoast Tampa
Originating MLS: Suncoast Tampa
Facts & features
Interior
Bedrooms & bathrooms
- Bedrooms: 3
- Bathrooms: 2
- Full bathrooms: 2
Rooms
- Room types: Den/Library/Office
Primary bedroom
- Features: Walk-In Closet(s)
- Level: First
- Area: 176 Square Feet
- Dimensions: 16x11
Bedroom 2
- Features: Walk-In Closet(s)
- Level: First
- Area: 110 Square Feet
- Dimensions: 10x11
Bathroom 3
- Features: Walk-In Closet(s)
- Level: First
- Area: 110 Square Feet
- Dimensions: 10x11
Balcony porch lanai
- Level: First
- Area: 357 Square Feet
- Dimensions: 17x21
Kitchen
- Level: First
- Area: 110 Square Feet
- Dimensions: 11x10
Living room
- Level: First
- Area: 440 Square Feet
- Dimensions: 22x20
Heating
- Central
Cooling
- Central Air
Appliances
- Included: Dishwasher, Electric Water Heater, Range, Range Hood, Refrigerator, Water Purifier, Water Softener
- Laundry: Laundry Room
Features
- Ceiling Fan(s), High Ceilings
- Flooring: Ceramic Tile, Other
- Has fireplace: Yes
- Fireplace features: Living Room, Wood Burning
Interior area
- Total structure area: 2,787
- Total interior livable area: 2,100 sqft
Video & virtual tour
Property
Features
- Levels: One
- Stories: 1
- Patio & porch: Enclosed
- Exterior features: Other, Rain Gutters
Lot
- Size: 2.5 Acres
- Features: In County, Landscaped, Private
Details
- Additional structures: RV/Boat Storage
- Parcel number: R2412219028000B00431
- Zoning: AG
- Special conditions: None
Construction
Type & style
- Home type: SingleFamily
- Architectural style: Ranch
- Property subtype: Single Family Residence
Materials
- Block, Stucco
- Foundation: Slab
- Roof: Shingle
Condition
- New construction: No
- Year built: 1996
Utilities & green energy
- Sewer: Septic Tank
- Water: Well
- Utilities for property: Private
Community & HOA
Community
- Pet fee: $0 monthly
- Subdivision: EAST BROOKSVILLE
HOA
- Has HOA: No
Location
- Region: Brooksville
Financial & listing details
- Price per square foot: $286/sqft
- Tax assessed value: $312,655
- Annual tax amount: $4,360
- Date on market: 4/15/2026
- Cumulative days on market: 163 days
- Listing terms: Cash,Conventional,FHA
- Ownership: Fee Simple
- Total actual rent: 0
- Road surface type: Asphalt
Estimated market value
$572,600
$544,000 - $601,000
$2,836/mo
Price history
| Date | Event | Price |
|---|---|---|
| 7/10/2026 | Price change | $599,900-2.4%$286/sqft |
Source:  Stellar MLS #TB8498053 Report a problem Stellar MLS #TB8498053 Report a problem | ||
| 5/8/2026 | Price change | $614,900-5.4%$293/sqft |
Source: Stellar MLS #TB8498053 Report a problem | ||
| 4/15/2026 | Listed for sale | $649,900+54.8%$309/sqft |
Source: Stellar MLS #TB8498053 Report a problem | ||
| 10/20/2023 | Sold | $419,900$200/sqft |
Source:  Realtors Association of Citrus County #823502 Report a problem Realtors Association of Citrus County #823502 Report a problem | ||
| 9/27/2023 | Pending sale | $419,900$200/sqft |
Source: Stellar MLS #W7854592 Report a problem | ||
| 9/18/2023 | Price change | $419,900-2.3%$200/sqft |
Source:  HCMLS #2231340 Report a problem HCMLS #2231340 Report a problem | ||
| 8/14/2023 | Listed for sale | $429,900$205/sqft |
Source: Realtors Association of Citrus County #823502 Report a problem | ||
| 8/6/2023 | Pending sale | $429,900$205/sqft |
Source: Realtors Association of Citrus County #823502 Report a problem | ||
| 7/12/2023 | Listed for sale | $429,900$205/sqft |
Source: Realtors Association of Citrus County #823502 Report a problem | ||
| 7/3/2023 | Pending sale | $429,900$205/sqft |
Source: Realtors Association of Citrus County #823502 Report a problem | ||
| 6/27/2023 | Listed for sale | $429,900$205/sqft |
Source: HCMLS #2231340 Report a problem | ||
| 6/27/2023 | Pending sale | $429,900$205/sqft |
Source: Realtors Association of Citrus County #823502 Report a problem | ||
| 6/7/2023 | Price change | $429,900-2.1%$205/sqft |
Source: HCMLS #2231340 Report a problem | ||
| 5/3/2023 | Listed for sale | $438,900-2.4%$209/sqft |
Source: HCMLS #2231340 Report a problem | ||
| 5/2/2023 | Listing removed | -- |
Source: Realty Executives Broker of Record Report a problem | ||
| 2/7/2023 | Listing removed | -- |
Source: Zillow Rentals Report a problem | ||
| 1/15/2023 | Listed for rent | $2,800+40%$1/sqft |
Source: Zillow Rentals Report a problem | ||
| 11/28/2022 | Listed for sale | $449,900+28%$214/sqft |
Source: HCMLS #2228653 Report a problem | ||
| 8/21/2021 | Listing removed | -- |
Source:  HCMLS Report a problem HCMLS Report a problem | ||
| 8/13/2021 | Listed for rent | $2,000$1/sqft |
Source: HCMLS #2218862 Report a problem | ||
| 8/12/2021 | Sold | $351,500+8.2%$167/sqft |
Source: Public Record Report a problem | ||
| 8/3/2021 | Pending sale | $325,000$155/sqft |
Source: HCMLS #2218213 Report a problem | ||
| 7/15/2021 | Listed for sale | $325,000+1566.7%$155/sqft |
Source: HCMLS #2218213 Report a problem | ||
| 10/25/1999 | Sold | $19,500$9/sqft |
Source: Public Record Report a problem | ||
Public tax history
| Year | Property taxes | Tax assessment |
|---|---|---|
| 2025 | $4,361 -3% | $312,655 +0.6% |
| 2024 | $4,495 -12.3% | $310,820 +2.4% |
| 2023 | $5,125 +9.8% | $303,665 +10% |
| 2022 | $4,669 +224% | $276,059 +158.4% |
| 2021 | $1,441 +7.7% | $106,838 +1.4% |
| 2020 | $1,338 | $105,363 +2.3% |
| 2019 | -- | $102,994 +1.9% |
| 2018 | $944 -21.6% | $101,074 +2.1% |
| 2017 | $1,204 | $98,995 +2.1% |
| 2016 | $1,204 +29.8% | $96,959 +0.7% |
| 2015 | $927 | $96,285 +0.8% |
| 2014 | -- | $95,521 +1.5% |
| 2013 | $893 +3.9% | $94,109 +0.3% |
| 2012 | $859 -10.6% | $93,846 -7.2% |
| 2011 | $961 | $101,173 +1.5% |
| 2010 | -- | $99,678 +2.7% |
| 2009 | $898 +1.4% | $97,057 +2.3% |
| 2008 | $886 -21.9% | $94,862 +5.6% |
| 2006 | $1,134 | $89,853 +3.1% |
| 2005 | -- | $87,146 +3% |
| 2004 | $1,125 +2.2% | $84,608 +2.6% |
| 2003 | $1,101 -10.8% | $82,425 +2.4% |
| 2002 | $1,234 +3.3% | $80,493 +1.6% |
| 2001 | $1,194 +3.7% | $79,225 +3.4% |
| 2000 | $1,152 | $76,612 |
Find assessor info on the county website
Monthly payment
Est. payment
Payment breakdown
Explore the cost of this home by adjusting the details. Changes won't be saved.Climate risks
Neighborhood: East Brooksville
Nearby schools
Schools provided by the listing agent
- Elementary: Brooksville Elementary
- Middle: D.S. Parrot Middle
- High: Hernando High
Source: Stellar MLS. This data may not be complete. We recommend contacting the local school district to confirm school assignments for this home.
Similar homes
- $549,0003 bd3 ba2.1k sqft24075 WINDING CREEK DRIVE, BROOKSVILLE, FL 34601For Sale
 MLS ID #TB8530373, Brian Kanicki, 54 REALTY LLC. Stellar MLS
 - $575,0004 bd3 ba2.3k sqft6221 EMERSON ROAD, BROOKSVILLE, FL 34601For Sale
 MLS ID #TB8544162, Phil Schaeffer, III, CHARLES RUTENBERG REALTY INC. Stellar MLS
 - $729,0005 bd3 ba2.2k sqft24142 TAMBER ROAD, BROOKSVILLE, FL 34602For Sale
 MLS ID #TB8545618, Sarah Metz, BINGHAM REALTY INC. Stellar MLS
 - $567,0003 bd2 ba1.6k sqft16520 SPRING VALLEY ROAD, DADE CITY, FL 33523For Sale
 MLS ID #TB8534499, Danielle Angel, 444 REALTY GROUP LLC. Stellar MLS
 - $699,9993 bd2 ba1.7k sqft14499 SANDY DRIVE, BROOKSVILLE, FL 34613For SaleMLS ID #TB8528311, Maxwell Heard, THE SHOP REAL ESTATE CO.. Stellar MLS
- $549,9004 bd3 ba2.4k sqft9078 BIRMINGHAM AVENUE, WEEKI WACHEE, FL 34613For SaleMLS ID #TB8542781, Phil Schaeffer, III, CHARLES RUTENBERG REALTY INC. Stellar MLS
- $595,9004 bd3 ba3k sqft7487 RIVER COUNTRY DRIVE, WEEKI WACHEE, FL 34607For SaleMLS ID #TB8524492, Jim Colegrove, EXP REALTY LLC. Stellar MLS
- $525,0002 bd3 ba2.2k sqft5043 SOUTHERN VALLEY LOOP, BROOKSVILLE, FL 34601For SaleMLS ID #W7889023, Emily Barr, FLORIDA CRACKER PROPERTIES. Stellar MLS
- $550,0003 bd3 ba2.4k sqft2044 TUNISIA AVENUE, SPRING HILL, FL 34609For SaleMLS ID #W7886492, Jodi Holley, BHHS FLORIDA PROPERTIES GROUP. Stellar MLS
- $499,0002 bd2 ba1.9k sqft4926 SOUTHERN VALLEY LOOP, BROOKSVILLE, FL 34601For SaleMLS ID #TB8511734, Gina Marie Holm, REST EASY REALTY POWERED BY SELLSTATE. Stellar MLS
- $534,9003 bd2 ba2.3k sqft11109 GOLDEN EAGLE AVENUE, WEEKI WACHEE, FL 34613For SaleMLS ID #W7886905, Misty Prunty, SOUTHLAND PROPERTIES GROUP II. Stellar MLS
- $680,0004 bd2 ba2.3k sqft27725 CENTURY OAKS COURT, DADE CITY, FL 33525For SaleMLS ID #TB8541431, Tina Fingerman, PEOPLE'S TRUST REALTY. Stellar MLS
- $489,0004 bd2 ba2.1k sqft11309 LAPWING ROAD, WEEKI WACHEE, FL 34614For SaleMLS ID #TB8548713, Tina Fingerman, PEOPLE'S TRUST REALTY. Stellar MLS
- $475,0003 bd2 ba2k sqft15577 SAGO DRIVE, BROOKSVILLE, FL 34604For SaleMLS ID #TB8523095, Ginger Gillette, CENTURY 21 CIRCLE. Stellar MLS
- $375,0004 bd2 ba1.6k sqft17114 BRITTLE ROAD, BROOKSVILLE, FL 34601For SaleMLS ID #TB8497782, Mayra Roland, KELLER WILLIAMS REALTY- PALM HARBOR. Stellar MLS
- $570,0003 bd3 ba2k sqft13416 WHITMARSH STREET, SPRING HILL, FL 34609For SaleMLS ID #W7886954, Tracie Trotter, RE/MAX MARKETING SPECIALISTS. Stellar MLS
- $599,0004 bd3 ba2.7k sqft21812 FIELD OF DREAMS LANE, DADE CITY, FL 33523For SaleMLS ID #TB8545279, Stephanie Bindel, LPT REALTY, LLC. Stellar MLS
- $525,0003 bd3 ba2.3k sqft8293 NITTANY ROAD, WEEKI WACHEE, FL 34613For SaleMLS ID #W7888169, Brenda Draper, BLUEWATER BAY REALTY GROUP INC. Stellar MLS
- $429,9003 bd2 ba1.8k sqft488 FIELDSTONE LANE, SPRING HILL, FL 34606For SaleMLS ID #TB8551284, Angela Julian PA, CHARLES RUTENBERG REALTY INC. Stellar MLS
