Country Living at its Finest! Over 5 Acre Lot with Fishing Pond! Great Home with attached In-Law Suite with Full Kitchen! Beautiful Kitchen with Wood Cabinets & Stainless Steel Appliances! Gorgeous Wood Beam Ceiling in the Kitchen! Spacious Living Room with Soaring High Ceilings and Wood Burning Fireplace! Master Suite with Huge Walk-In Closet and Large Master Bath consisting of Dual Sinks, Vanity Cabinet, Soaking Tub and Shower Stall! Private Loft space currently being used as the Playroom! Tons of Rooms with Endless Possibilities! Large Deck (Freshly Painted) Overlooking the Large Pool and Private yard! 12 Car Garage with Industrial Air Compressor perfect for any Antique Car Collector or Car enthusiast! Garage also has 50 Amp RV Plug! Private Oversized Lot with Fishing Pond and Gazebo! Rare Find! Won't last! NEW Roof 2019, NEW A/C 2019, Newer AC Ducts 2015, NEW Pool Pump 2/2020, Freshly Painted Exterior 2/2020. LET'S GET IT SOLD!!!
Pre-foreclosure
Est. $489,879
14352 Ponce De Leon Blvd, Brooksville, FL 34601
4beds
2,646sqft
Single Family Residence
Built in 1979
5 Acres Lot
$-- Zestimate®
$185/sqft
$-- HOA
Overview
- 162 days |
- 265 |
- 32 |
Originating MLS: Pinellas Suncoast
Facts & features
Interior
Bedrooms & bathrooms
- Bedrooms: 4
- Bathrooms: 2
- Full bathrooms: 2
Heating
- Forced air, Electric
Cooling
- Central
Appliances
- Included: Dishwasher, Dryer, Microwave, Range / Oven, Refrigerator, Washer
- Laundry: Inside
Features
- Ceiling Fans(s), Eating Space In Kitchen, High Ceiling(s), Split Bedroom, Walk-In Closet(s), Vaulted Ceiling(s)
- Flooring: Tile, Carpet, Hardwood
- Windows: Blinds
- Has fireplace: Yes
- Fireplace features: Family Room
Interior area
- Total interior livable area: 2,646 sqft
Property
Parking
- Total spaces: 12
- Parking features: Garage - Attached, Garage - Detached
Features
- Levels: One
- Patio & porch: Deck, Rear Porch
- Exterior features: Other, Metal
- Pool features: Child Safety Fence, Gunite, In Ground
- Fencing: Chain Link
- Has view: Yes
- View description: Water
- Has water view: Yes
- Water view: Water
- Waterfront features: Pond
Lot
- Size: 5 Acres
- Features: In County, Oversized Lot, Pasture, Zoned for Horses
- Residential vegetation: Mature Landscaping
Details
- Additional structures: Workshop, Storage, Gazebo
- Parcel number: R292211936001B000060
- Zoning: AG
Construction
Type & style
- Home type: SingleFamily
- Property subtype: Single Family Residence
Materials
- Wood
- Foundation: Footing
- Roof: Asphalt
Condition
- Year built: 1979
Utilities & green energy
- Sewer: Septic Tank
- Water: Well
- Utilities for property: Sprinkler Well
Community & HOA
Community
- Subdivision: STAFFORD
Location
- Region: Brooksville
Financial & listing details
- Price per square foot: $185/sqft
- Tax assessed value: $489,879
- Annual tax amount: $4,612
- Listing terms: Cash, Conventional
- Ownership: Fee Simple
Foreclosure details
Estimated market value
Not available
Estimated sales range
Not available
$3,495/mo
Price history
| Date | Event | Price |
|---|---|---|
| 6/29/2026 | Listing removed | $620,000$234/sqft |
Source:  Stellar MLS #TB8481030 Report a problem Stellar MLS #TB8481030 Report a problem | ||
| 4/20/2026 | Listed for sale | $620,000$234/sqft |
Source:  HCMLS #2258154 Report a problem HCMLS #2258154 Report a problem | ||
| 4/8/2026 | Pending sale | $620,000$234/sqft |
Source: Stellar MLS #TB8481030 Report a problem | ||
| 2/26/2026 | Listed for sale | $620,000+5.1%$234/sqft |
Source: HCMLS #2258154 Report a problem | ||
| 10/20/2022 | Sold | $590,000-2.5%$223/sqft |
Source: HCMLS #2224799 Report a problem | ||
| 9/2/2022 | Pending sale | $605,000$229/sqft |
Source: Stellar MLS #U8164097 Report a problem | ||
| 8/27/2022 | Price change | $605,000-6.9%$229/sqft |
Source: HCMLS #2224799 Report a problem | ||
| 8/10/2022 | Listed for sale | $649,500$245/sqft |
Source: HCMLS #2224799 Report a problem | ||
| 8/10/2022 | Pending sale | $649,500$245/sqft |
Source: HCMLS #2224799 Report a problem | ||
| 7/28/2022 | Price change | $649,500-7.2%$245/sqft |
Source: HCMLS #2224799 Report a problem | ||
| 7/1/2022 | Price change | $699,999-3.9%$265/sqft |
Source: HCMLS #2224799 Report a problem | ||
| 5/28/2022 | Listed for sale | $728,500+0.5%$275/sqft |
Source: Stellar MLS #U8164097 Report a problem | ||
| 5/16/2022 | Listing removed | -- |
Source: Stellar MLS #T3357863 Report a problem | ||
| 4/21/2022 | Price change | $725,000-0.7%$274/sqft |
Source: Stellar MLS #T3357863 Report a problem | ||
| 4/2/2022 | Price change | $730,000-5.8%$276/sqft |
Source: Stellar MLS #T3357863 Report a problem | ||
| 3/26/2022 | Price change | $775,000-3.1%$293/sqft |
Source: Stellar MLS #T3357863 Report a problem | ||
| 3/3/2022 | Listed for sale | $800,000+113.3%$302/sqft |
Source: Stellar MLS #T3357863 Report a problem | ||
| 6/17/2020 | Sold | $375,000-2.6%$142/sqft |
Source: Public Record Report a problem | ||
| 4/20/2020 | Pending sale | $385,000$146/sqft |
Source: FUTURE HOME REALTY #W7821203 Report a problem | ||
| 4/9/2020 | Price change | $385,000-2.5%$146/sqft |
Source: FUTURE HOME REALTY #W7821203 Report a problem | ||
| 3/3/2020 | Listed for sale | $395,000+33.9%$149/sqft |
Source: FUTURE HOME REALTY #W7821203 Report a problem | ||
| 3/20/2015 | Sold | $295,000$111/sqft |
Source: HCMLS #2146978 Report a problem | ||
| 9/10/2014 | Price change | $295,000-1.7%$111/sqft |
Source: White Diamond Realty, Inc. #2146978 Report a problem | ||
| 9/24/2013 | Listed for sale | $300,000+140%$113/sqft |
Source: White Diamond Realty, Inc. #2146978 Report a problem | ||
| 9/10/1996 | Sold | $125,000$47/sqft |
Source: Public Record Report a problem | ||
Public tax history
| Year | Property taxes | Tax assessment |
|---|---|---|
| 2025 | $4,612 -0.7% | $330,218 +2.9% |
| 2024 | $4,645 -42% | $320,912 -35.8% |
| 2023 | $8,011 +68.1% | $500,140 +53% |
| 2022 | $4,765 -1% | $326,820 +3% |
| 2021 | $4,814 +66.6% | $317,301 +55.2% |
| 2020 | $2,890 | $204,457 +2.3% |
| 2019 | -- | $199,860 +1.9% |
| 2018 | $2,405 -10.5% | $196,133 +2.1% |
| 2017 | $2,686 | $192,099 +2.1% |
| 2016 | $2,686 +3.2% | $188,148 +5.8% |
| 2015 | $2,602 +7.1% | $177,782 +0.8% |
| 2014 | $2,429 +14.1% | $176,371 +3% |
| 2013 | $2,129 +6.7% | $171,294 +1.7% |
| 2012 | $1,996 +5.3% | $168,431 +3% |
| 2011 | $1,895 | $163,525 +1.5% |
| 2010 | -- | $161,108 +2.7% |
| 2009 | $1,790 -2% | $156,872 +0.1% |
| 2008 | $1,827 -14.7% | $156,715 +5.6% |
| 2006 | $2,143 | $148,439 +3% |
| 2005 | -- | $144,116 +3% |
| 2004 | $2,156 +0.7% | $139,918 +1.9% |
| 2003 | $2,140 +2.6% | $137,309 +2.4% |
| 2002 | $2,086 +3.3% | $134,091 +1.6% |
| 2001 | $2,019 +2.2% | $131,979 -0.4% |
| 2000 | $1,976 | $132,531 |
Find assessor info on the county website
Monthly payment
Climate risks
Neighborhood: 34601
Nearby schools
GreatSchools rating
- 3/10Brooksville Elementary SchoolGrades: PK-5Distance: 5.5 mi
- 5/10D. S. Parrott Middle SchoolGrades: 6-8Distance: 3 mi
- 2/10Hernando High SchoolGrades: PK,6-12Distance: 5.4 mi
Schools provided by the listing agent
- Elementary: Brooksville
- Middle: Parrot
- High: Hernando
Source: The MLS. This data may not be complete. We recommend contacting the local school district to confirm school assignments for this home.
- $227,0002 bd2 ba864 sqft14368 Ponce De Leon Blvd, Brooksville, FL 34601Off Market

- $295,5003 bd2 ba1.4k sqft14372 Ponce De Leon Blvd, Brooksville, FL 34601Off Market

- $--4 bd2 ba1.4k sqft14372 Ponce De Leon Blvd, Brooksville, FL 34601Off Market
- $33,2044 bd2 ba1.4k sqft14372 Ponce De Leon Blvd, Brooksville, FL 34601Off Market
- $288,3004 bd2 ba1.4k sqft14372 Ponce De Leon Blvd, Brooksville, FL 34601Off Market
- $288,3004 bd2 ba1.4k sqft14372 Ponce De Leon Blvd, Brooksville, FL 34601Off Market
- $58,2873 bd2 ba1.1k sqft14313 Annutalaga Ave, Brooksville, FL 34601Off Market
- $90,000-- bd-- ba-- sqftAnnutalaga Ave, Brooksville, FL 34601Sold
Similar homes
- $500,0003 bd2 ba1.9k sqft18255 Lake Lindsey Rd, Brooksville, FL 34601For Sale
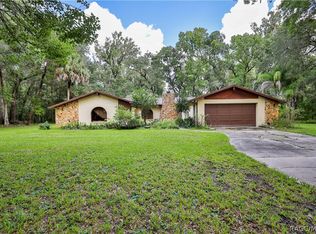 MLS ID #856915, Tracie Maler, Keller Williams-Elite Partners. Realtors Association of Citrus County
 - $524,0003 bd2 ba1.6k sqft26250 Blackjack Street, Brooksville, FL 34601For Sale
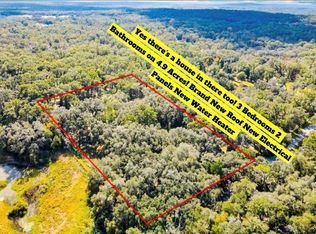
 MLS ID #F10536961, Joey Parker, Charles Rutenberg Realty FTL. BeachesMLS
 - $549,0003 bd3 ba2.1k sqft24075 WINDING CREEK DRIVE, BROOKSVILLE, FL 34601For Sale
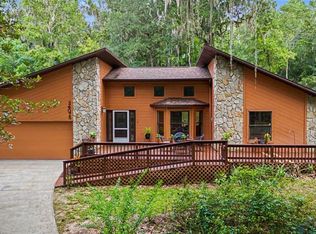
 MLS ID #TB8530373, Brian Kanicki, 54 REALTY LLC. Stellar MLS
 - $499,0003 bd2 ba2.2k sqft8057 SHAW ROAD, BROOKSVILLE, FL 34602For Sale
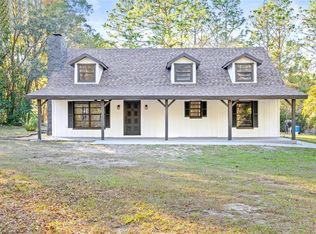 MLS ID #TB8537128, David Garcia, REAL BROKER, LLC. Stellar MLS
 - $599,9003 bd2 ba2.1k sqft9091 MCINTYRE ROAD, BROOKSVILLE, FL 34601For SaleMLS ID #TB8498053, Mollie Ellis, BINGHAM REALTY INC. Stellar MLS
- $375,0004 bd2 ba1.6k sqft17114 BRITTLE ROAD, BROOKSVILLE, FL 34601For SaleMLS ID #TB8497782, Mayra Roland, KELLER WILLIAMS REALTY- PALM HARBOR. Stellar MLS
- $465,0004 bd2 ba1.9k sqft8921 S Thoroughbred Point, Inverness, FL 34452For SaleMLS ID #855223, Wendy Hoffmann, ERA American Suncoast Realty. Realtors Association of Citrus County
- $535,0003 bd2 ba1.9k sqft3140 CRUM ROAD, BROOKSVILLE, FL 34604For SaleMLS ID #TB8528285, Jaqueline Juvert, LOMBARDO TEAM REAL ESTATE LLC. Stellar MLS
- $495,0005 bd4 ba3.5k sqft4289 CASTLE AVENUE, SPRING HILL, FL 34609For SaleMLS ID #TB8541486, Colleen Nolan, OFFERPAD BROKERAGE FL, LLC. Stellar MLS
- $509,0004 bd3 ba2.9k sqft14434 DUANE COURT, SPRING HILL, FL 34610For SaleMLS ID #TB8538596, Jeremy Parker, FUTURE HOME REALTY INC. Stellar MLS
- $479,9004 bd3 ba2.2k sqft17503 GALVESTON STREET, SPRING HILL, FL 34610For SaleMLS ID #TB8537372, Yareli Rodriguez, STAR BAY REALTY CORP.. Stellar MLS
- $329,9003 bd3 ba2.4k sqft434 HAMLIN WAY, BROOKSVILLE, FL 34601For SaleMLS ID #TB8533438, Bridget Franklin, MARK SPAIN REAL ESTATE. Stellar MLS
- $524,9004 bd3 ba3.4k sqft7480 S Hobbs Point, Lecanto, FL 34461For SaleMLS ID #854511, Gary Badessa, Sail Home Realty. Realtors Association of Citrus County
- $279,9003 bd2 ba2k sqft16179 WISCON ROAD, BROOKSVILLE, FL 34601For SaleMLS ID #W7888561, Kendyl Cain, SOUTHLAND PROPERTIES GROUP II. Stellar MLS
- $690,0003 bd2 ba1.8k sqft9230 Sikes Cow Pen Rd, Brooksville, FL 34601For SaleMLS ID #856743, Tracie Maler, Keller Williams-Elite Partners. Realtors Association of Citrus County
- $675,0003 bd3 ba2.6k sqft5079 CEDAR LANE, BROOKSVILLE, FL 34601For SaleMLS ID #TB8477626, Sonja Heller, THE WILKINS WAY LLC. Stellar MLS
- $549,0003 bd2 ba2.8k sqft7232 E TURNER CAMP ROAD, INVERNESS, FL 34453For SaleMLS ID #O6413355, Angie Owens, EXP REALTY LLC. Stellar MLS
- $299,4007 bd3 ba1.7k sqft19222 FORT DADE AVENUE, BROOKSVILLE, FL 34601For SaleMLS ID #TB8499884, Pawan Agarwal, LOTUS REAL ESTATE LLC. Stellar MLS
- $485,0003 bd2 ba2k sqft16700 AUBURNDALE LANE, SPRING HILL, FL 34610For SaleMLS ID #W7887259, Jeannie Dunning, RE/MAX CHAMPIONS. Stellar MLS
- $535,9004 bd2 ba2.6k sqft5052 FLORENTINE COURT, SPRING HILL, FL 34608For SaleMLS ID #TB8493402, Marino Kelsie, FRANK ALBERT REALTY. Stellar MLS
