Welcome to your quiet countryside retreat, where comfort, space, and modern features come together on a beautiful 2.13-acre property. Set within the rural community, The Ranches of Inverness, this exceptional home offers the serenity of country living while remaining just minutes from everyday conveniences. Inside, you'll find a desirable split-bedroom floor plan featuring 3 bedrooms, 2 bathrooms, and a versatile BONUS ROOM that can easily serve as a 4TH BEDROOM, HOME OFFICE, GYM or PRIVATE GUEST SPACE. With its own SEPARATE ENTRANCE, this flexible space offers endless possibilities. The spacious living room is highlighted by soaring cathedral ceilings and a stunning wood-burning stone fireplace, creating a warm and inviting focal point. Major updates provide peace of mind, including a NEW ROOF (2020), NEW A/C SYSTEM AND DUCTWORK (2024), plus a smart Alexa-enabled thermostat for enhanced comfort and efficiency. Step outside and discover a property designed for both relaxation and enjoyment. The FULLY FENCED BACKYARD includes a dedicated dog run and beautifully landscaped grounds complete with a fire pit, flourishing vegetable garden, and an impressive collection of fruit trees and plants. Entertain guests on the expansive paver patio or relax beneath the covered breezeway that connects the home to the detached two-car garage. The huge, enclosed back porch with vinyl windows offers year-round living space and leads directly to a hot tub -wonderful for unwinding at the end of the day! Additional features include HURRICANE SHUTTERS, A WHOLE-HOUSE GENERATOR, A WATER SOFTENER SYSTEM, and FOUR STORAGE SHEDS, providing exceptional functionality and storage. Offering a rare combination of acreage, privacy, thoughtful upgrades, and outdoor amenities, this is a great home! Come experience the beauty, tranquility, and endless possibilities this countryside gem has to offer!
For sale
$465,000
8921 S Thoroughbred Point, Inverness, FL 34452
4beds
1,980sqft
Single Family Residence
Built in 1981
2.13 Acres Lot
$-- Zestimate®
$235/sqft
$2/mo HOA
What's special
Hot tubBeautifully landscaped groundsDedicated dog runSoaring cathedral ceilingsFlourishing vegetable gardenStunning wood-burning stone fireplaceFire pit
- 114 days
- 386
- 15
Zillow last checked:
Listing updated:
Listed by:
Wendy Hoffmann 352-267-3840,
ERA American Suncoast Realty
Source: Realtors Association of Citrus County,MLS#: 855223 Originating MLS: Realtors Association of Citrus County
Originating MLS: Realtors Association of Citrus CountyFacts & features
Interior
Bedrooms & bathrooms
- Bedrooms: 4
- Bathrooms: 2
- Full bathrooms: 2
Heating
- Heat Pump
Cooling
- Central Air
Appliances
- Included: Dryer, Dishwasher, Electric Oven, Electric Range, Microwave, Refrigerator, Water Softener Owned, Washer
- Laundry: Laundry - Living Area
Features
- Cathedral Ceiling(s), Fireplace, Open Floorplan, Pantry, Stone Counters, Split Bedrooms, Skylights, Tile Countertop, Tile Counters, Walk-In Closet(s), Wood Cabinets, Window Treatments, Sliding Glass Door(s)
- Flooring: Carpet, Laminate, Tile
- Doors: Sliding Doors
- Windows: Blinds, Skylight(s)
- Has fireplace: Yes
- Fireplace features: Wood Burning
Interior area
- Total structure area: 4,100
- Total interior livable area: 1,980 sqft
Video & virtual tour
Property
Parking
- Total spaces: 4
- Parking features: Attached Carport, Boat, Concrete, Detached Carport, Driveway, Detached, Garage, Carport, Garage Door Opener
- Garage spaces: 2
- Carport spaces: 2
- Covered spaces: 4
- Has uncovered spaces: Yes
Features
- Levels: One
- Stories: 1
- Exterior features: Sprinkler/Irrigation, Landscaping, Lighting, Rain Gutters, Storm/Security Shutters, Concrete Driveway
- Pool features: None
- Fencing: Chain Link,Dog Run,Mixed
Lot
- Size: 2.13 Acres
- Features: Acreage, Multiple lots
Details
- Additional structures: Shed(s)
- Additional parcels included: 2331461
- Parcel number: 2269537
- Zoning: RUR
- Special conditions: Standard,Listed As-Is
Construction
Type & style
- Home type: SingleFamily
- Architectural style: Ranch,One Story
- Property subtype: Single Family Residence
Materials
- Block, Concrete, Stone, Vinyl Siding
- Foundation: Block, Slab
- Roof: Asphalt,Shingle
Condition
- New construction: No
- Year built: 1981
Utilities & green energy
- Sewer: Septic Tank
- Water: Well
Community & HOA
Community
- Security: Security System, Smoke Detector(s)
- Subdivision: Ranches of Inverness
HOA
- Has HOA: Yes
- Services included: None
- HOA fee: $27 annually
- HOA name: HOA
Location
- Region: Inverness
Financial & listing details
- Price per square foot: $235/sqft
- Tax assessed value: $209,892
- Annual tax amount: $1,572
- Date on market: 6/1/2026
- Cumulative days on market: 481 days
- Listing terms: Cash,FHA,Other,VA Loan
Estimated market value
Not available
Estimated sales range
Not available
Not available
Price history
| Date | Event | Price |
|---|---|---|
| 6/1/2026 | Listed for sale | $465,000-3.1%$235/sqft |
Source:  Realtors Association of Citrus County #855223 Report a problem Realtors Association of Citrus County #855223 Report a problem | ||
| 4/8/2026 | Listing removed | $479,900$242/sqft |
Source:  Stellar MLS #TB8372184 Report a problem Stellar MLS #TB8372184 Report a problem | ||
| 3/8/2026 | Price change | $479,900-2%$242/sqft |
Source: Realtors Association of Citrus County #843398 Report a problem | ||
| 1/13/2026 | Price change | $489,900-2%$247/sqft |
Source: Realtors Association of Citrus County #843398 Report a problem | ||
| 10/17/2025 | Price change | $499,900-2%$252/sqft |
Source: Realtors Association of Citrus County #843398 Report a problem | ||
| 9/1/2025 | Price change | $510,000-1%$258/sqft |
Source: Realtors Association of Citrus County #843398 Report a problem | ||
| 7/14/2025 | Price change | $515,000-1%$260/sqft |
Source: Realtors Association of Citrus County #843398 Report a problem | ||
| 6/25/2025 | Price change | $520,000-1%$263/sqft |
Source: Realtors Association of Citrus County #843398 Report a problem | ||
| 5/13/2025 | Price change | $525,000-4.5%$265/sqft |
Source: Realtors Association of Citrus County #843398 Report a problem | ||
| 4/7/2025 | Listed for sale | $550,000+66.7%$278/sqft |
Source: Realtors Association of Citrus County #843398 Report a problem | ||
| 12/8/2023 | Sold | $330,000-8.3%$167/sqft |
Source: Realtors Association of Citrus County #828044 Report a problem | ||
| 11/18/2023 | Pending sale | $360,000$182/sqft |
Source: Realtors Association of Citrus County #828044 Report a problem | ||
| 11/7/2023 | Listed for sale | $360,000$182/sqft |
Source: Realtors Association of Citrus County #828044 Report a problem | ||
Public tax history
| Year | Property taxes | Tax assessment |
|---|---|---|
| 2025 | $1,742 +6.3% | $154,657 +2.9% |
| 2024 | $1,638 -50.2% | $150,298 -28% |
| 2023 | $3,290 +200.3% | $208,693 +97.9% |
| 2022 | $1,096 +4.3% | $105,457 +3% |
| 2021 | $1,050 +6.5% | $102,385 +1.4% |
| 2020 | $986 +1.9% | $100,971 +2.3% |
| 2019 | $968 +3.3% | $98,701 +1.9% |
| 2018 | $937 | $96,861 +3.2% |
| 2017 | $937 +2.6% | $93,880 +2.1% |
| 2016 | $913 -0.5% | $91,949 +0.7% |
| 2015 | $917 -0.9% | $91,310 -1.3% |
| 2014 | $925 -1.3% | $92,520 -0.2% |
| 2013 | $938 -9.2% | $92,720 -9.5% |
| 2012 | $1,033 -9.1% | $102,415 -5.3% |
| 2011 | $1,137 +4.4% | $108,118 +1.5% |
| 2010 | $1,089 -0.3% | $106,521 +2.7% |
| 2009 | $1,092 +1.2% | $103,721 +0.1% |
| 2008 | $1,079 -11% | $103,618 +3% |
| 2007 | $1,212 +46.8% | $100,600 +35.9% |
| 2006 | $826 -4.9% | $74,000 +2.9% |
| 2005 | $868 0% | $71,900 +2.9% |
| 2004 | $869 +6.2% | $69,900 +1.9% |
| 2003 | $818 +5.4% | $68,600 +2.4% |
| 2002 | $776 +5.7% | $67,000 +4.5% |
| 2000 | $735 | $64,100 |
Find assessor info on the county website
Monthly payment
Est. payment
Payment breakdown
Explore the cost of this home by adjusting the details. Changes won't be saved.Climate risks
Neighborhood: 34452
Nearby schools
Schools provided by the listing agent
- Elementary: Floral City Elementary
- Middle: Inverness Middle
- High: Citrus High
Source: Realtors Association of Citrus County. This data may not be complete. We recommend contacting the local school district to confirm school assignments for this home.
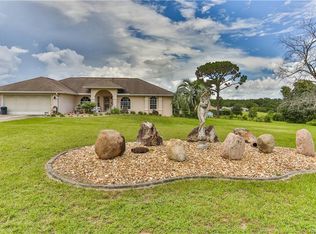
- $405,8003 bd3 ba2.4k sqft8885 S Thoroughbred Point, Inverness, FL 34452Off Market
- $46,000-- bd-- ba-- sqft8949 S Thoroughbred Point, Inverness, FL 34452Off Market
- $370,6002 bd2 ba1.5k sqft8918 S Thoroughbred Point, Inverness, FL 34452Off Market
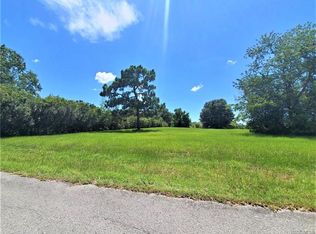
- $46,0001.25 acres8934 S Thoroughbred Point, Inverness, FL 34452Off Market
Similar homes
- $469,9003 bd2 ba1.8k sqft3624 S SUSAN POINT, INVERNESS, FL 34452For Sale
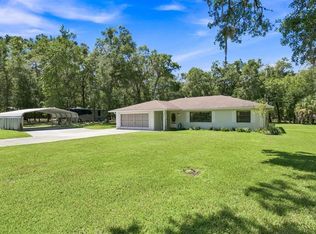
 MLS ID #TB8543751, Britany Falgione, EXP REALTY LLC. Stellar MLS
 - $585,0003 bd2 ba2.1k sqft4556 E View Top Ln, Inverness, FL 34452For Sale
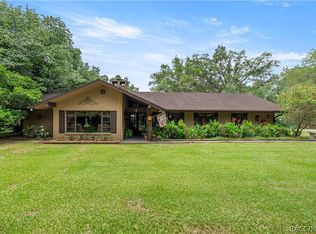 MLS ID #855166, Jacinta Burkhardt, ERA American Suncoast Realty. Realtors Association of Citrus County
 - $444,0003 bd2 ba2.3k sqft12480 S FERN POINT, FLORAL CITY, FL 34436For Sale
 MLS ID #TB8463685, Jennifer Boleyn, KELLER WILLIAMS SUBURBAN TAMPA. Stellar MLS
 - $420,0003 bd2 ba1.7k sqft9552 E Tsala Apopka Dr, Floral City, FL 34436For Sale
 MLS ID #857033, Laurie Callahan, Century 21 J.W.Morton R.E.. Realtors Association of Citrus County
 - $479,0003 bd2 ba1.9k sqft12229 BARNEVELDE ROAD, WEEKI WACHEE, FL 34614For SaleMLS ID #W7888069, Lynette Krull, RE/MAX CHAMPIONS. Stellar MLS
- $520,0003 bd2 ba1.6k sqft26250 Blackjack Street, Brooksville, FL 34601For Sale
 MLS ID #F10536961, Joey Parker, Charles Rutenberg Realty FTL. BeachesMLS
 - $529,9004 bd4 ba2.1k sqft340 E SAVOY STREET, LECANTO, FL 34461For SaleMLS ID #G5109133, Erica Wood, COLDWELL BANKER HUBBARD HANSEN. Stellar MLS
- $435,0002 bd3 ba1.4k sqft1295 N US 301, SUMTERVILLE, FL 33585For SaleMLS ID #G5117665, Nicole Tucci, CENTURY 21 PRIME PROPERTY RESOURCES INC. Stellar MLS
- $400,0004 bd2 ba1.6k sqft1008 S MILDRED AVENUE, BROOKSVILLE, FL 34601For SaleMLS ID #OM721945, Dylan Rector, COMPASS FLORIDA LLC. Stellar MLS
- $435,0003 bd2 ba1.6k sqft7182 GRIFFIN ROAD, BROOKSVILLE, FL 34601For SaleMLS ID #TB8527097, Rebecca Reitmeyer, DALTON WADE INC. Stellar MLS
