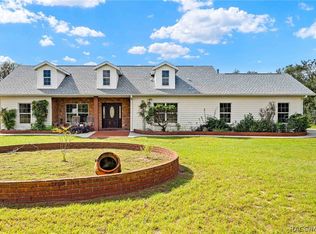
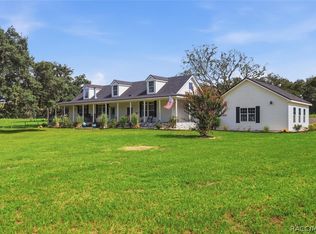
One or more photo(s) has been virtually staged. Some photos are edited to remove personal items and showcase the size and potential of this beauty. Have you ever dreamed of living in a large pool home where you can have your farm animals in the back yard and not pay an HOA fee? Beautiful brick ranch style horse / livestock property boasts 4 bedrooms, 2907 SF of living area (3517 total) with exceptionally large rooms. Enjoy a wood burning fireplace with a separate wood storage area in the living room & a wood burning stove in the very large primary bedroom. The primary bedroom offers access, by a set of French doors, to the cedar lined room that houses an 8-person spa off the pool. The 3 guest bedrooms offer ample space. The kitchen was remodeled with solid oak wood cabinets, black appliances and granite countertops. The ample dining room is directly across from the kitchen. Steps away is the living room. The majority of floors have granite tile. There is ceramic tile in the primary bedroom, guest bath & one guest room have ceramic tile. The hallway, dining & living room are stained concrete. This home offers a large 16 X 32 inground, screened diving pool with a depth of 10 Ft. (Diving board is currently uninstalled, but accessible if new owner would like to reinstall). Large patio area that allows many seating arrangements and direct access to the spa room or 2nd bathroom. There’s a lovely front porch that you can sit on during the cool evenings. Upgrades include a new roof in 1/23 and a new AC / air handler in 10/22. The property is 3.05 acres & completely fenced with 4-6 ft fencing. There are 3 horse stalls with walls made of white vinyl fencing, a 20x30 shed and a 10x12 shed as well as a small lean to for plenty of outdoor storage. Per the seller, this property can qualify for an AG exemption if you want to raise some livestock or a tree farm etc... Come take a look. I love showing this place off!!
For sale
$515,000
265 S Thayer Ave, Lecanto, FL 34461
4beds
2,907sqft
Single Family Residence
Built in 1981
3.05 Acres Lot
$493,900 Zestimate®
$177/sqft
$-- HOA
What's special
Separate wood storage areaExceptionally large rooms
- 36 days
- 333
- 16
Zillow last checked:
Listing updated:
Listed by:
Irene Snelgrove 352-454-4643,
EXP Realty LLC
Source: Realtors Association of Citrus County,MLS#: 852298 Originating MLS: Realtors Association of Citrus County
Originating MLS: Realtors Association of Citrus CountyFacts & features
Interior
Bedrooms & bathrooms
- Bedrooms: 4
- Bathrooms: 2
- Full bathrooms: 2
Primary bedroom
- Features: Ceiling Fan(s), Walk-In Closet(s), Primary Suite
- Level: Main
- Dimensions: 18.20 x 17.50
Bedroom
- Features: Ceiling Fan(s)
- Level: Main
- Dimensions: 16.80 x 12.40
Bedroom
- Features: Ceiling Fan(s)
- Level: Main
- Dimensions: 11.11 x 13.20
Bedroom
- Description: Office or 4th bedroom
- Features: Ceiling Fan(s)
- Level: Main
- Dimensions: 10.10 x 13.10
Primary bathroom
- Level: Main
- Dimensions: 13.00 x 9.70
Bathroom
- Level: Main
- Dimensions: 7.11 x 13.10
Bonus room
- Description: Sauna room off primary bath and pool
- Level: Main
- Dimensions: 21.20 x 11.50
Dining room
- Features: Built-in Features, Ceiling Fan(s)
- Level: Main
- Dimensions: 11.30 x 12.40
Garage
- Level: Main
- Dimensions: 17.20 x 15.11
Kitchen
- Level: Main
- Dimensions: 14.10 x 13.10
Living room
- Description: Common area & living room combined,Flooring: Stone
- Features: Bay Window, Ceiling Fan(s), Fireplace, Great Room, Sunken Living Room
- Level: Main
- Dimensions: 42.00 x 15.80
Porch
- Description: covered patio by pool area
- Level: Main
- Dimensions: 47.90 x 12.40
Porch
- Description: Screened pool enclosure area
- Level: Main
- Dimensions: 47.90 x 23.80
Porch
- Description: Front porch
- Level: Main
- Dimensions: 29.40 x 9.30
Heating
- Central, Electric
Cooling
- Central Air
Appliances
- Included: Dryer, Dishwasher, Electric Cooktop, Electric Oven, Microwave, Refrigerator, Water Heater, Washer
- Laundry: In Garage
Features
- Dual Sinks, Fireplace, Main Level Primary, Primary Suite, Solid Surface Counters, Sauna, Updated Kitchen, Walk-In Closet(s), Wood Cabinets, First Floor Entry
- Flooring: Granite, Stone, Tile
- Windows: Double Pane Windows
- Has fireplace: Yes
- Fireplace features: Wood Burning
Interior area
- Total structure area: 3,517
- Total interior livable area: 2,907 sqft
Video & virtual tour
Property
Parking
- Total spaces: 3
- Parking features: Attached, Boat, Detached Carport, Driveway, Garage, Paved, Private, RV Access/Parking, Truck Parking, Unpaved, Garage Door Opener
- Attached garage spaces: 1
- Has carport: Yes
- Has uncovered spaces: Yes
Features
- Levels: One
- Stories: 1
- Exterior features: Paved Driveway, Unpaved Driveway
- Pool features: Concrete, Fiberglass, Gas Heat, Heated, In Ground, Pool Equipment, Pool, Screen Enclosure
- Has spa: Yes
- Spa features: In Ground
- Fencing: Chain Link,Privacy,Wood,Yard Fenced
Lot
- Size: 3.05 Acres
- Dimensions: 209 x 640
- Features: Acreage, Cleared, Flat, Pasture
Details
- Additional structures: Garage(s), Pole Barn, Shed(s), Storage, Workshop
- Parcel number: 1496691
- Zoning: MDRMH
- Special conditions: Standard
- Horse amenities: Stable(s)
Construction
Type & style
- Home type: SingleFamily
- Architectural style: Ranch,One Story
- Property subtype: Single Family Residence
Materials
- Block, Concrete, Brick
- Foundation: Block
- Roof: Asphalt,Shingle
Condition
- New construction: No
- Year built: 1981
Utilities & green energy
- Sewer: Septic Tank
- Water: Well
- Utilities for property: High Speed Internet Available
Green energy
- Energy efficient items: Insulation
Community & HOA
Community
- Security: Smoke Detector(s)
- Subdivision: Mayfield Acres
HOA
- Has HOA: No
Location
- Region: Lecanto
Financial & listing details
- Price per square foot: $177/sqft
- Tax assessed value: $360,530
- Annual tax amount: $1,922
- Date on market: 9/17/2026
- Cumulative days on market: 459 days
- Listing terms: Cash,Conventional,FHA 203(k),FHA,Rehab Financing,USDA Loan,VA Loan
- Road surface type: Paved
Estimated market value
$493,900
$469,000 - $519,000
$2,866/mo
Price history
| Date | Event | Price |
|---|---|---|
| 9/17/2026 | Listed for sale | $515,000$177/sqft |
Source:  Realtors Association of Citrus County #852298 Report a problem Realtors Association of Citrus County #852298 Report a problem | ||
| 7/31/2026 | Listing removed | $515,000$177/sqft |
Source: eXp Realty #852298 Report a problem | ||
| 4/12/2026 | Price change | $515,000-1.9%$177/sqft |
Source: Realtors Association of Citrus County #852298 Report a problem | ||
| 2/16/2026 | Listed for sale | $525,000-8.7%$181/sqft |
Source: Realtors Association of Citrus County #852298 Report a problem | ||
| 1/7/2026 | Listing removed | $575,000$198/sqft |
Source: Realtors Association of Citrus County #844004 Report a problem | ||
| 6/23/2025 | Price change | $575,000-4%$198/sqft |
Source: Realtors Association of Citrus County #844004 Report a problem | ||
| 4/24/2025 | Listed for sale | $599,000+4.2%$206/sqft |
Source: Realtors Association of Citrus County #844004 Report a problem | ||
| 2/22/2025 | Listing removed | $575,000$198/sqft |
Source: Realtors Association of Citrus County #836806 Report a problem | ||
| 9/25/2024 | Price change | $575,000-4.2%$198/sqft |
Source: Realtors Association of Citrus County #836806 Report a problem | ||
| 8/21/2024 | Listed for sale | $599,900$206/sqft |
Source: Realtors Association of Citrus County #836806 Report a problem | ||
| 8/20/2024 | Listing removed | -- |
Source: Realtors Association of Citrus County #836693 Report a problem | ||
| 8/18/2024 | Listed for sale | $599,900+433.2%$206/sqft |
Source: Realtors Association of Citrus County #836693 Report a problem | ||
| 2/21/2001 | Sold | $112,500+400%$39/sqft |
Source: Public Record Report a problem | ||
| 5/10/2000 | Sold | $22,500$8/sqft |
Source: Public Record Report a problem | ||
Public tax history
| Year | Property taxes | Tax assessment |
|---|---|---|
| 2025 | $2,082 +5.5% | $164,826 +2.9% |
| 2024 | $1,974 +2.7% | $160,181 +3% |
| 2023 | $1,922 +6.7% | $155,516 +3% |
| 2022 | $1,801 +4.1% | $150,986 +3% |
| 2021 | $1,729 +6.3% | $146,588 +1.4% |
| 2020 | $1,627 +1.5% | $144,564 +2.3% |
| 2019 | $1,603 +1.8% | $141,314 +1.9% |
| 2018 | $1,575 | $138,679 +2.1% |
| 2017 | $1,575 +0.5% | $135,827 +2.1% |
| 2016 | $1,567 -1% | $133,033 +0.7% |
| 2015 | $1,583 -1.3% | $132,108 +0.8% |
| 2014 | $1,605 -2.9% | $131,060 -1.9% |
| 2013 | $1,653 -4.2% | $133,610 -8.4% |
| 2012 | $1,725 -4.7% | $145,868 -2.9% |
| 2011 | $1,810 +4.3% | $150,248 +1.5% |
| 2010 | $1,736 -0.5% | $148,028 +2.7% |
| 2009 | $1,744 +1% | $144,138 +0.1% |
| 2008 | $1,726 -5.3% | $143,994 +3% |
| 2007 | $1,823 +1.2% | $139,800 +4.3% |
| 2006 | $1,801 -5.9% | $134,100 +3% |
| 2005 | $1,913 -0.8% | $130,200 +2.9% |
| 2004 | $1,929 +5.6% | $126,500 +1.9% |
| 2003 | $1,827 +2.8% | $124,200 +2.4% |
| 2002 | $1,777 -3.9% | $121,300 +21.1% |
| 2000 | $1,850 | $100,200 |
Find assessor info on the county website
Monthly payment
Est. payment
Payment breakdown
Explore the cost of this home by adjusting the details. Changes won't be saved.Climate risks
Neighborhood: 34461
Nearby schools
Schools provided by the listing agent
- Elementary: Forest Ridge Elementary
- Middle: Lecanto Middle
- High: Lecanto High
Source: Realtors Association of Citrus County. This data may not be complete. We recommend contacting the local school district to confirm school assignments for this home.

Similar homes
- $439,9003 bd2 ba2.5k sqft6101 S Nutshell Ter, Lecanto, FL 34461For Sale
 MLS ID #858688, Thomas Homan, Homan Realty Group Inc.. Realtors Association of Citrus County
 - $495,0005 bd3 ba2.6k sqft5285 S Hills Point, Lecanto, FL 34461For Sale
 MLS ID #856819, Elizabeth Piedra, Horizon Palm Realty Group. Realtors Association of Citrus County
 - $369,9003 bd2 ba1.8k sqft385 N Cornish Point, Lecanto, FL 34461For Sale
 MLS ID #856110, Dianne MacDonald, RE/MAX Realty One. Realtors Association of Citrus County
 - $750,0005 bd3 ba2.6k sqft1750 W Mansfield St, Lecanto, FL 34461For Sale
 MLS ID #857464, Jennifer Boyette, Coastal Properties Group Inter. Realtors Association of Citrus County
 - $477,0003 bd2 ba2.3k sqft8614 W VARRICCHIO LANE, CRYSTAL RIVER, FL 34428For Sale
 MLS ID #OM732874, Frank Falbo, PLATINUM HOMES AND LAND REALTY. Stellar MLS
 - $499,9003 bd2 ba1.9k sqft5257 N SATIN TERRACE, DUNNELLON, FL 34432For SaleMLS ID #OM731154, Rhonda Lindsey, RHONDA LINDSEY REALTY. Stellar MLS
- $449,9004 bd2 ba2.2k sqft7300 SW 204TH AVENUE, DUNNELLON, FL 34431For SaleMLS ID #OM729875, Julie Beck, KELLER WILLIAMS CORNERSTONE RE. Stellar MLS
- $465,0003 bd2 ba2.1k sqft7434 E CABIN LANE, INVERNESS, FL 34453For SaleMLS ID #TB8546201, Raymond Mears, SMITH & ASSOCIATES REAL ESTATE. Stellar MLS
- $499,9992 bd2 ba2.2k sqft12047 TIMBER LANE, BROOKSVILLE, FL 34601For SaleMLS ID #W7887509, Trevor Bohon, KW REALTY ELITE PARTNERS. Stellar MLS
