Escape the noise without sacrificing convenience on this rare 4.8-acre property tucked away in one of Brooksville’s most peaceful settings, just moments from the renowned Chinsegut Wildlife & Environmental Area. Surrounded by towering oaks, mature orange trees, and abundant wildlife, this is the kind of property that’s becoming increasingly difficult to find. The spacious 2,288-square-foot home offers 2 bedrooms, 2 full bathrooms, and an inviting layout designed for comfortable country living. At the heart of the home, a wood-burning fireplace creates the perfect gathering space, while oversized living areas provide plenty of room to relax, entertain, or customize to fit your lifestyle. Outside, the possibilities continue. A covered 2-car carport with a sidewalk leading to the home welcomes you in, while the impressive 30’ x 30’ metal building is ideal for a workshop, hobby space, equipment storage, or future projects. An additional storage shed provides even more flexibility. Whether you dream of gardening, raising animals, storing recreational vehicles, or simply enjoying the peace and privacy of nearly five acres, this Agriculturally Zoned (AG) property offers the freedom to make it your own. A drainage swale located at the front corner of the property helps direct water away, providing excellent natural drainage across the land. Spend your mornings sipping coffee while watching deer wander through the trees, harvest fresh oranges from your own yard, and enjoy the serenity that only acreage can provide—all while remaining within easy reach of Brooksville, shopping, dining, and the Suncoast Parkway. If you’ve been waiting for a property that offers serenity, usable acreage, a spacious home, and the outbuildings to support your hobbies or business, this is one you won’t want to miss.
For sale
Price cut: $15K (8/17)
$499,999
12047 TIMBER LANE, BROOKSVILLE, FL 34601
2beds
2,288sqft
Single Family Residence
Built in 1985
4.8 Acres Lot
$-- Zestimate®
$219/sqft
$-- HOA
What's special
Additional storage shedAbundant wildlifeMature orange treesSurrounded by towering oaksWood-burning fireplace
- 60 days
- 529
- 33
Zillow last checked:
Listing updated:
Listed by:
Trevor Bohon 727-238-4592,
KW REALTY ELITE PARTNERS 352-688-6500
Source: Stellar MLS,MLS#: W7887509 Originating MLS: West Pasco
Originating MLS: West Pasco
Facts & features
Interior
Bedrooms & bathrooms
- Bedrooms: 2
- Bathrooms: 2
- Full bathrooms: 2
Rooms
- Room types: Loft
Primary bedroom
- Features: Walk-In Closet(s)
- Level: Second
Bedroom 2
- Features: Walk-In Closet(s)
- Level: First
Primary bathroom
- Features: Bidet, Linen Closet
- Level: Second
Kitchen
- Features: No Closet
- Level: First
- Area: 900 Square Feet
- Dimensions: 30x30
Laundry
- Features: No Closet
- Level: First
Living room
- Features: Walk-In Closet(s)
- Level: First
Heating
- Central, Heat Pump
Cooling
- Central Air
Appliances
- Included: Dishwasher, Microwave, Refrigerator
- Laundry: Electric Dryer Hookup, Inside, Laundry Room, Washer Hookup
Features
- Ceiling Fan(s), PrimaryBedroom Upstairs, Thermostat
- Flooring: Carpet, Linoleum
- Doors: Sliding Doors
- Has fireplace: Yes
- Fireplace features: Electric, Living Room, Stone, Wood Burning
Interior area
- Total structure area: 2,288
- Total interior livable area: 2,288 sqft
Video & virtual tour
Property
Parking
- Total spaces: 2
- Parking features: Carport
- Carport spaces: 2
Features
- Levels: Two
- Stories: 2
- Patio & porch: Front Porch, Rear Porch, Screened
- Exterior features: Fire Pit
- Has view: Yes
- View description: Trees/Woods
Lot
- Size: 4.8 Acres
- Features: Oversized Lot
- Residential vegetation: Fruit Trees, Wooded
Details
- Additional structures: Shed(s), Workshop
- Parcel number: R02 222 19 3611 0170 0020
- Zoning: AG
- Special conditions: None
Construction
Type & style
- Home type: SingleFamily
- Property subtype: Single Family Residence
Materials
- Metal Siding, Wood Frame
- Foundation: Slab
- Roof: Shingle
Condition
- New construction: No
- Year built: 1985
Utilities & green energy
- Sewer: Septic Tank
- Water: Well
- Utilities for property: BB/HS Internet Available, Cable Connected, Electricity Connected
Community & HOA
Community
- Pet fee: $0 monthly
- Subdivision: STENHOLM SUB IN SW1/4 UNREC
HOA
- Has HOA: No
Location
- Region: Brooksville
Financial & listing details
- Price per square foot: $219/sqft
- Tax assessed value: $344,240
- Annual tax amount: $1,860
- Date on market: 7/11/2026
- Cumulative days on market: 243 days
- Listing terms: Cash,Conventional
- Ownership: Fee Simple
- Total actual rent: 0
- Electric utility on property: Yes
- Road surface type: Asphalt
Estimated market value
Not available
Estimated sales range
Not available
Not available
Price history
| Date | Event | Price |
|---|---|---|
| 8/17/2026 | Price change | $499,999-2.9%$219/sqft |
Source:  Stellar MLS #W7887509 Report a problem Stellar MLS #W7887509 Report a problem | ||
| 7/11/2026 | Listed for sale | $515,000$225/sqft |
Source: Stellar MLS #W7887509 Report a problem | ||
| 6/30/2026 | Listing removed | $515,000$225/sqft |
Source:  HCMLS #2257194 Report a problem HCMLS #2257194 Report a problem | ||
| 5/18/2026 | Price change | $515,000-3.7%$225/sqft |
Source: HCMLS #2257194 Report a problem | ||
| 3/4/2026 | Price change | $535,000-10.8%$234/sqft |
Source: HCMLS #2257194 Report a problem | ||
| 12/27/2025 | Listed for sale | $600,000$262/sqft |
Source: HCMLS #2257194 Report a problem | ||
Public tax history
| Year | Property taxes | Tax assessment |
|---|---|---|
| 2025 | $1,860 -0.1% | $137,493 +2.9% |
| 2024 | $1,863 +4.3% | $133,618 +3% |
| 2023 | $1,785 +5.4% | $129,726 +3% |
| 2022 | $1,693 +4.2% | $125,948 +6.7% |
| 2021 | $1,625 +7.6% | $118,016 +1.4% |
| 2020 | $1,510 | $116,387 +2.3% |
| 2019 | -- | $113,770 +1.9% |
| 2018 | $1,106 -19.2% | $111,649 +2.1% |
| 2017 | $1,369 | $109,353 +2.1% |
| 2016 | $1,369 +4.1% | $107,104 +0.7% |
| 2015 | $1,314 +1.5% | $106,359 +0.8% |
| 2014 | $1,294 +24.1% | $105,515 +1.5% |
| 2013 | $1,043 +2.9% | $103,956 +0% |
| 2012 | $1,014 -12.7% | $103,937 -9.2% |
| 2011 | $1,162 | $114,490 -1% |
| 2010 | -- | $115,601 +2.7% |
| 2009 | $1,130 -2.1% | $112,562 +0.1% |
| 2008 | $1,154 -18.8% | $112,450 +5.6% |
| 2006 | $1,421 | $106,512 +3% |
| 2005 | -- | $103,410 +3% |
| 2004 | $1,421 +0.9% | $100,398 +1.9% |
| 2003 | $1,407 -11% | $98,526 +2.4% |
| 2002 | $1,582 +5.8% | $96,217 +3.4% |
| 2001 | $1,494 +2.8% | $93,029 +3% |
| 2000 | $1,454 | $90,319 |
Find assessor info on the county website
Monthly payment
Est. payment
Payment breakdown
Explore the cost of this home by adjusting the details. Changes won't be saved.Climate risks
Neighborhood: 34601
Nearby schools
Schools provided by the listing agent
- Elementary: Brooksville Elementary
- Middle: D.S. Parrot Middle
- High: Central High School
Source: Stellar MLS. This data may not be complete. We recommend contacting the local school district to confirm school assignments for this home.

Similar homes
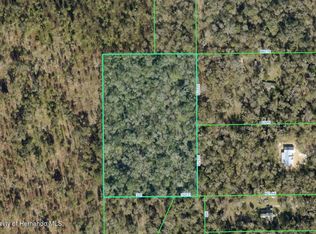
- $500,0003 bd2 ba1.9k sqft18255 Lake Lindsey Rd, Brooksville, FL 34601For Sale
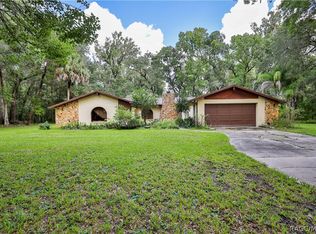 MLS ID #856915, Tracie Maler, Keller Williams-Elite Partners. Realtors Association of Citrus County
 - $520,0003 bd2 ba1.6k sqft26250 Blackjack Street, Brooksville, FL 34601For Sale

 MLS ID #F10536961, Joey Parker, Charles Rutenberg Realty FTL. BeachesMLS
 - $549,0003 bd3 ba2.1k sqft24075 WINDING CREEK DRIVE, BROOKSVILLE, FL 34601For Sale
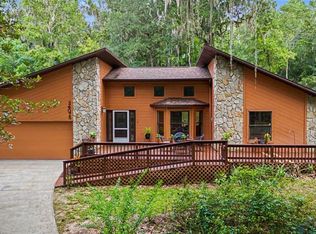
 MLS ID #TB8530373, Brian Kanicki, 54 REALTY LLC. Stellar MLS
 - $535,0003 bd2 ba1.9k sqft3140 CRUM ROAD, BROOKSVILLE, FL 34604For Sale
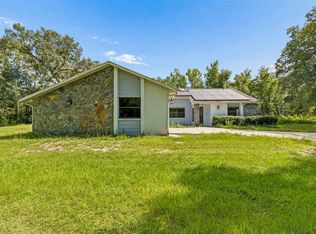 MLS ID #TB8528285, Jaqueline Juvert, LOMBARDO TEAM REAL ESTATE LLC. Stellar MLS
 - $400,0004 bd2 ba1.6k sqft1008 S MILDRED AVENUE, BROOKSVILLE, FL 34601For SaleMLS ID #OM721945, Dylan Rector, COMPASS FLORIDA LLC. Stellar MLS
- $435,0003 bd2 ba1.6k sqft7182 GRIFFIN ROAD, BROOKSVILLE, FL 34601For SaleMLS ID #TB8527097, Rebecca Reitmeyer, DALTON WADE INC. Stellar MLS
- $689,5003 bd2 ba2.1k sqft6012 VALLEY SPRING DRIVE, BROOKSVILLE, FL 34601For SaleMLS ID #OM725474, Bert Meadows, MEADOWS REALTY, LLC. Stellar MLS
- $499,0002 bd2 ba1.2k sqft7295 CENTERWOOD AVENUE, SPRING HILL, FL 34606For SaleMLS ID #TB8541755, Ingrid Santaliz, MARK SPAIN REAL ESTATE. Stellar MLS
- $349,9003 bd2 ba1.5k sqft4311 CULBREATH ROAD, BROOKSVILLE, FL 34601For SaleMLS ID #W7888918, James Adams, PA, EXP REALTY LLC. Stellar MLS
- $375,0004 bd2 ba1.6k sqft17114 BRITTLE ROAD, BROOKSVILLE, FL 34601For SaleMLS ID #TB8497782, Mayra Roland, KELLER WILLIAMS REALTY- PALM HARBOR. Stellar MLS
- $279,9003 bd2 ba2k sqft16179 WISCON ROAD, BROOKSVILLE, FL 34601For SaleMLS ID #W7888561, Kendyl Cain, SOUTHLAND PROPERTIES GROUP II. Stellar MLS
- $539,9003 bd3 ba2.4k sqft18441 OAKLAWN DRIVE, SPRING HILL, FL 34610For SaleMLS ID #TB8492648, Jeffrey Siira, PEOPLE'S TRUST REALTY. Stellar MLS
- $479,9004 bd3 ba2.2k sqft17503 GALVESTON STREET, SPRING HILL, FL 34610For SaleMLS ID #TB8537372, Yareli Rodriguez, STAR BAY REALTY CORP.. Stellar MLS
- $520,0003 bd3 ba2.1k sqft9123 MAVIS ROAD, WEEKI WACHEE, FL 34613For SaleMLS ID #TB8533945, Katryna Lewis, REALNET FLORIDA REAL ESTATE. Stellar MLS
- $525,9004 bd2 ba2.6k sqft5052 FLORENTINE COURT, SPRING HILL, FL 34608For SaleMLS ID #TB8493402, Marino Kelsie, FRANK ALBERT REALTY. Stellar MLS
- $284,5003 bd2 ba1.5k sqft12042 KAMBACK DRIVE, BROOKSVILLE, FL 34614For SaleMLS ID #L4963409, Destiny Wolf, AMPLIFY REAL ESTATE SERVICES FL. Stellar MLS
- $469,0004 bd2 ba2.3k sqft5301 MERRIFIELD COURT, SPRING HILL, FL 34608For SaleMLS ID #TB8455121, Jessica Ferguson, SOUTHERN BELLE REALTY, INC. Stellar MLS
- $456,0003 bd2 ba2k sqft13415 BOLTON COURT, SPRING HILL, FL 34609For SaleMLS ID #W7885591, Adam Kruszynski, TROPIC SHORES REALTY LLC. Stellar MLS
- $418,0003 bd2 ba1.8k sqft11165 E OWNBEY COURT, FLORAL CITY, FL 34436For SaleMLS ID #TB8522895, Danielle Williams, MARK SPAIN REAL ESTATE. Stellar MLS
