Beautiful custom-built home on 3.4 private acres with a stocked pond, water feature, huge pole barn, and true homestead potential. Built in 2010, this property blends peaceful country living with thoughtful updates and flexible space for everyday life. From the circular driveway and inviting front porch to the durable James Hardie siding with decorative shake accents, the home makes a great first impression. Inside, the open floor plan feels warm and welcoming with soaring ceilings, decorative wood beams, Golden Teak hardwood flooring, upgraded lighting, and abundant natural light. The living room features a stunning floor-to-ceiling stone fireplace with a custom mantel and granite hearth. The spacious kitchen offers custom 42-inch hickory cabinets, granite countertops, stainless steel LG appliances, a large breakfast bar with decorative wainscoting, and oversized tile flooring. The private primary suite includes a custom wood tray ceiling, walk-in closet with built-ins, dual vanities, quartzite countertops, garden tub with custom brick detail, and walk-in shower with river rock flooring and glass enclosure. A second primary or in-law suite with private bath creates an ideal setup for guests, extended family, or multi-generational living. Additional features include two guest bedrooms with custom closet systems, an updated guest bath, fifth bedroom, laundry room, great storage, and an oversized extra room with walk-in closet and French doors outside. This space could work well as a sixth bedroom, office, media room, gym, or playroom. Major updates include a 5-ton HVAC installed in 2023, 3-ton HVAC installed in 2025, drainfield replaced in 2024, septic tank pump in 2024, dishwasher and microwave in 2026, oven and refrigerator in 2021, full-home 4-stage water filtration system in 2025, water softener in 2025, and generator prep already equipped. Outside is where this property shines with approximately 1 acre of fenced backyard, a 35' x 35' livestock fenced area with small barn structure, raised garden beds, and established peach, fig, avocado, cherry, and lemon trees. The massive 48' x 30' pole barn includes an attached workshop, built-in shelving, electrical service, and additional parking pad. Bring the animals, chickens, boats, RVs, equipment, garden plans, and hobbies. This one-of-a-kind property has the space, updates, and setting to enjoy the best of country living.
For sale
$699,900
4243 Nancy Creek Blvd, Brooksville, FL 34602
5beds
3,188sqft
Single Family Residence
Built in 2010
3.4 Acres Lot
$667,200 Zestimate®
$220/sqft
$-- HOA
What's special
Stocked pondHuge pole barnFifth bedroomGranite countertopsUpdated guest bathRaised garden bedsAbundant natural light
- 39 days
- 1,011
- 74
Zillow last checked:
Listing updated:
Listed by:
Erica Shireman 813-713-1980,
Keller Williams Realty New Tampa
Source: HCMLS,MLS#: 2260269
Facts & features
Interior
Bedrooms & bathrooms
- Bedrooms: 5
- Bathrooms: 4
- Full bathrooms: 4
Primary bedroom
- Level: Main
- Area: 288
- Dimensions: 16x18
Bedroom 1
- Level: Main
- Area: 140
- Dimensions: 10x14
Bedroom 2
- Level: Main
- Area: 108
- Dimensions: 12x9
Bedroom 3
- Level: Basement
- Area: 169
- Dimensions: 13x13
Primary bathroom
- Level: Main
- Area: 160
- Dimensions: 16x10
Bathroom 1
- Level: Main
- Area: 99
- Dimensions: 9x11
Bathroom 2
- Level: Main
- Area: 36
- Dimensions: 4x9
Bathroom 3
- Level: Basement
- Area: 40
- Dimensions: 5x8
Game room
- Level: Basement
- Area: 361
- Dimensions: 19x19
Kitchen
- Description: Eat-in
- Level: Main
- Area: 224
- Dimensions: 16x14
Laundry
- Level: Basement
- Area: 45
- Dimensions: 5x9
Living room
- Level: Main
- Area: 336
- Dimensions: 24x14
Office
- Level: Main
- Area: 209
- Dimensions: 11x19
Utility room
- Level: Basement
- Area: 171
- Dimensions: 19x9
Heating
- Central
Cooling
- Central Air
Appliances
- Included: Dishwasher, Electric Range, Electric Water Heater, Refrigerator
- Laundry: Electric Dryer Hookup, Lower Level, Washer Hookup
Features
- Breakfast Nook, Ceiling Fan(s), Eat-in Kitchen, Primary Bathroom -Tub with Separate Shower, Split Bedrooms, Walk-In Closet(s)
- Flooring: Tile, Wood
- Has fireplace: Yes
- Fireplace features: Wood Burning
Interior area
- Total structure area: 3,188
- Total interior livable area: 3,188 sqft
Property
Parking
- Total spaces: 2
- Parking features: Carport, Circular Driveway
- Carport spaces: 2
Features
- Levels: Two
- Stories: 2
- Patio & porch: Front Porch
- Has view: Yes
- View description: Trees/Woods
Lot
- Size: 3.4 Acres
- Features: Many Trees, Wooded
Details
- Parcel number: R11 123 19 0025 0000 0120
- Zoning: R1C
- Zoning description: Residential
- Special conditions: Standard
Construction
Type & style
- Home type: SingleFamily
- Architectural style: Ranch
- Property subtype: Single Family Residence
Materials
- Frame
- Roof: Shingle
Condition
- New construction: No
- Year built: 2010
Utilities & green energy
- Sewer: Septic Tank
- Water: Well
- Utilities for property: Electricity Connected
Community & HOA
Community
- Subdivision: Bell Acres
HOA
- Has HOA: No
Location
- Region: Brooksville
Financial & listing details
- Price per square foot: $220/sqft
- Tax assessed value: $559,753
- Annual tax amount: $5,740
- Date on market: 7/21/2026
- Listing terms: Cash,Conventional,FHA,VA Loan
- Electric utility on property: Yes
- Road surface type: Paved
Estimated market value
$667,200
$634,000 - $701,000
$2,790/mo
Price history
| Date | Event | Price |
|---|---|---|
| 6/22/2026 | Listed for sale | $699,900+59.1%$220/sqft |
Source:  Stellar MLS #TB8521837 Report a problem Stellar MLS #TB8521837 Report a problem | ||
| 10/30/2020 | Sold | $440,000-11.1%$138/sqft |
Source:  HCMLS #2211336 Report a problem HCMLS #2211336 Report a problem | ||
| 9/15/2020 | Pending sale | $495,000$155/sqft |
Source: KING & ASSOCIATES REAL ESTATE LLC #T3255942 Report a problem | ||
| 8/28/2020 | Price change | $495,000-5.7%$155/sqft |
Source: KING & ASSOCIATES REAL ESTATE LLC #T3255942 Report a problem | ||
| 8/2/2020 | Listed for sale | $525,000+496.6%$165/sqft |
Source: KING & ASSOCIATES REAL ESTATE LLC #T3255942 Report a problem | ||
| 8/20/2007 | Sold | $88,000+214.3%$28/sqft |
Source: Public Record Report a problem | ||
| 10/22/2003 | Sold | $28,000$9/sqft |
Source: Public Record Report a problem | ||
Public tax history
| Year | Property taxes | Tax assessment |
|---|---|---|
| 2025 | $5,741 -0.8% | $414,331 +2.9% |
| 2024 | $5,785 +1.9% | $402,654 +3% |
| 2023 | $5,676 +1.5% | $390,926 +3% |
| 2022 | $5,592 -1.1% | $379,540 +3% |
| 2021 | $5,654 +64.4% | $368,485 +53.8% |
| 2020 | $3,439 | $239,521 +116.8% |
| 2019 | -- | $110,487 +1.9% |
| 2018 | $1,057 -19.9% | $108,427 +2.1% |
| 2017 | $1,318 | $106,197 +2.1% |
| 2016 | $1,318 +3.5% | $104,013 +4% |
| 2015 | $1,273 +6% | $100,021 +0.8% |
| 2014 | $1,202 +26.3% | $99,227 +1.5% |
| 2013 | $952 +4.3% | $97,761 +0.4% |
| 2012 | $913 -46.3% | $97,354 -13.4% |
| 2011 | $1,698 | $112,423 +184% |
| 2010 | -- | $39,584 -20.6% |
| 2009 | $753 -29.1% | $49,847 -27.7% |
| 2008 | $1,062 -17.2% | $68,906 -6% |
| 2006 | $1,282 | $73,305 +100% |
| 2005 | -- | $36,652 +47.1% |
| 2004 | $470 +39.4% | $24,924 +41.7% |
| 2003 | $337 +13.8% | $17,593 +14.2% |
| 2002 | $296 +1.1% | $15,404 |
| 2001 | $293 -1.5% | $15,404 |
| 2000 | $298 | $15,404 |
Find assessor info on the county website
Monthly payment
Est. payment
Payment breakdown
Explore the cost of this home by adjusting the details. Changes won't be saved.Climate risks
Neighborhood: 34602
Nearby schools
Schools provided by the listing agent
- Elementary: Moton
- Middle: D.S. Parrott
- High: Hernando
Source: HCMLS. This data may not be complete. We recommend contacting the local school district to confirm school assignments for this home.


Similar homes
- $699,9993 bd4 ba3.4k sqft19546 Mossy Oak Ct, Brooksville, FL 34601For Sale
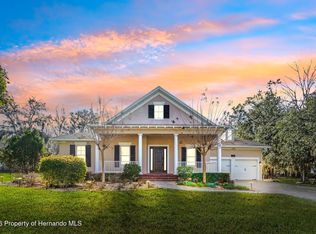 MLS ID #2257736, Alison Taylor, Century 21 Alliance Realty. HCMLS
 - $845,0003 bd3 ba2.5k sqft3270 Endsley Rd, Brooksville, FL 34604For Sale
 MLS ID #857168, Jose Alonzo, Florida's A Team Realty Powered By Sellstate. Realtors Association of Citrus County
 - $579,0004 bd3 ba2.7k sqft5102 Delacroix Dr, Brooksville, FL 34604For Sale
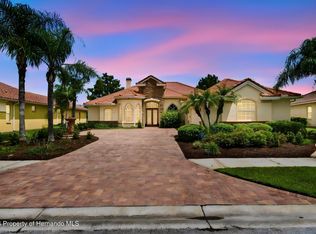 MLS ID #2260738, Judy R Curry, RE/MAX Premier Group. HCMLS
 - $559,0003 bd2 ba1.7k sqft7224 Shaw Rd, Brooksville, FL 34602For Sale
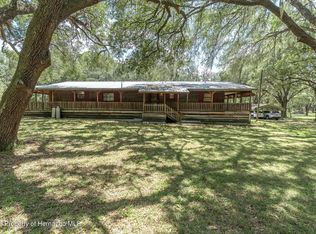 MLS ID #2260681, Susan McCarragher, BHHS Florida Properties Group. HCMLS
 - $645,0003 bd3 ba2.4k sqft14204 HIGHGROVE ROAD, SPRING HILL, FL 34609For Sale
 MLS ID #W7888723, Kristy Fennell, SANDPEAK REALTY. Stellar MLS
