Rare 1.05-Acre Cul-de-Sac Home with Preserve Views, No Rear Neighbors, New Roof & Andersen Windows
Located on a quiet cul-de-sac, this elegant 3-bedroom, 2 full and 2 half-bath home sits on three combined, fully fenced lots totaling 1.05 acres, offering exceptional privacy and space rarely found. With no rear neighbors, the property backs to a protected natural preserve that cannot be built upon, ensuring peaceful views and long-term privacy.
The home is currently being enhanced with a brand-new roof scheduled for installation February 2026, and features all new Andersen® brand windows, delivering improved energy efficiency, durability, and timeless quality--significant upgrades that add immediate and long-term value.
Inside, the home offers a bright, open layout with a formal dining room, formal sitting area, and a private office, ideal for today's work-from-home lifestyle. The expansive chef's kitchen features abundant cabinet and counter space and opens seamlessly to the family room and dinette, creating an inviting flow for both entertaining and everyday living.
Designed with a split-bedroom floor plan, most rooms overlook the screened-in patio and the expansive backyard beyond. The primary suite serves as a private retreat with a large walk-in closet, garden tub, and separate shower.
Upstairs, a spacious flex room with a half bath provides exceptional flexibility--perfect for a media room, game room, home gym, or guest space. Additional highlights include a 2.5-car garage with built-in storage cabinets, generous indoor and outdoor living areas, and a setting that blends privacy, space, and natural beauty.
Living in Southern Hills Plantation Club means enjoying world-class amenities centered around the renowned Pete Dye Championship Golf Course, consistently recognized among the top residential golf communities in the nation. Residents enjoy an impressive two-story clubhouse, a resort-style Olympic swimming pool with the popular Sunnies poolside bar and grill, tennis and pickleball courts, a full-service spa, a 24-hour fitness center, and multiple dining venues. Additional highlights include a professionally staffed pro shop, PGA instruction, scenic cart and walking trails, a charming Par-3 course, 24/7 manned security, and a vibrant calendar of social events--offering a lifestyle that is as enriching as it is elegant.
For sale
Price cut: $17K (6/19)
$699,999
19546 Mossy Oak Ct, Brooksville, FL 34601
3beds
3,439sqft
Single Family Residence
Built in 2006
1.05 Acres Lot
$-- Zestimate®
$204/sqft
$258/mo HOA
What's special
Private officeExpansive backyardQuiet cul-de-sacGarden tubBright open layoutSplit-bedroom floor planFormal dining room
- 207 days |
- 360 |
- 19 |
Zillow last checked:
Listing updated:
Listed by:
Alison Taylor 210-833-4309,
Century 21 Alliance Realty
Source: HCMLS,MLS#: 2257736
Facts & features
Interior
Bedrooms & bathrooms
- Bedrooms: 3
- Bathrooms: 4
- Full bathrooms: 2
- 1/2 bathrooms: 2
Heating
- Central, Natural Gas, Zoned
Cooling
- Central Air, Multi Units
Appliances
- Included: Dishwasher, Disposal, Dryer, Gas Cooktop, Gas Oven, Ice Maker, Microwave, Refrigerator, Washer, Water Softener Rented
- Laundry: Electric Dryer Hookup, Sink, Washer Hookup
Features
- Breakfast Bar, Breakfast Nook, Ceiling Fan(s), Eat-in Kitchen, Entrance Foyer, Kitchen Island, Open Floorplan, Pantry, Primary Bathroom -Tub with Separate Shower, Master Downstairs, Smart Thermostat, Walk-In Closet(s)
- Flooring: Carpet, Laminate, Tile
- Has fireplace: No
Interior area
- Total structure area: 3,439
- Total interior livable area: 3,439 sqft
Video & virtual tour
Property
Parking
- Total spaces: 2.5
- Parking features: Attached, Garage, Garage Door Opener
- Attached garage spaces: 2.5
Features
- Levels: Two
- Stories: 2
- Patio & porch: Covered, Porch, Rear Porch, Screened
- Fencing: Back Yard,Fenced,Wrought Iron
- Has view: Yes
- View description: Protected Preserve
Lot
- Size: 1.05 Acres
- Features: Cul-De-Sac, Few Trees, Split Possible, Sprinklers In Front, Sprinklers In Rear
Details
- Parcel number: R042231935710005071001
- Zoning: City
- Zoning description: City Limits
- Special conditions: Standard
Construction
Type & style
- Home type: SingleFamily
- Architectural style: Craftsman
- Property subtype: Single Family Residence
Materials
- Block, Concrete, Stucco
- Roof: Shingle
Condition
- New construction: No
- Year built: 2006
Utilities & green energy
- Sewer: Public Sewer
- Water: Public
- Utilities for property: Cable Connected, Electricity Connected, Natural Gas Connected, Sewer Connected, Water Connected
Community & HOA
Community
- Security: Security Lights, Smoke Detector(s)
- Subdivision: Southern Hills
HOA
- Has HOA: Yes
- Amenities included: Cable TV, Children's Pool, Clubhouse, Fitness Center, Gated, Golf Course, Jogging Path, Maintenance Grounds, Management, Pickleball, Sauna, Security, Spa/Hot Tub, Tennis Court(s)
- Services included: Cable TV
- HOA fee: $773 quarterly
Location
- Region: Brooksville
Financial & listing details
- Price per square foot: $204/sqft
- Tax assessed value: $327,187
- Annual tax amount: $19,227
- Date on market: 6/19/2026
- Listing terms: Cash,Conventional,FHA,VA Loan
- Electric utility on property: Yes
- Road surface type: Paved
Estimated market value
Not available
Estimated sales range
Not available
$3,647/mo
Price history
| Date | Event | Price |
|---|---|---|
| 6/19/2026 | Price change | $699,999-2.4%$204/sqft |
Source:  HCMLS #2257736 Report a problem HCMLS #2257736 Report a problem | ||
| 5/15/2026 | Pending sale | $717,000$208/sqft |
Source: HCMLS #2257736 Report a problem | ||
| 5/13/2026 | Price change | $717,000-2.4%$208/sqft |
Source: HCMLS #2257736 Report a problem | ||
| 3/8/2026 | Price change | $735,000-1.9%$214/sqft |
Source: HCMLS #2257736 Report a problem | ||
| 1/30/2026 | Listed for sale | $749,000+11%$218/sqft |
Source: HCMLS #2257736 Report a problem | ||
| 10/30/2024 | Listing removed | $675,000+4.2%$196/sqft |
Source:  Stellar MLS #W7836826 Report a problem Stellar MLS #W7836826 Report a problem | ||
| 10/30/2023 | Listing removed | -- |
Source: Stellar MLS #W7836826 Report a problem | ||
| 12/20/2022 | Sold | $648,000$188/sqft |
Source: HCMLS #2227953 Report a problem | ||
| 12/1/2022 | Pending sale | $648,000$188/sqft |
Source: HCMLS #2227953 Report a problem | ||
| 11/3/2022 | Price change | $648,000-5.8%$188/sqft |
Source: HCMLS #2227953 Report a problem | ||
| 10/27/2022 | Price change | $688,000-1.4%$200/sqft |
Source: HCMLS #2227953 Report a problem | ||
| 10/19/2022 | Listed for sale | $698,000+10.8%$203/sqft |
Source: HCMLS #2227953 Report a problem | ||
| 3/9/2022 | Listing removed | -- |
Source: HCMLS #2218801 Report a problem | ||
| 10/29/2021 | Sold | $630,000-6.7%$183/sqft |
Source: HCMLS #2218801 Report a problem | ||
| 10/12/2021 | Pending sale | $675,000$196/sqft |
Source: Stellar MLS #W7836826 Report a problem | ||
| 9/15/2021 | Price change | $675,000-15.5%$196/sqft |
Source: HCMLS #2218801 Report a problem | ||
| 8/11/2021 | Listed for sale | $799,000$232/sqft |
Source:  HCMLS #2218801 Report a problem HCMLS #2218801 Report a problem | ||
Public tax history
| Year | Property taxes | Tax assessment |
|---|---|---|
| 2019 | -- | $260,045 +1.9% |
| 2018 | $4,585 -48.8% | $255,196 +2.1% |
| 2017 | $8,962 +97.3% | $249,947 +2.1% |
| 2016 | $4,543 +3.8% | $244,806 +4.5% |
| 2015 | $4,378 | $234,273 +0.8% |
| 2014 | -- | $232,414 |
Find assessor info on the county website
Monthly payment
Est. payment
Payment breakdown
Explore the cost of this home by adjusting the details. Changes won't be saved.Climate risks
Neighborhood: Southern Hills Plantation
Nearby schools
GreatSchools rating
- 3/10Moton Elementary SchoolGrades: PK-5Distance: 2.5 mi
- 2/10Hernando High SchoolGrades: PK,6-12Distance: 4.4 mi
- 5/10D. S. Parrott Middle SchoolGrades: 6-8Distance: 6 mi
Schools provided by the listing agent
- Elementary: Moton
- Middle: Parrott
- High: Hernando
Source: HCMLS. This data may not be complete. We recommend contacting the local school district to confirm school assignments for this home.
- $695,2003 bd4 ba3.4k sqft19546 Mossy Oak Ct, Brooksville, FL 34601Off Market
- $327,1873 bd4 ba3.4k sqft19546 Mossy Oak Ct, Brooksville, FL 34601Off Market
- $---- bd-- ba-- sqft19585 Mossy Oak Ct, Brooksville, FL 34601Off Market
- $--0.49 acres19597 SE Mossy Oak Ct, Brooksville, FL 34601Off Market
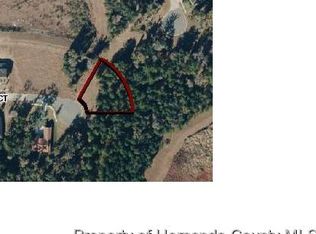
- $---- bd-- ba-- sqft19610 Mossy Oak Ct, Brooksville, FL 34601Off Market
- $73,000-- bd-- ba-- sqftMossy Oak Ct, Brooksville, FL 34601Sold
- $544,9004 bd3 ba2.5k sqft19574 Mossy Oak Ct, Brooksville, FL 34601Off Market
- $302,1774 bd4 ba3.5k sqft19488 Mossy Oak Ct, Brooksville, FL 34601Off Market
A local agent can set up tours, give advice and negotiate with sellers.
Similar homes
- $499,5003 bd3 ba2.5k sqft19531 Mossy Oak Ct, Brooksville, FL 34601For Sale
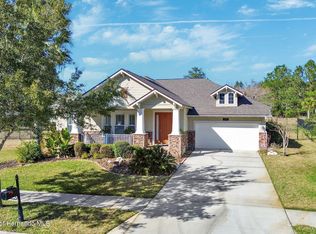 MLS ID #2257743, Jared Tanner, Century 21 Alliance Realty. HCMLS
 - $699,9005 bd4 ba3.1k sqft4243 Nancy Creek Blvd, Brooksville, FL 34602For Sale
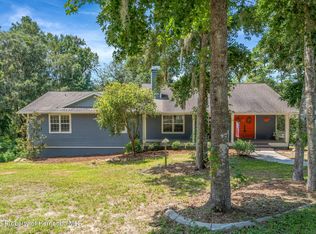 MLS ID #2260269, Erica Shireman, Keller Williams Realty New Tampa. HCMLS
 - $685,0004 bd4 ba2.5k sqft5034 Elm Leaf Dr, Brooksville, FL 34601New Construction
 MLS ID #2254247, Emily E Barr, Florida Cracker Properties. HCMLS
 - $690,0003 bd2 ba1.8k sqft9230 Sikes Cow Pen Rd, Brooksville, FL 34601For Sale
 MLS ID #2260528, Tracie Maler, Keller Williams-Elite Partners. HCMLS
 - $650,0004 bd3 ba2.7k sqft10113 Kimbrough Dr, Brooksville, FL 34601For SaleMLS ID #2258236, Charles R Buckner, Buckner Real Estate, Inc.. HCMLS
- $645,0003 bd3 ba2.4k sqft14204 HIGHGROVE ROAD, SPRING HILL, FL 34609For Sale
 MLS ID #W7888723, Kristy Fennell, SANDPEAK REALTY. Stellar MLS
 - $710,0004 bd3 ba3.3k sqft4743 Jumper Loop, Spring Hill, FL 34609For SaleMLS ID #2259873, Kimberly Pye, Home-Land Real Estate Inc. HCMLS
- $845,0003 bd3 ba2.5k sqft3270 Endsley Rd, Brooksville, FL 34604For SaleMLS ID #857168, Jose Alonzo, Florida's A Team Realty Powered By Sellstate. Realtors Association of Citrus County
- $579,0004 bd3 ba2.7k sqft527 Colonial Dr, Brooksville, FL 34601For SaleMLS ID #2260467, Jimmie Ray Rodgers, Century 21 Alliance Realty. HCMLS
- $609,0003 bd3 ba1.9k sqft65 Olive St, Brooksville, FL 34601For SaleMLS ID #2259962, Kimberly Pye, Home-Land Real Estate Inc. HCMLS
- $440,0003 bd3 ba2.1k sqft19462 Forest Garden Ct, Brooksville, FL 34601For SaleMLS ID #2256327, Erica Shireman, Keller Williams Realty New Tampa. HCMLS
- $559,9003 bd3 ba2k sqft23327 Eppley Dr, Brooksville, FL 34601For SaleMLS ID #2257072, Harry P. Timmons, Southern Belle Realty, Inc. HCMLS
- $749,9993 bd2 ba1.9k sqft16225 Bonzai Trl, Brooksville, FL 34613For SaleMLS ID #2259307, Katrina L Stough, Tropic Shores Realty LLC. HCMLS
- $700,0003 bd2 ba2.5k sqft10307 Waters Edge Ct, Weeki Wachee, FL 34613For SaleMLS ID #2260379, Laura Norcross, Meridian Real Estate. HCMLS
- $849,0003 bd3 ba2.1k sqft12348 Talpa St, Spring Hill, FL 34608For SaleMLS ID #2260579, Paul Langworthy, Ashton Realty Group. HCMLS
- $999,0004 bd3 ba4.7k sqft5248 Neff Lake Rd, Brooksville, FL 34601For SaleMLS ID #2257414, Erik A Weyant, Keller Williams-Elite Partners. HCMLS
- $699,9003 bd3 ba2.7k sqft17131 Dalberg Dr, Spring Hill, FL 34610For SaleMLS ID #2254997, Summer Philhower, Peoples Trust Realty Inc. HCMLS
- $685,0004 bd3 ba3.4k sqft10130 Lazy Days Ct, Weeki Wachee, FL 34613For SaleMLS ID #2258596, Teresina Anzalone, 365 Realty Group Inc. HCMLS
- $695,0003 bd3 ba2.2k sqft3342 Turks Cap Dr, Hernando Beach, FL 34607For SaleMLS ID #2260020, Kimberly Pye, Home-Land Real Estate Inc. HCMLS
- $475,0004 bd3 ba2.1k sqft10002 Domingo Dr, Brooksville, FL 34601For SaleMLS ID #2259432, Liz Piedra, Horizon Palm Realty Group. HCMLS
