CUSTOM BUILT ESTATE WITH 4,787SF OF LIVING SPACE, 4.6 ACRES FULLY FENCED WITH AGRICULTURAL ZONING, BRING THE ANIMALS! 2400SF GARAGE/WORKSHOP! THIS PROPERTY HAS IT ALL! Welcome to a truly exceptional custom built estate in the desirable Neff Lake area of Brooksville, Florida. Unmatched functionality and versatility on 5 fully fenced acres beneath majestic grandfather oaks. Through the double front entry doors, you're greeted by soaring 26-foot ceilings, a dramatic grand staircase, and an expansive open-concept layout designed for flexibility, light, and scale. Engineered steel construction allows for wide, unobstructed living spaces, creating a home that feels both grand and inviting. The main living area is anchored by a stunning 26-foot stone gas fireplace and framed by massive west-facing bay windows, capturing breathtaking sunset views across the property. The kitchen is designed for both everyday living and entertaining, featuring cherry wood cabinetry, granite countertops, double convection ovens, an induction cooktop, vented microwave exhaust, and a large walk-in pantry. A true wet bar with sink and refrigerator adds a dedicated entertaining space that flows seamlessly into the living and dining areas. The nearly 1000sf upstairs primary suite offers a private retreat overlooking the living space below, complete with an office or gym area, oversized walk-in closet, and a spa-like bathroom featuring a Jacuzzi tub, extra-height vanity, and an oversized walk-in shower with three shower heads. A laundry chute provides convenient access to the laundry room below. With 4 bedrooms, 2.5 bathrooms, this home offers generously sized bedrooms and abundant storage. Built with double-pane windows and exceptional insulation, the home delivers impressive energy efficiency for its size. The 2,400-square-foot detached garage is a rare standout, constructed on an 8-inch monolithic slab, reinforced footers, and rated for 150-mph wind loads. Features include 16-foot interior clearance, 12' x 12' electric roll-up doors on both ends, water and power throughout, a full bathroom, 80-gallon air compressor with plumbed air lines, and two-post lift-ready foundation. Plumbing and electrical are already in place for future expansion to add a garage onto the main home. Outdoors, the 4.6-acre fully fenced property offers privacy, open space, and flexibility, enhanced by a 20x60 pole barn with a 10x20 enclosed equipment area. Zoned agricultural, this property welcomes animals and equipment, all while being just minutes from I-75 and SR-50 for easy access throughout Central Florida. A rare opportunity to own a thoughtfully designed estate combining scale, efficiency, open-concept living, and exceptional garage space in one of Brooksville's most beautiful settings!
For sale
$999,000
5248 Neff Lake Rd, Brooksville, FL 34601
4beds
4,787sqft
Single Family Residence
Built in 2001
4.6 Acres Lot
$-- Zestimate®
$209/sqft
$-- HOA
What's special
Granite countertopsDouble front entry doorsDouble convection ovensVented microwave exhaustDramatic grand staircaseLarge walk-in pantryInduction cooktop
- 253 days
- 401
- 24
Zillow last checked:
Listing updated:
Listed by:
Erik A Weyant 352-874-4871,
Keller Williams-Elite Partners
Source: HCMLS,MLS#: 2257414
Facts & features
Interior
Bedrooms & bathrooms
- Bedrooms: 4
- Bathrooms: 3
- Full bathrooms: 2
- 1/2 bathrooms: 1
Primary bedroom
- Area: 968.31
- Dimensions: 37.1x26.1
Bedroom 4
- Area: 279.66
- Dimensions: 15.8x17.7
Bathroom 2
- Area: 218.04
- Dimensions: 15.8x13.8
Bathroom 3
- Area: 261.96
- Dimensions: 14.8x17.7
Dining room
- Area: 185.28
- Dimensions: 15.3x12.11
Kitchen
- Area: 387.66
- Dimensions: 18.2x21.3
Living room
- Area: 893.97
- Dimensions: 23.1x38.7
Other
- Description: Foyer
- Area: 205.8
- Dimensions: 14x14.7
Utility room
- Area: 180.78
- Dimensions: 13.1x13.8
Heating
- Central, Heat Pump
Cooling
- Central Air
Appliances
- Included: Dishwasher, Double Oven, Electric Water Heater, Induction Cooktop, Refrigerator
- Laundry: Electric Dryer Hookup, In Unit, Washer Hookup
Features
- Breakfast Bar, Butler Pantry, Ceiling Fan(s), Double Vanity, Eat-in Kitchen, Entrance Foyer, Guest Suite, His and Hers Closets, Kitchen Island, Open Floorplan, Pantry, Primary Bathroom -Tub with Separate Shower, Smart Thermostat, Split Bedrooms, Vaulted Ceiling(s), Walk-In Closet(s), Wet Bar, Split Plan
- Flooring: Carpet, Laminate, Tile
- Number of fireplaces: 1
- Fireplace features: Gas
Interior area
- Total structure area: 4,787
- Total interior livable area: 4,787 sqft
Video & virtual tour
Property
Parking
- Total spaces: 12
- Parking features: Covered, Detached, Garage, Gated, RV Access/Parking
- Garage spaces: 12
Features
- Levels: Two
- Stories: 2
- Patio & porch: Front Porch
- Exterior features: Other
- Fencing: Fenced,Full
- Has view: Yes
- View description: Creek/Stream, Trees/Woods
- Has water view: Yes
- Water view: Creek/Stream
Lot
- Size: 4.6 Acres
- Features: Agricultural, Drainage Canal, Wooded, Other
Details
- Additional structures: Barn(s), Workshop
- Parcel number: R0442320703700000220
- Zoning: AG
- Zoning description: Agricultural
- Special conditions: Standard
- Horse amenities: Barn
Construction
Type & style
- Home type: SingleFamily
- Architectural style: Craftsman
- Property subtype: Single Family Residence
Materials
- Frame, Vinyl Siding
- Roof: Shingle
Condition
- New construction: No
- Year built: 2001
Utilities & green energy
- Electric: 200+ Amp Service, 220 Volts in Garage, 220 Volts in Workshop
- Sewer: Septic Tank
- Water: Well
- Utilities for property: Cable Available, Electricity Connected, Propane
Community & HOA
Community
- Subdivision: William Lane - Class 1 Sub
HOA
- Has HOA: No
Location
- Region: Brooksville
Financial & listing details
- Price per square foot: $209/sqft
- Tax assessed value: $819,426
- Annual tax amount: $11,423
- Date on market: 1/12/2026
- Listing terms: Cash,Conventional,VA Loan
- Electric utility on property: Yes
- Road surface type: Paved
Estimated market value
Not available
Estimated sales range
Not available
Not available
Price history
| Date | Event | Price |
|---|---|---|
| 2/16/2026 | Price change | $999,000-9.2%$209/sqft |
Source:  HCMLS #2257414 Report a problem HCMLS #2257414 Report a problem | ||
| 1/12/2026 | Listed for sale | $1,100,000+3284.6%$230/sqft |
Source:  Stellar MLS #W7881737 Report a problem Stellar MLS #W7881737 Report a problem | ||
| 3/11/1998 | Sold | $32,500$7/sqft |
Source: Public Record Report a problem | ||
Public tax history
| Year | Property taxes | Tax assessment |
|---|---|---|
| 2025 | $11,423 +1.2% | $727,602 +10% |
| 2024 | $11,292 +5.8% | $661,456 +10% |
| 2023 | $10,674 +8% | $601,324 +10% |
| 2022 | $9,888 +15.4% | $546,658 +10% |
| 2021 | $8,570 +15.8% | $496,962 +10% |
| 2020 | $7,399 +7.2% | $451,784 +5.9% |
| 2019 | $6,901 +74.1% | $426,565 +43.4% |
| 2018 | $3,963 -7.1% | $297,498 +2.1% |
| 2017 | $4,268 | $291,379 +2.1% |
| 2016 | $4,268 +3.1% | $285,386 +0.7% |
| 2015 | $4,138 +0.6% | $283,402 +0.8% |
| 2014 | $4,115 +7.1% | $281,153 +1.5% |
| 2013 | $3,840 +5% | $276,998 +0.3% |
| 2012 | $3,658 -7.9% | $276,266 -8.1% |
| 2011 | $3,973 | $300,598 -8.4% |
| 2010 | -- | $328,162 -5.2% |
| 2009 | $4,664 -1.9% | $346,256 +0.1% |
| 2008 | $4,755 -2.8% | $345,910 +13.6% |
| 2006 | $4,891 | $304,627 +3% |
| 2005 | -- | $295,754 +3.5% |
| 2004 | $4,923 +0.5% | $285,858 +1.9% |
| 2003 | $4,899 +2.3% | $280,528 +2.4% |
| 2002 | $4,789 +599.8% | $273,953 +661.6% |
| 2001 | $684 | $35,972 |
Find assessor info on the county website
Monthly payment
Est. payment
Payment breakdown
Explore the cost of this home by adjusting the details. Changes won't be saved.Climate risks
Neighborhood: 34601
Nearby schools
Schools provided by the listing agent
- Elementary: Eastside
- Middle: Parrott
- High: Hernando
Source: HCMLS. This data may not be complete. We recommend contacting the local school district to confirm school assignments for this home.
Similar homes
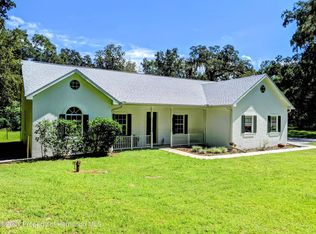
- $1,050,0003 bd4 ba4.3k sqft195 Spring Lake Hwy, Brooksville, FL 34602For Sale
 MLS ID #2261039, Sharie L. Oakland PA, REMAX Alliance Group. HCMLS
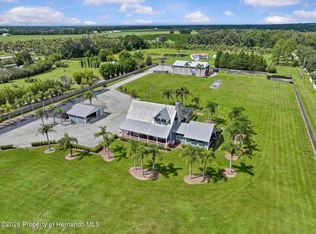
 - $1,150,0005 bd4 ba5k sqft25406 LADYHAWK LANE, BROOKSVILLE, FL 34601For Sale
 MLS ID #TB8540624, Anne Lettre, STRAITE REAL ESTATE. Stellar MLS
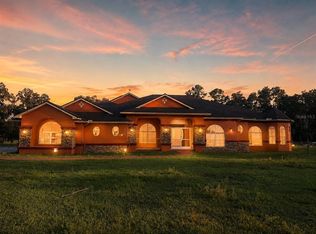
 - $849,9004 bd3 ba2.4k sqft26311 Willow St, Brooksville, FL 34601For Sale
 MLS ID #2260339, Kimberly Armstrong, Tropic Shores Realty LLC. HCMLS
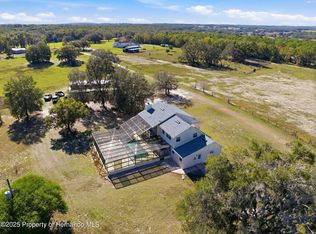
 - $899,9003 bd3 ba3.8k sqft5478 Glorious Trl, Brooksville, FL 34602For Sale
 MLS ID #2257118, Frances Cisek, Southern Coast to Country Rlty. HCMLS
 - $975,0003 bd4 ba3.4k sqft25895 TILLY HAWK LANE, BROOKSVILLE, FL 34602For SaleMLS ID #O6419244, Robert Kirkwood, IV, MAVREALTY. Stellar MLS
- $749,0003 bd4 ba3.6k sqft22289 CHERATON ROAD, BROOKSVILLE, FL 34602For SaleMLS ID #TB8541243, Jack Brockman, DENNIS REALTY & INV. CORP.. Stellar MLS
- $1,100,0003 bd4 ba3k sqft10430 RAMBLE RIDGE COURT, WEEKI WACHEE, FL 34613For SaleMLS ID #W7889442, BETTY Guilliams PLLC, HOMAN REALTY GROUP INC. Stellar MLS
