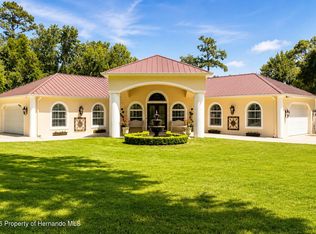
Virtually Staged. COUNTRY LUXURY, SPACE & MODERN EFFICIENCY! A RARE OPPORTUNITY TO OWN 10+ ACRES OF AGRICULTURALLY ZONED PROPERTY WITH NO HOA OR DEED RESTRICTIONS! Welcome to this beautifully maintained 5-bedroom, 3-bathroom, 5,008 sq. ft. home offering the perfect blend of privacy, comfort, entertaining space, and country living while remaining conveniently located near shopping, major highways, and the Tampa area. The property is not in a flood zone and has previously been greenbelt approved. A large portion of the acreage is cleared and the property is fenced with automatic gates, offering plenty of room for gardening, livestock, recreation, or simply enjoying the privacy of your own land. Inside, the open-concept floor plan features soaring ceilings, a spacious kitchen with a large island and seating, formal dining, breakfast area, living room, sitting area, and a dedicated office/flex room with the potential to become an additional bedroom. The expansive primary suite includes a his-and-hers walk-in closets, dual vanities with a makeup station, luxurious jetted tub, and walk-in shower with rainfall showerhead. Additional bedrooms are generously sized, with a convenient shared bathroom, while the versatile theater/flex room and upstairs bonus/game room provide exceptional space for entertaining, hobbies, guests, or multigenerational living. The second floor features a bedroom with double-door entry, spacious bonus/game room, and a convenient kitchenette with refrigerator and sink. Enjoy Florida outdoor living with a saltwater pool backed by a 5-year warranty, spacious covered entertainment areas, and an outdoor kitchen equipped with a grill, sink, refrigerator, and cooktop. The fully fenced property also includes an animal shelter, making this an excellent opportunity for those interested in gardening, homesteading, or keeping animals. Energy efficiency is a major highlight, featuring PAID-OFF SOLAR PANELS, three Tesla Powerwall batteries, and a Tesla vehicle charger. Additional features include a 2021 roof, The well pump was replaced in 2018. Three AC units with dedicated air handlers were replaced in 2020, Additional upgrades include a whole-house water filtration system, two hybrid water heaters (one 50-gallon and one 80-gallon), well, whole-house water filtration system, fresh interior paint, security and camera system, reflective window tinting, and LED lighting throughout. The spacious true three-car garage provides plenty of room for vehicles, storage, and equipment. With its combination of 10+ acres, agricultural zoning, no HOA, no deed restrictions, privacy, extensive entertaining spaces, flexible living areas, pool, outdoor kitchen, and impressive energy-efficient features, this property offers a rare opportunity to enjoy the freedom of country living with modern comforts and convenient access to the surrounding area. Bring your vision, your hobbies, your animals, and your love of space—this property offers room to live, grow, entertain, and make it your own.
For sale
$1,150,000
25406 LADYHAWK LANE, BROOKSVILLE, FL 34601
5beds
5,008sqft
Single Family Residence
Built in 2004
10.1 Acres Lot
$-- Zestimate®
$230/sqft
$-- HOA
What's special
- 18 days
- 1,112
- 105
Likely to sell faster than
Zillow last checked:
Listing updated:
Listed by:
Anne Lettre 201-719-0466,
STRAITE REAL ESTATE 352-584-3940
Source: Stellar MLS,MLS#: TB8540624 Originating MLS: Suncoast Tampa
Originating MLS: Suncoast Tampa
Facts & features
Interior
Bedrooms & bathrooms
- Bedrooms: 5
- Bathrooms: 4
- Full bathrooms: 3
- 1/2 bathrooms: 1
Primary bedroom
- Features: En Suite Bathroom, Walk-In Closet(s)
- Level: First
- Area: 338 Square Feet
- Dimensions: 13x26
Bedroom 1
- Features: Jack & Jill Bathroom, Walk-In Closet(s)
- Level: First
Bedroom 2
- Features: Jack & Jill Bathroom, Dual Closets
- Level: First
Bedroom 3
- Features: Ceiling Fan(s), Walk-In Closet(s)
- Level: First
Bedroom 5
- Features: Ceiling Fan(s), Built-in Closet
- Level: Second
Primary bathroom
- Features: Dual Sinks
- Level: First
- Area: 315 Square Feet
- Dimensions: 21x15
Kitchen
- Features: Pantry, Storage Closet
- Level: First
- Area: 460 Square Feet
- Dimensions: 20x23
Living room
- Level: First
- Area: 340 Square Feet
- Dimensions: 20x17
Heating
- Central, Electric, Solar
Cooling
- Central Air
Appliances
- Included: Dishwasher, Microwave, Range, Refrigerator
- Laundry: Electric Dryer Hookup, Washer Hookup
Features
- Ceiling Fan(s), Coffered Ceiling(s), Dry Bar, Eating Space In Kitchen, High Ceilings, Kitchen/Family Room Combo, Open Floorplan, Primary Bedroom Main Floor, Split Bedroom, Thermostat, Walk-In Closet(s)
- Flooring: Ceramic Tile, Laminate
- Doors: French Doors, Outdoor Grill, Outdoor Kitchen, Outdoor Shower
- Has fireplace: No
Interior area
- Total structure area: 5,008
- Total interior livable area: 5,008 sqft
Video & virtual tour
Property
Parking
- Total spaces: 3
- Parking features: Driveway, Electric Vehicle Charging Station(s), Garage Door Opener, Garage Faces Side
- Attached garage spaces: 3
- Has uncovered spaces: Yes
Features
- Levels: Two
- Stories: 2
- Patio & porch: Covered, Front Porch, Porch, Screened
- Exterior features: Outdoor Grill, Outdoor Kitchen, Outdoor Shower, Private Mailbox, Private Yard
- Has private pool: Yes
- Pool features: In Ground, Salt Water, Screen Enclosure, Solar Power Pump
- Has view: Yes
- View description: Pool, Trees/Woods
Lot
- Size: 10.1 Acres
- Features: Cleared
- Residential vegetation: Wooded
Details
- Additional structures: Other, Shed(s), Storage
- Parcel number: R0442320703700000320
- Zoning: AG
- Special conditions: None
Construction
Type & style
- Home type: SingleFamily
- Property subtype: Single Family Residence
Materials
- Block
- Foundation: Slab
- Roof: Shingle
Condition
- New construction: No
- Year built: 2004
Utilities & green energy
- Electric: Photovoltaics Seller Owned
- Sewer: Septic Tank
- Water: Well
- Utilities for property: Cable Connected, Electricity Connected
Green energy
- Energy generation: Solar
Community & HOA
Community
- Pet fee: $0 monthly
- Subdivision: WILLIAM LANE - CLASS 1 SUB
HOA
- Has HOA: No
Location
- Region: Brooksville
Financial & listing details
- Price per square foot: $230/sqft
- Tax assessed value: $1,325,620
- Annual tax amount: $19,384
- Date on market: 8/21/2026
- Cumulative days on market: 19 days
- Listing terms: Cash,Conventional,FHA,VA Loan
- Ownership: Fee Simple
- Total actual rent: 0
- Electric utility on property: Yes
- Road surface type: Unimproved, Dirt
Estimated market value
Not available
Estimated sales range
Not available
Not available
Price history
| Date | Event | Price |
|---|---|---|
| 8/21/2026 | Listed for sale | $1,150,000+21.1%$230/sqft |
Source:  Stellar MLS #TB8540624 Report a problem Stellar MLS #TB8540624 Report a problem | ||
| 10/31/2024 | Sold | $950,000-9.5%$190/sqft |
Source: Stellar MLS #W7859389 Report a problem | ||
| 9/26/2024 | Pending sale | $1,050,000$210/sqft |
Source: Stellar MLS #W7859389 Report a problem | ||
| 9/19/2024 | Price change | $1,050,000-12.5%$210/sqft |
Source: Stellar MLS #W7859389 Report a problem | ||
| 5/17/2024 | Price change | $1,200,000-7.7%$240/sqft |
Source: Stellar MLS #W7859389 Report a problem | ||
| 3/16/2024 | Price change | $1,300,000-7.1%$260/sqft |
Source: Stellar MLS #W7859389 Report a problem | ||
| 12/1/2023 | Listed for sale | $1,400,000+366.7%$280/sqft |
Source: Stellar MLS #W7859389 Report a problem | ||
| 6/12/2012 | Sold | $300,000-24.8%$60/sqft |
Source: Public Record Report a problem | ||
| 1/13/2012 | Price change | $399,000-9%$80/sqft |
Source: Charles Rutenberg Realty, Inc. #U7457298 Report a problem | ||
| 10/15/2011 | Price change | $438,500+0.8%$88/sqft |
Source: Charles Rutenberg Realty, Inc. #U7457298 Report a problem | ||
| 8/21/2011 | Price change | $435,000-0.2%$87/sqft |
Source: Charles Rutenberg Realty, Inc. #U7457298 Report a problem | ||
| 7/16/2011 | Price change | $436,000-0.2%$87/sqft |
Source: Charles Rutenberg Realty, Inc. #U7457298 Report a problem | ||
| 7/9/2011 | Price change | $437,000-0.4%$87/sqft |
Source: Charles Rutenberg Realty, Inc. #U7457298 Report a problem | ||
| 4/21/2011 | Price change | $438,888-3.7%$88/sqft |
Source: Charles Rutenberg Realty, Inc. #7457298 Report a problem | ||
| 12/17/2010 | Price change | $455,5500%$91/sqft |
Source: Charles Rutenberg Realty, Inc. #7457298 Report a problem | ||
| 10/10/2010 | Price change | $455,555-8.7%$91/sqft |
Source: Charles Rutenberg Realty, Inc. #7457298 Report a problem | ||
| 9/15/2010 | Price change | $499,000-14.7%$100/sqft |
Source: Charles Rutenberg Realty, Inc. #7457298 Report a problem | ||
| 9/14/2010 | Price change | $585,000-1.7%$117/sqft |
Source: Charles Rutenberg Realty, Inc. #7457298 Report a problem | ||
| 8/27/2010 | Price change | $595,000-5.4%$119/sqft |
Source: Charles Rutenberg Realty, Inc. #7457298 Report a problem | ||
| 5/8/2010 | Price change | $629,000-10%$126/sqft |
Source: Charles Rutenberg Realty, Inc. #7457298 Report a problem | ||
| 4/3/2010 | Listed for sale | $699,000+29.4%$140/sqft |
Source: Charles Rutenberg Realty, Inc. #7457298 Report a problem | ||
| 6/19/2008 | Sold | $540,000-9.8%$108/sqft |
Source: Public Record Report a problem | ||
| 4/5/2008 | Listed for sale | $599,000$120/sqft |
Source: Homes.com #2094209 Report a problem | ||
Public tax history
| Year | Property taxes | Tax assessment |
|---|---|---|
| 2025 | $19,384 +180.7% | $1,325,620 +177.3% |
| 2024 | $6,905 +1.7% | $478,066 +3% |
| 2023 | $6,789 +0.1% | $464,192 +3% |
| 2022 | $6,779 -1.2% | $450,722 +3% |
| 2021 | $6,863 +6.6% | $437,644 +1.4% |
| 2020 | $6,440 | $431,625 +2.3% |
| 2019 | -- | $421,960 +1.9% |
| 2018 | $5,747 -5.5% | $414,124 +2.1% |
| 2017 | $6,079 | $405,642 +2.1% |
| 2016 | $6,079 +3.1% | $397,334 -8.3% |
| 2015 | $5,898 -9.1% | $433,518 +0.8% |
| 2014 | $6,491 +4.8% | $430,077 +1.5% |
| 2013 | $6,197 -2.6% | $423,721 +2.1% |
| 2012 | $6,365 -6.2% | $414,913 -7.7% |
| 2011 | $6,787 | $449,320 -8.9% |
| 2010 | -- | $493,438 -17% |
| 2009 | $8,986 -19.7% | $594,602 -18.2% |
| 2008 | $11,198 +9.6% | $726,502 +19.2% |
| 2006 | $10,220 | $609,277 +3.6% |
| 2005 | -- | $587,909 |
Find assessor info on the county website
Monthly payment
Est. payment
Payment breakdown
Explore the cost of this home by adjusting the details. Changes won't be saved.Climate risks
Neighborhood: 34601
Nearby schools
Schools provided by the listing agent
- Elementary: Eastside Elementary School
- Middle: D.S. Parrot Middle
- High: Hernando High
Source: Stellar MLS. This data may not be complete. We recommend contacting the local school district to confirm school assignments for this home.
- $728,8003 bd2 ba4.3k sqft25438 Ladyhawk Ln, Brooksville, FL 34601Off Market
- $670,2003 bd2 ba1.9k sqft25405 Ladyhawk Ln, Brooksville, FL 34601Off Market
- $732,2003 bd2 ba1.9k sqft5418 Neff Lake Rd, Brooksville, FL 34601Off Market
- $658,9003 bd3 ba2.4k sqft25373 Ladyhawk Ln, Brooksville, FL 34601Off Market
Similar homes
- $1,350,0004 bd3 ba5.1k sqft22259 Skyview Cir, Brooksville, FL 34602For Sale
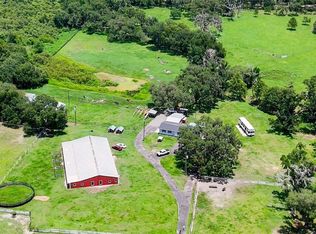
 MLS ID #2260643, Laura Norcross, Meridian Real Estate. HCMLS
 - $1,450,0006 bd5 ba5.2k sqft21033 Violet Rd, Brooksville, FL 34601For Sale By Owner

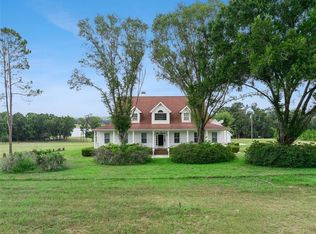
- $1,195,0006 bd5 ba7k sqft88 CULBREATH ROAD, BROOKSVILLE, FL 34602For Sale
 MLS ID #TB8526063, Yadian Dominguez Fernandez, FENIX HOME REALTY LLC. Stellar MLS
 - $975,0003 bd4 ba3.4k sqft25895 TILLY HAWK LANE, BROOKSVILLE, FL 34602For Sale
 MLS ID #O6419244, Robert Kirkwood, IV, MAVREALTY. Stellar MLS
 - $1,285,0003 bd3 ba2.7k sqft2484 CULBREATH ROAD, BROOKSVILLE, FL 34602For SaleMLS ID #W7887895, Connie Krause, SOUTHLAND PROPERTIES GROUP II. Stellar MLS
- $754,0003 bd4 ba3.6k sqft22289 CHERATON ROAD, BROOKSVILLE, FL 34602For SaleMLS ID #TB8541243, Jack Brockman, DENNIS REALTY & INV. CORP.. Stellar MLS
- $1,125,0006 bd5 ba5.4k sqft37624 SKY RIDGE CIRCLE, DADE CITY, FL 33525For SaleMLS ID #TB8514797, Robyn Crist, KING & ASSOCIATES REAL ESTATE LLC. Stellar MLS
- $949,0004 bd3 ba2.6k sqft9550 PURDY STREET, SPRING HILL, FL 34608For SaleMLS ID #W7888421, Tony Fonte, EXP REALTY LLC. Stellar MLS
- $1,200,0004 bd3 ba4.6k sqft5318 SANDRA DRIVE, WEEKI WACHEE, FL 34607For SaleMLS ID #TB8535712, Celina Gomez, ORCHARD BROKERAGE, LLC. Stellar MLS
- $1,225,0003 bd3 ba3.2k sqft32112 JACK RUSSELL COURT, DADE CITY, FL 33525For SaleMLS ID #W7887018, Michael Constantine, RE/MAX ALLIANCE GROUP. Stellar MLS
- $999,9995 bd6 ba3.6k sqft15300 LAKE IOLA ROAD, DADE CITY, FL 33523For SaleMLS ID #L4960073, Tabatha Pugh, KELLER WILLIAMS REALTY. Stellar MLS
- $1,620,0004 bd4 ba3k sqft28211 MAGNON DRIVE, BROOKSVILLE, FL 34601For SaleMLS ID #W7887500, Erica Sumner, FLORIDA CRACKER PROPERTIES. Stellar MLS
- $1,650,0003 bd3 ba4.2k sqft12345 CITRUS WAY, BROOKSVILLE, FL 34601For SaleMLS ID #TB8463080, Sandy Gainer, CHARLES RUTENBERG REALTY INC. Stellar MLS
- $1,195,0003 bd3 ba3.1k sqft37405 HIGHRIDGE DRIVE, DADE CITY, FL 33525For SaleMLS ID #TB8532507, King Sommers, III, KING & ASSOCIATES REAL ESTATE LLC. Stellar MLS
- $1,075,0004 bd4 ba4.3k sqft27625 LINCOLN PLACE, WESLEY CHAPEL, FL 33544For SaleMLS ID #TB8495655, Myrta Perez Ramos, AVENUE HOMES LLC. Stellar MLS
- $875,0004 bd3 ba2.6k sqft36431 FLORRIE MAE LANE, DADE CITY, FL 33523For SaleMLS ID #L4964302, Heather Alford, BHHS FLORIDA PROPERTIES GROUP. Stellar MLS
- $654,0003 bd3 ba2.5k sqft6096 DUSK ROSE LANE, BROOKSVILLE, FL 34601For SaleMLS ID #W7883949, Cookie Miller, PA, RE/MAX SUNSET REALTY. Stellar MLS
- $849,9996 bd6 ba4.9k sqft37616 SKY RIDGE CIRCLE, DADE CITY, FL 33525For SaleMLS ID #TB8537635, Nicole Martin, FUTURE HOME REALTY INC. Stellar MLS
- $800,0006 bd3 ba4k sqft15234 SCANIO, SPRING HILL, FL 34610For SaleMLS ID #W7887686, Julie McKim, PA, VERANDA REALTY GROUP. Stellar MLS
- $1,599,0004 bd4 ba5.5k sqft34211 BLANTON ROAD, DADE CITY, FL 33523For SaleMLS ID #TB8536825, Bobby Welbourn, KELLER WILLIAMS RLTY NEW TAMPA. Stellar MLS
