Welcome home to peaceful country living on the shores of Saint Clair Lake. Nestled on 5 picturesque acres zoned AG, this stunning farmhouse-style lakefront estate offers the perfect blend of timeless charm, modern comfort, and room to roam. With nearly 3,500 square feet of thoughtfully designed living space, 3 bedrooms, 3.5 bathrooms, and breathtaking views, this is the private retreat you've been dreaming of. AC's 2016 & 2021, Roof 2018. From the moment you arrive, the lush landscape, mature trees, and classic wraparound-style front porch create an unforgettable first impression. Step inside the welcoming foyer where beautiful hardwood flooring and elegant crown molding flow throughout the main living areas of the first floor. To the right, the formal living room offers a warm and inviting space complete with plantation shutters that add both character and privacy. Designed for both everyday living and entertaining, the open-concept family room features a cozy fireplace, custom built-in cabinetry, and an abundance of natural light pouring through an impressive wall of French doors that perfectly frame the backyard and lake beyond. The adjoining kitchen is equally impressive, offering generous quartz countertops, extensive cabinetry, bar seating, a pantry, double built-in ovens, a gas cooktop, and a spacious dining nook overlooking the tranquil backyard setting. The thoughtfully designed split-bedroom floor plan places the owner's suite on the first floor for maximum privacy. This expansive retreat features two sets of French doors leading directly to the screened porch, allowing you to wake up to peaceful lake views each morning. The luxurious ensuite bathroom includes dual vanities, a relaxing walk-in soaking tub, a separate walk-in shower, and plenty of space to unwind. A convenient half bathroom is also located downstairs for guests. Upstairs, both secondary bedrooms are generously sized and each enjoy the privacy of their own ensuite bathroom, making them ideal for family members or overnight guests. Step outside through the wall of French doors to the spacious screened-in porch overlooking your expansive backyard, private acreage, and the sparkling waters of Saint Clair Lake. Whether you're enjoying your morning coffee, hosting family gatherings, or simply taking in the peaceful surroundings, this outdoor living space was designed to showcase the beauty of the property. Perfectly positioned for those seeking peaceful country living without sacrificing convenience, this exceptional Brooksville location offers quick access to I-75, making commuting to Tampa, Wesley Chapel, Ocala, and Orlando remarkably easy. Outdoor enthusiasts will love being just minutes from the Withlacoochee State Forest, Withlacoochee State Trail, scenic rivers, horseback riding trails, parks, and countless opportunities for hiking, biking, kayaking, and wildlife viewing. Historic Downtown Brooksville offers charming local restaurants, boutique shopping, seasonal festivals, farmers markets, and the welcoming small-town atmosphere that has made this area one of Hernando County's hidden gems. Everyday conveniences including grocery stores, shopping centers, restaurants, and medical facilities are all just a short drive away. Whether you're searching for a private family estate, hobby farm potential, or simply a peaceful lakefront lifestyle surrounded by nature, this extraordinary property is the one for you. Schedule your showing today!
For sale
$975,000
25895 TILLY HAWK LANE, BROOKSVILLE, FL 34602
3beds
3,463sqft
Single Family Residence
Built in 1997
5 Acres Lot
$-- Zestimate®
$282/sqft
$-- HOA
What's special
Cozy fireplacePeaceful lake viewsAbundance of natural lightMature treesGenerous quartz countertopsCustom built-in cabinetryOpen-concept family room
- 74 days
- 935
- 77
Zillow last checked:
Listing updated:
Listed by:
Robert Kirkwood, IV 321-297-6489,
MAVREALTY 727-314-3942
Source: Stellar MLS,MLS#: O6419244 Originating MLS: Suncoast Tampa
Originating MLS: Suncoast Tampa
Facts & features
Interior
Bedrooms & bathrooms
- Bedrooms: 3
- Bathrooms: 4
- Full bathrooms: 3
- 1/2 bathrooms: 1
Primary bedroom
- Features: Walk-In Closet(s)
- Level: First
Kitchen
- Level: First
Living room
- Level: First
Heating
- Central, Propane
Cooling
- Central Air
Appliances
- Included: Oven, Cooktop, Dishwasher, Dryer, Microwave, Refrigerator, Washer
- Laundry: Laundry Room
Features
- Built-in Features, Ceiling Fan(s), Crown Molding, Eating Space In Kitchen, Open Floorplan, Primary Bedroom Main Floor, Stone Counters, Walk-In Closet(s)
- Flooring: Carpet, Hardwood
- Doors: French Doors
- Has fireplace: Yes
- Fireplace features: Living Room
Interior area
- Total structure area: 5,220
- Total interior livable area: 3,463 sqft
Video & virtual tour
Property
Parking
- Total spaces: 2
- Parking features: Boat, Driveway, Open, RV Access/Parking
- Garage spaces: 2
- Has uncovered spaces: Yes
Features
- Levels: Two
- Stories: 2
- Patio & porch: Front Porch, Rear Porch
- Has view: Yes
- View description: Water, Lake
- Has water view: Yes
- Water view: Water,Lake
- Waterfront features: Lake Front, Lake Privileges
- Body of water: SAINT CLAIR LAKE
Lot
- Size: 5 Acres
Details
- Parcel number: R3342320000001100010
- Zoning: AG
- Special conditions: None
Construction
Type & style
- Home type: SingleFamily
- Property subtype: Single Family Residence
Materials
- Wood Frame
- Foundation: Concrete Perimeter
- Roof: Shingle
Condition
- New construction: No
- Year built: 1997
Utilities & green energy
- Sewer: Septic Tank
- Water: Well
- Utilities for property: BB/HS Internet Available, Cable Available, Propane
Community & HOA
Community
- Security: Security System
- Pet fee: $0 monthly
- Subdivision: SPRING LAKE AREA INCL. CLASS 1
HOA
- Has HOA: No
Location
- Region: Brooksville
Financial & listing details
- Price per square foot: $282/sqft
- Tax assessed value: $913,029
- Annual tax amount: $5,059
- Date on market: 6/26/2026
- Cumulative days on market: 75 days
- Listing terms: Cash,Conventional
- Ownership: Fee Simple
- Total actual rent: 0
- Road surface type: Dirt
Estimated market value
Not available
Estimated sales range
Not available
Not available
Price history
| Date | Event | Price |
|---|---|---|
| 6/26/2026 | Listed for sale | $975,000+1525%$282/sqft |
Source:  Stellar MLS #O6419244 Report a problem Stellar MLS #O6419244 Report a problem | ||
| 3/8/1996 | Sold | $60,000$17/sqft |
Source: Agent Provided Report a problem | ||
Public tax history
| Year | Property taxes | Tax assessment |
|---|---|---|
| 2025 | $5,059 -0.7% | $366,549 +2.9% |
| 2024 | $5,095 +2.1% | $356,219 +3% |
| 2023 | $4,991 +0.3% | $345,844 +3% |
| 2022 | $4,976 -1.1% | $335,771 +3% |
| 2021 | $5,030 +6.5% | $325,991 +1.4% |
| 2020 | $4,723 | $321,490 +2.3% |
| 2019 | -- | $314,262 |
Find assessor info on the county website
Monthly payment
Est. payment
Payment breakdown
Explore the cost of this home by adjusting the details. Changes won't be saved.Climate risks
Neighborhood: 34602
Nearby schools
Schools provided by the listing agent
- Elementary: Eastside Elementary School
- Middle: D.S. Parrot Middle
- High: Hernando High
Source: Stellar MLS. This data may not be complete. We recommend contacting the local school district to confirm school assignments for this home.
- $400,0003 bd2 ba1.5k sqft25885 Tilly Hawk Ln, Brooksville, FL 34602Sold

- $971,5004 bd4 ba2.1k sqft25865 Tilly Hawk Ln, Brooksville, FL 34602Off Market
- $1,091,4004 bd5 ba3.6k sqft25821 Tilly Hawk Ln, Brooksville, FL 34602Off Market
- $1,049,6003 bd4 ba2.2k sqft26265 Dan Brown Hill Rd, Brooksville, FL 34602Off Market
Similar homes
- $879,0004 bd3 ba2.6k sqft14050 GRANDEUR WAY, DADE CITY, FL 33525For Sale

 MLS ID #W7888262, Erica Sumner, FLORIDA CRACKER PROPERTIES. Stellar MLS
 - $549,0003 bd3 ba2.1k sqft24075 WINDING CREEK DRIVE, BROOKSVILLE, FL 34601For Sale
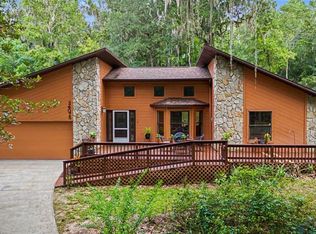 MLS ID #TB8530373, Brian Kanicki, 54 REALTY LLC. Stellar MLS
 - $924,0003 bd3 ba3.1k sqft12749 GRAND TRAVERSE DRIVE, DADE CITY, FL 33525For Sale
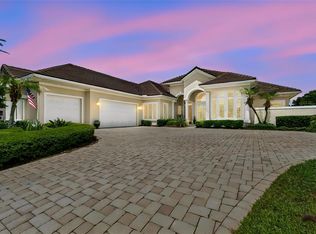 MLS ID #NS1088533, Jami Giles, EXIT REAL ESTATE PROPERTY SOL. Stellar MLS
 - $799,0003 bd3 ba2.9k sqft16547 CROSSANDRA LANE, SPRING HILL, FL 34610For Sale
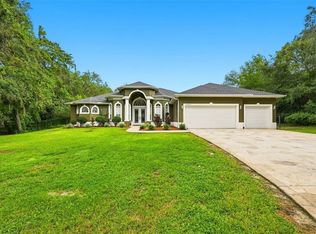 MLS ID #TB8543602, Heidi Seddon, CENTURY 21 BEGGINS ENTERPRISES. Stellar MLS
 - $1,075,0004 bd4 ba4.3k sqft27625 LINCOLN PLACE, WESLEY CHAPEL, FL 33544For SaleMLS ID #TB8495655, Myrta Perez Ramos, AVENUE HOMES LLC. Stellar MLS
- $849,0004 bd3 ba3.6k sqft26347 FOAMFLOWER BOULEVARD, WESLEY CHAPEL, FL 33544For SaleMLS ID #TB8514584, Marlene Loehlein, AGILE GROUP REALTY. Stellar MLS
- $800,0006 bd3 ba4k sqft15234 SCANIO, SPRING HILL, FL 34610For SaleMLS ID #W7887686, Julie McKim, PA, VERANDA REALTY GROUP. Stellar MLS
- $849,9996 bd6 ba4.9k sqft37616 SKY RIDGE CIRCLE, DADE CITY, FL 33525For SaleMLS ID #TB8537635, Nicole Martin, FUTURE HOME REALTY INC. Stellar MLS
- $749,0005 bd3 ba3.1k sqft14308 WILLOW RUN, DADE CITY, FL 33523For SaleMLS ID #O6371736, Daniel Hsieh, EXP REALTY LLC. Stellar MLS
- $775,0003 bd3 ba2.8k sqft13176 COOPER ROAD, SPRING HILL, FL 34609For SaleMLS ID #A4686427, Robin Gonzalez, REDFIN CORPORATION. Stellar MLS
- $878,9003 bd3 ba3k sqft4829 HICKORY OAK DRIVE, BROOKSVILLE, FL 34601For SaleMLS ID #TB8493162, Beth Cupari, COASTAL PROPERTIES GROUP INTER. Stellar MLS
- $1,149,0004 bd4 ba3.2k sqft5359 SADDLEBROOK WAY, WESLEY CHAPEL, FL 33543For SaleMLS ID #TB8521314, Liz Alonso, CENTURY 21 BILL NYE REALTY. Stellar MLS
- $575,0004 bd3 ba2.3k sqft6221 EMERSON ROAD, BROOKSVILLE, FL 34601For SaleMLS ID #TB8544162, Phil Schaeffer, III, CHARLES RUTENBERG REALTY INC. Stellar MLS
- $654,0003 bd3 ba2.5k sqft6096 DUSK ROSE LANE, BROOKSVILLE, FL 34601For SaleMLS ID #W7883949, Cookie Miller, PA, RE/MAX SUNSET REALTY. Stellar MLS
- $825,0004 bd3 ba2.8k sqft7601 THUNDERHEAD STREET, WESLEY CHAPEL, FL 33544For SaleMLS ID #TB8496123, Johanna Navarro, KING & ASSOCIATES REAL ESTATE LLC. Stellar MLS
- $715,0004 bd3 ba3.1k sqft6130 BRIDLEFORD DRIVE, WESLEY CHAPEL, FL 33545For SaleMLS ID #TB8518478, Robert Johnson, REAL BROKER, LLC. Stellar MLS
- $899,9004 bd4 ba3.4k sqft23534 GRACEWOOD CIRCLE, LAND O LAKES, FL 34639For SaleMLS ID #TB8516710, Dayna Santana, DAYNA SANTANA REALTY LLC. Stellar MLS
- $675,0004 bd3 ba2.9k sqft14311 HILL COUNTRY LANE, DADE CITY, FL 33525For SaleMLS ID #TB8522598, Amie Lenhart, CHARLES RUTENBERG REALTY INC. Stellar MLS
- $749,0004 bd3 ba3.4k sqft12305 LEANNE DRIVE, DADE CITY, FL 33525For SaleMLS ID #TB8514406, Brian Watson, DADE CITY REALTY. Stellar MLS
- $699,9003 bd3 ba2.7k sqft37714 FAIRFIELD LANE, DADE CITY, FL 33525For SaleMLS ID #TB8525550, Jessie Morris, JT REALTY & ASSOCIATES. Stellar MLS
