Welcome to your private Florida retreat! Situated on a tranquil, 1.3-acre agricultural lot at the end of a quiet dead-end street, this modern 3-bedroom, 3-bathroom sanctuary offers the perfect blend of rural freedom, with no HOA or CDD fees, and ultimate convenience. Surrounded by mature shade trees and sitting high at 80 feet above sea level (no flood insurance required!), this estate features nearly 3,000 sq. ft. of air-conditioned living space and over 5,000 sq. ft. total under cover, including the garage, screen-enclosed pool with expansive lanai, and a dedicated custom catio. Designed for low-cost, energy-efficient, and worry-free living, the home comes equipped with 40 solar panels (slashing electric bills to near zero), a whole-home generator with a 250-gallon propane tank, a roof under 2 years old, fresh exterior paint, dual-zone HVAC systems, and a full-property irrigation system fed by abundant local spring water. Security is complete with an ADT system, while outdoor enthusiasts will love the fully fenced backyard for pets, an area already cleared for a chicken coop, and the beginnings of a cozy backyard fire pit amidst nature visits from local owls, hawks, and hummingbirds. Under 10 minutes to daily shopping; 1.4 miles to Tampa General Hospital Spring Hill and 3.1 miles to Planet Fitness. Endless top-tier local restaurants within a 15-minute drive. 15 minutes to historic Brooksville, 30 minutes to Tampa International Airport (TPA) & downtown Tampa, and under 45 minutes to virtually everything the Suncoast has to offer.
For sale
$799,000
16547 CROSSANDRA LANE, SPRING HILL, FL 34610
3beds
2,980sqft
Single Family Residence
Built in 2003
1.2 Acres Lot
$-- Zestimate®
$268/sqft
$-- HOA
What's special
Dedicated custom catioDual-zone hvac systemsFresh exterior paintQuiet dead-end street
- 32 days
- 372
- 20
Likely to sell faster than
Zillow last checked:
Listing updated:
Listed by:
Heidi Seddon 716-467-4321,
CENTURY 21 BEGGINS ENTERPRISES 813-658-2121
Source: Stellar MLS,MLS#: TB8543602 Originating MLS: Suncoast Tampa
Originating MLS: Suncoast Tampa
Facts & features
Interior
Bedrooms & bathrooms
- Bedrooms: 3
- Bathrooms: 3
- Full bathrooms: 3
Rooms
- Room types: Great Room
Primary bedroom
- Features: Walk-In Closet(s)
- Level: First
Kitchen
- Level: First
Living room
- Level: First
Heating
- Central, Electric
Cooling
- Central Air, Zoned
Appliances
- Included: Convection Oven, Dishwasher, Disposal, Dryer, Electric Water Heater, Exhaust Fan, Ice Maker, Microwave, Range, Range Hood, Refrigerator, Washer
- Laundry: Electric Dryer Hookup, Inside, Laundry Closet, Laundry Room, Other, Washer Hookup
Features
- Attic Fan, Attic Ventilator, Ceiling Fan(s), Eating Space In Kitchen, High Ceilings, Kitchen/Family Room Combo, Living Room/Dining Room Combo, Open Floorplan, Primary Bedroom Main Floor, Solid Surface Counters, Thermostat, Thermostat Attic Fan, Tray Ceiling(s), Vaulted Ceiling(s), Walk-In Closet(s)
- Flooring: Carpet, Tile
- Doors: Outdoor Grill
- Has fireplace: No
Interior area
- Total structure area: 4,174
- Total interior livable area: 2,980 sqft
Video & virtual tour
Property
Parking
- Total spaces: 2
- Parking features: Covered, Driveway, Garage Door Opener, Open
- Attached garage spaces: 2
- Has uncovered spaces: Yes
Features
- Levels: One
- Stories: 1
- Patio & porch: Covered, Patio, Screened
- Exterior features: Dog Run, Irrigation System, Outdoor Grill
- Has private pool: Yes
- Pool features: Auto Cleaner, In Ground, Pool Sweep, Salt Water, Screen Enclosure
- Fencing: Chain Link,Fenced
- Has view: Yes
- View description: Trees/Woods
Lot
- Size: 1.2 Acres
- Dimensions: 150 x 300
- Features: Cleared, Cul-De-Sac, Landscaped, Level, Private, Zoned for Horses
- Residential vegetation: Mature Landscaping, Oak Trees, Trees/Landscaped, Wooded
Details
- Additional structures: Kennel/Dog Run
- Parcel number: 182407004.0000.02459.0
- Zoning: AR1
- Special conditions: None
Construction
Type & style
- Home type: SingleFamily
- Architectural style: Contemporary,Custom,Florida
- Property subtype: Single Family Residence
Materials
- Block, Stucco
- Foundation: Slab
- Roof: Shingle
Condition
- New construction: No
- Year built: 2003
Utilities & green energy
- Sewer: Septic Tank
- Water: Private, Well
- Utilities for property: Cable Available, Cable Connected, Electricity Available, Electricity Connected, Fiber Optics, Phone Available, Propane, Solar, Sprinkler Well
Community & HOA
Community
- Security: Fire Alarm, Security Lights, Security System, Security System Owned
- Pet fee: $0 monthly
- Subdivision: HIGHLANDS
HOA
- Has HOA: No
Location
- Region: Spring Hill
Financial & listing details
- Price per square foot: $268/sqft
- Tax assessed value: $571,683
- Annual tax amount: $3,026
- Date on market: 8/28/2026
- Cumulative days on market: 33 days
- Listing terms: Cash,Conventional,FHA,VA Loan
- Ownership: Fee Simple
- Total actual rent: 0
- Electric utility on property: Yes
- Road surface type: Paved, Asphalt
Estimated market value
Not available
Estimated sales range
Not available
Not available
Price history
| Date | Event | Price |
|---|---|---|
| 8/28/2026 | Listed for sale | $799,000-15.9%$268/sqft |
Source:  Stellar MLS #TB8543602 Report a problem Stellar MLS #TB8543602 Report a problem | ||
| 5/24/2026 | Listing removed | -- |
Source: Owner Report a problem | ||
| 2/24/2026 | Listed for sale | $950,000+46.3%$319/sqft |
Source: Owner Report a problem | ||
| 2/13/2025 | Sold | $649,500$218/sqft |
Source: Stellar MLS #W7869018 Report a problem | ||
| 1/6/2025 | Pending sale | $649,500$218/sqft |
Source:  HCMLS #2241234 Report a problem HCMLS #2241234 Report a problem | ||
| 10/16/2024 | Listed for sale | $649,500+2992.9%$218/sqft |
Source: HCMLS #2241234 Report a problem | ||
| 5/31/2002 | Sold | $21,000+40%$7/sqft |
Source: Public Record Report a problem | ||
| 8/29/1997 | Sold | $15,000$5/sqft |
Source: Public Record Report a problem | ||
Public tax history
| Year | Property taxes | Tax assessment |
|---|---|---|
| 2025 | $3,026 +2.6% | $208,650 +2.9% |
| 2024 | $2,949 +4% | $202,770 |
| 2023 | $2,834 +11.6% | $202,770 +3% |
| 2022 | $2,540 +2.1% | $196,870 +6.1% |
| 2021 | $2,487 +1.8% | $185,580 +1.4% |
| 2020 | $2,444 +1.9% | $183,020 +2.3% |
| 2019 | $2,398 | $178,910 +1.9% |
| 2018 | $2,398 +2.1% | $175,579 |
| 2017 | $2,350 +0.5% | $175,579 +4.2% |
| 2016 | $2,337 +1.5% | $168,431 +0.7% |
| 2015 | $2,302 +2.9% | $167,260 -2.4% |
| 2014 | $2,237 | $171,411 +4.9% |
| 2013 | -- | $163,481 -1.9% |
| 2012 | -- | $166,577 -8.1% |
| 2011 | -- | $181,187 -4% |
| 2010 | -- | $188,810 -21.4% |
| 2009 | -- | $240,367 -28% |
| 2008 | -- | $334,067 -8.6% |
| 2007 | -- | $365,469 +3.6% |
| 2006 | -- | $352,916 +29% |
| 2005 | -- | $273,560 +10.7% |
| 2004 | -- | $247,063 +1131.4% |
| 2003 | -- | $20,064 +18.6% |
| 2002 | -- | $16,914 +5.6% |
| 1999 | -- | $16,014 |
Find assessor info on the county website
Monthly payment
Est. payment
Payment breakdown
Explore the cost of this home by adjusting the details. Changes won't be saved.Climate risks
Neighborhood: 34610
Nearby schools
Schools provided by the listing agent
- Elementary: Shady Hills Elementary-PO
- Middle: Crews Lake Middle-PO
- High: Hudson High-PO
Source: Stellar MLS. This data may not be complete. We recommend contacting the local school district to confirm school assignments for this home.
- $340,900-- bd2 ba1.9k sqft16609 Crossandra Ln, Spring Hill, FL 34610Off Market
- $366,0003 bd2 ba1.3k sqft16533 Crossandra Ln, Spring Hill, FL 34610Off Market
- $469,8003 bd2 ba2k sqftCrossandra Ln, Spring Hill, FL 34610Off Market
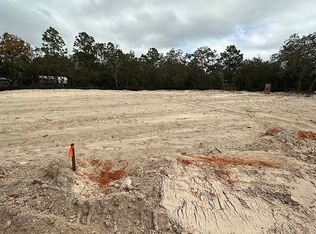
- $412,9004 bd2 ba1.8k sqft16548 Fringe Tree Dr, Spring Hill, FL 34610Off Market
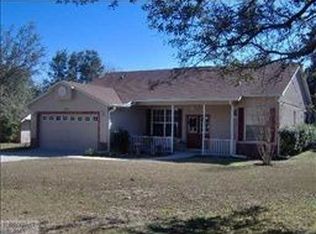
Similar homes
- $699,9994 bd3 ba3.1k sqft14071 LINDEN DRIVE, SPRING HILL, FL 34609For Sale
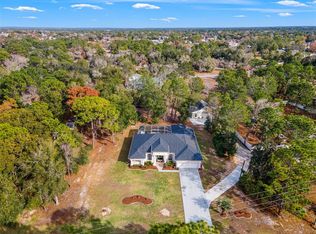
 MLS ID #TB8468116, Jennifer Vazquez, JT REALTY & ASSOCIATES. Stellar MLS
 - $795,0005 bd4 ba3.5k sqft5021 CHAMPIONSHIP CUP LANE, SPRING HILL, FL 34609For Sale
 MLS ID #TB8490467, Matthew Griffin, OPTIMA ONE REALTY. Stellar MLS
 - $775,0003 bd3 ba2k sqft7041 QUARTERHORSE LANE, BROOKSVILLE, FL 34604For Sale
 MLS ID #W7889321, Mimi McLeod, FIND YOUR PARADISE. Stellar MLS
 - $599,0005 bd3 ba2.9k sqft11382 DOXSEY HILL CIRCLE, SPRING HILL, FL 34609For Sale
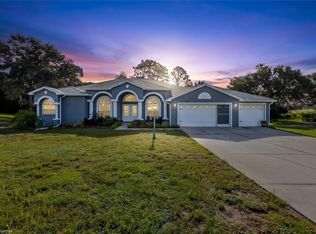 MLS ID #W7888909, Shawn Poole, SNAP REALTY LLC. Stellar MLS
 - $690,0003 bd3 ba2.9k sqft11145 MOUNTAIN MOCKINGBIRD RD, WEEKI WACHEE, FL 34614For SaleMLS ID #TB8514957, Yunior Estevez Rodriguez, AGILE GROUP REALTY. Stellar MLS
- $650,0003 bd3 ba3.2k sqft10120 SHORTLEAF COURT, WEEKI WACHEE, FL 34613For SaleMLS ID #TB8509258, Melissa Lopes LLC, RE/MAX ALLIANCE GROUP. Stellar MLS
- $679,0003 bd4 ba3.4k sqft19546 MOSSY OAK COURT, BROOKSVILLE, FL 34601For SaleMLS ID #W7889309, Jared Tanner, CENTURY 21 ALLIANCE REALTY. Stellar MLS
- $795,0004 bd4 ba3.4k sqft6341 GOVERNORS DRIVE, NEW PORT RICHEY, FL 34655For SaleMLS ID #TB8510387, Virginia Werneken, PA, FUTURE HOME REALTY INC. Stellar MLS
- $736,0003 bd4 ba2.9k sqft13750 DOWLING LANE, ODESSA, FL 33556For SaleMLS ID #TB8534532, Jennifer Davida, FUTURE HOME REALTY INC. Stellar MLS
- $599,9003 bd3 ba2.5k sqft9412 GROUSE WAY, HUDSON, FL 34669For SaleMLS ID #W7889344, Mimi McLeod, FIND YOUR PARADISE. Stellar MLS
- $799,0005 bd3 ba3.2k sqft27027 BRUSH CREEK WAY, WESLEY CHAPEL, FL 33544For SaleMLS ID #W7889316, Jennifer Miller-Kuhn, RE/MAX CHAMPIONS. Stellar MLS
- $470,0003 bd3 ba2.8k sqft13566 RUDI LOOP, SPRING HILL, FL 34609For SaleMLS ID #TB8497248, Deborah Ruff, 54 REALTY LLC. Stellar MLS
- $859,0004 bd3 ba2.8k sqft7508 DUNBRIDGE DRIVE, ODESSA, FL 33556For SaleMLS ID #TB8531412, Michele Herndon, PA, KELLER WILLIAMS SOUTH TAMPA. Stellar MLS
- $720,0004 bd3 ba2.5k sqft13756 DOWLING LANE, ODESSA, FL 33556For SaleMLS ID #TB8534885, Jennifer Davida, FUTURE HOME REALTY INC. Stellar MLS
- $429,0003 bd2 ba2.2k sqft18822 MAJESTIC OAK COURT, HUDSON, FL 34667For SaleMLS ID #W7887971, Shawn Poole, SNAP REALTY LLC. Stellar MLS
- $579,0004 bd3 ba3k sqft7377 ROYAL OAK DRIVE, WEEKI WACHEE, FL 34607For SaleMLS ID #W7888505, Dennis Rosa, BAM REALTY ADVISORS INC. Stellar MLS
- $698,0004 bd3 ba2.2k sqft27928 AUSTIN WOODS DRIVE, DADE CITY, FL 33525For SaleMLS ID #TB8528489, Karyn Koenig, RE/MAX CHAMPIONS. Stellar MLS
- $715,0004 bd3 ba3.1k sqft6130 BRIDLEFORD DRIVE, WESLEY CHAPEL, FL 33545For SaleMLS ID #TB8518478, Robert Johnson, REAL BROKER, LLC. Stellar MLS
- $675,0004 bd3 ba2.9k sqft14311 HILL COUNTRY LANE, DADE CITY, FL 33525For SaleMLS ID #TB8522598, Amie Lenhart, CHARLES RUTENBERG REALTY INC. Stellar MLS
- $424,9003 bd3 ba2.7k sqft13038 PASTORE COURT, SPRING HILL, FL 34609For SaleMLS ID #W7886620, Keith Morris, SIRROM REALTY LLC. Stellar MLS
