If you’ve been looking for a GOLF COURSE HOME, this one right here is worth a look. Sitting right on the 18TH HOLE in Silverthorn, this 5 BEDROOM, 4 BATH home gives you BEAUTIFUL SUNSET VIEWS straight over your PRIVATE HEATED POOL & SPA, about as peaceful as it gets. Pulling up, you’ll notice the TWO OVERSIZED SIDE-FACING GARAGES and the big PAVER DRIVEWAY with plenty of room for parking when friends and family come by. Inside, you’ve got TILE and REAL WOOD FLOORS and a standout STONE, GAS, DOUBLE-SIDED FIREPLACE that really makes the living space feel like home. The layout is a true SPLIT FLOOR PLAN, with the PRIMARY SUITE tucked away on one side featuring TWO WALK-IN CLOSETS, a WALK-IN SHOWER, GARDEN TUB, and DOUBLE VANITY. On the other side, the guest rooms have NEW CARPET, CLOSET ORGANIZERS, and a setup that works great for family or visitors with both shared and private bathrooms. The kitchen gives you plenty of CABINET SPACE and COUNTERTOP ROOM, plus an ISLAND that makes it easy for everyday living or having people over. Out back, the SLIDING GLASS DOORS open up to a SCREENED PAVER PATIO where you can kick back by the pool and spa. The pool heater is able to keep the waters warm, even in the cooler months. Homes like this on the 18TH HOLE in Silverthorn don’t come around too often especially one this unique.
For sale
Price cut: $29.9K (6/18)
$800,000
5021 Championship Cup Ln, Spring Hill, FL 34609
5beds
3,569sqft
:
Get pre-qualified$5,377/mo
Single Family Residence
Built in 2003
0.38 Acres Lot
$-- Zestimate®
$224/sqft
$184/mo HOA
What's special
Stone gas double-sided fireplaceTwo oversized side-facing garagesNew carpetGarden tubSplit floor planBeautiful sunset viewsWalk-in shower
- 113 days |
- 410 |
- 28 |
Zillow last checked:
Listing updated:
Listed by:
Matthew Griffin 407-947-9712,
OPTIMA ONE REALTY 352-243-6784
Source: Stellar MLS,MLS#: TB8490467 Originating MLS: Suncoast Tampa
Originating MLS: Suncoast Tampa
Facts & features
Interior
Bedrooms & bathrooms
- Bedrooms: 5
- Bathrooms: 4
- Full bathrooms: 4
Rooms
- Room types: Attic, Family Room
Primary bedroom
- Features: Ceiling Fan(s), Central Vacuum, En Suite Bathroom, Walk-In Closet(s)
- Level: First
- Area: 299 Square Feet
- Dimensions: 13x23
Bedroom 1
- Features: Ceiling Fan(s), Built-in Closet
- Level: First
- Area: 258.7 Square Feet
- Dimensions: 13x19.9
Bedroom 2
- Features: Ceiling Fan(s), Built-in Closet
- Level: First
- Area: 162.5 Square Feet
- Dimensions: 13x12.5
Bedroom 3
- Features: Ceiling Fan(s), Built-in Closet
- Level: First
- Area: 161.2 Square Feet
- Dimensions: 13x12.4
Bedroom 4
- Features: Ceiling Fan(s), Built-in Closet
- Level: First
- Area: 172.72 Square Feet
- Dimensions: 12.7x13.6
Primary bathroom
- Features: Dual Sinks, Granite Counters, Makeup/Vanity Space, Tub with Separate Shower Stall, Water Closet/Priv Toilet
- Level: First
- Area: 189.07 Square Feet
- Dimensions: 14.11x13.4
Bathroom 1
- Features: Shower No Tub
- Level: First
- Area: 94.5 Square Feet
- Dimensions: 6.3x15
Bathroom 2
- Features: Tub With Shower
- Level: First
- Area: 47.7 Square Feet
- Dimensions: 5.3x9
Bathroom 3
- Features: Tub With Shower
- Level: First
- Area: 47.7 Square Feet
- Dimensions: 5.3x9
Dining room
- Level: First
- Area: 117.16 Square Feet
- Dimensions: 11.6x10.1
Family room
- Features: Ceiling Fan(s)
- Level: First
- Area: 262.5 Square Feet
- Dimensions: 17.5x15
Kitchen
- Features: Ceiling Fan(s), Granite Counters, Kitchen Island
- Level: First
- Area: 275.4 Square Feet
- Dimensions: 17x16.2
Laundry
- Features: Single Vanity, Built-in Closet
- Level: First
- Area: 80.6 Square Feet
- Dimensions: 6.2x13
Living room
- Level: First
- Area: 328.99 Square Feet
- Dimensions: 16.7x19.7
Heating
- Central, Electric, Heat Pump
Cooling
- Central Air
Appliances
- Included: Oven, Convection Oven, Cooktop, Dishwasher, Disposal, Dryer, Electric Water Heater, Microwave, Range, Refrigerator, Washer, Water Filtration System, Water Softener
- Laundry: Electric Dryer Hookup, Inside, Laundry Room
Features
- Built-in Features, Cathedral Ceiling(s), Ceiling Fan(s), Central Vacuum, Crown Molding, Eating Space In Kitchen, High Ceilings, Kitchen/Family Room Combo, Living Room/Dining Room Combo, Open Floorplan, Primary Bedroom Main Floor, Solid Wood Cabinets, Split Bedroom, Thermostat, Tray Ceiling(s), Walk-In Closet(s)
- Flooring: Carpet, Tile, Hardwood
- Doors: Outdoor Grill, Outdoor Kitchen, Sliding Doors
- Windows: Blinds, Window Treatments, Hurricane Shutters/Windows
- Has fireplace: Yes
- Fireplace features: Gas, Stone
Interior area
- Total structure area: 5,160
- Total interior livable area: 3,569 sqft
Video & virtual tour
Property
Parking
- Total spaces: 5
- Parking features: Covered, Driveway, Electric Vehicle Charging Station(s), Garage Door Opener, Garage Faces Side, Golf Cart Garage, Golf Cart Parking, Ground Level, Oversized, Split Garage
- Garage spaces: 5
- Has uncovered spaces: Yes
Features
- Levels: One
- Stories: 1
- Patio & porch: Covered, Front Porch, Rear Porch, Screened
- Exterior features: Irrigation System, Lighting, Outdoor Grill, Outdoor Kitchen, Rain Gutters
- Has private pool: Yes
- Pool features: Child Safety Fence, Gunite, Heated, In Ground, Lighting, Screen Enclosure, Tile
- Has spa: Yes
- Spa features: Heated, In Ground
- Has view: Yes
- View description: Golf Course, Pool, Pond
- Has water view: Yes
- Water view: Pond
Lot
- Size: 0.38 Acres
- Dimensions: 140 x 135
- Features: Cleared, In County, Landscaped, Level, On Golf Course, Sidewalk, Unincorporated, Above Flood Plain
- Residential vegetation: Trees/Landscaped
Details
- Parcel number: R0222318349200000150
- Zoning: PDP
- Special conditions: None
Construction
Type & style
- Home type: SingleFamily
- Architectural style: Ranch
- Property subtype: Single Family Residence
Materials
- Block, Stone, Stucco
- Foundation: Slab
- Roof: Tile
Condition
- New construction: No
- Year built: 2003
Utilities & green energy
- Sewer: Public Sewer
- Water: Public
- Utilities for property: BB/HS Internet Available, Cable Connected, Electricity Connected, Public, Sewer Connected, Sprinkler Well, Street Lights, Water Connected
Green energy
- Energy efficient items: HVAC, Water Heater
Community & HOA
Community
- Security: Smoke Detector(s)
- Pet fee: $0 monthly
- Subdivision: SILVERTHORN PH 2A LOT 15
HOA
- Has HOA: Yes
- HOA fee: $184 monthly
- HOA name: First Service Financial/Shawndel Kaiser
- HOA phone: 352-848-0020
Location
- Region: Spring Hill
Financial & listing details
- Price per square foot: $224/sqft
- Tax assessed value: $639,788
- Annual tax amount: $6,775
- Date on market: 4/2/2026
- Cumulative days on market: 114 days
- Listing terms: Cash,Conventional,FHA,VA Loan
- Ownership: Fee Simple
- Total actual rent: 0
- Electric utility on property: Yes
- Road surface type: Paved, Asphalt
Estimated market value
Not available
Estimated sales range
Not available
Not available
Price history
| Date | Event | Price |
|---|---|---|
| 6/18/2026 | Price change | $800,000-3.6%$224/sqft |
Source:  Stellar MLS #TB8490467 Report a problem Stellar MLS #TB8490467 Report a problem | ||
| 4/3/2026 | Listed for sale | $829,900+3.9%$233/sqft |
Source: Stellar MLS #TB8490467 Report a problem | ||
| 12/31/2025 | Listing removed | $799,000$224/sqft |
Source:  HCMLS #2254649 Report a problem HCMLS #2254649 Report a problem | ||
| 7/17/2025 | Listed for sale | $799,000$224/sqft |
Source: HCMLS #2254649 Report a problem | ||
| 5/2/2025 | Listing removed | $799,000$224/sqft |
Source: Stellar MLS #TB8353681 Report a problem | ||
| 3/30/2025 | Price change | $799,000-0.1%$224/sqft |
Source: Stellar MLS #TB8353681 Report a problem | ||
| 2/22/2025 | Listed for sale | $800,000-3.5%$224/sqft |
Source: Stellar MLS #TB8353681 Report a problem | ||
| 8/2/2024 | Listing removed | -- |
Source: HCMLS #2237502 Report a problem | ||
| 7/10/2024 | Price change | $828,9990%$232/sqft |
Source: HCMLS #2237502 Report a problem | ||
| 6/21/2024 | Price change | $829,000-1.2%$232/sqft |
Source: HCMLS #2237502 Report a problem | ||
| 5/2/2024 | Price change | $838,9990%$235/sqft |
Source: HCMLS #2237502 Report a problem | ||
| 3/25/2024 | Listed for sale | $839,000-2.3%$235/sqft |
Source: HCMLS #2237502 Report a problem | ||
| 1/11/2024 | Listing removed | -- |
Source: Stellar MLS #T3484022 Report a problem | ||
| 12/5/2023 | Price change | $859,000-1.2%$241/sqft |
Source: Stellar MLS #T3484022 Report a problem | ||
| 11/9/2023 | Listed for sale | $869,000-2.4%$243/sqft |
Source: Stellar MLS #T3484022 Report a problem | ||
| 10/11/2023 | Listing removed | -- |
Source: Stellar MLS #U8191266 Report a problem | ||
| 10/9/2023 | Price change | $890,000-0.6%$249/sqft |
Source: Stellar MLS #U8191266 Report a problem | ||
| 10/2/2023 | Price change | $895,000-0.4%$251/sqft |
Source: Stellar MLS #U8191266 Report a problem | ||
| 9/20/2023 | Price change | $899,000-0.1%$252/sqft |
Source: Stellar MLS #U8191266 Report a problem | ||
| 7/11/2023 | Price change | $900,000-3.1%$252/sqft |
Source: Stellar MLS #U8191266 Report a problem | ||
| 6/26/2023 | Listed for sale | $929,000-1.1%$260/sqft |
Source: Stellar MLS #U8191266 Report a problem | ||
| 6/6/2023 | Listing removed | -- |
Source: Stellar MLS #U8191266 Report a problem | ||
| 5/31/2023 | Price change | $939,000-1.1%$263/sqft |
Source: Stellar MLS #U8191266 Report a problem | ||
| 5/15/2023 | Price change | $949,000-1%$266/sqft |
Source: Stellar MLS #U8191266 Report a problem | ||
| 4/18/2023 | Listed for sale | $959,000+170.1%$269/sqft |
Source: Stellar MLS #U8191266 Report a problem | ||
| 11/9/2012 | Sold | $355,000+294.4%$99/sqft |
Source: HCMLS #2137737 Report a problem | ||
| 4/30/2002 | Sold | $90,000$25/sqft |
Source: Public Record Report a problem | ||
Public tax history
| Year | Property taxes | Tax assessment |
|---|---|---|
| 2025 | $8,338 -0.6% | $475,141 +2.9% |
| 2024 | $8,388 +25% | $461,750 +3% |
| 2023 | $6,713 -18% | $448,301 +3% |
| 2022 | $8,186 -1% | $435,244 +3% |
| 2021 | $8,265 +5.2% | $422,567 +1.4% |
| 2020 | $7,856 +20% | $416,733 +3% |
| 2019 | $6,547 +11.6% | $404,725 +6% |
| 2018 | $5,869 -4.6% | $381,818 +4.7% |
| 2017 | $6,154 | $364,591 +4.3% |
| 2016 | $6,154 +5% | $349,595 +2.1% |
| 2015 | $5,860 +6.8% | $342,341 +6.2% |
| 2014 | $5,488 +9.9% | $322,488 +4.1% |
| 2013 | $4,993 +20.2% | $309,832 +0.4% |
| 2012 | $4,152 -8.9% | $308,513 -9% |
| 2011 | $4,556 | $339,145 -6.1% |
| 2010 | -- | $361,118 -10.1% |
| 2009 | $5,489 -4% | $401,792 -1.9% |
| 2008 | $5,719 -9.6% | $409,430 +5.6% |
| 2006 | $6,324 | $387,810 +3% |
| 2005 | -- | $376,515 +3% |
| 2004 | $6,416 +404.8% | $365,549 +450.6% |
| 2003 | $1,271 -3.9% | $66,396 -3.6% |
| 2002 | $1,323 +1.3% | $68,886 |
| 2001 | $1,306 +2.2% | $68,886 +3.8% |
| 2000 | $1,278 | $66,396 |
Find assessor info on the county website
Monthly payment
Est. payment
Payment breakdown
Explore the cost of this home by adjusting the details. Changes won't be saved.Climate risks
Neighborhood: 34609
Nearby schools
GreatSchools rating
- 6/10Pine Grove Elementary SchoolGrades: PK-5Distance: 4.4 mi
- 6/10West Hernando Middle SchoolGrades: 6-8Distance: 4.3 mi
- 2/10Hernando High SchoolGrades: PK,6-12Distance: 7.7 mi
Schools provided by the listing agent
- Elementary: Pine Grove Elementary School
- Middle: West Hernando Middle School
- High: Hernando High
Source: Stellar MLS. This data may not be complete. We recommend contacting the local school district to confirm school assignments for this home.
- $723,0004 bd5 ba3.6k sqft5009 Championship Cup Ln, Spring Hill, FL 34609Sold

- $665,2004 bd3 ba3.5k sqft5033 Championship Cup Ln, Spring Hill, FL 34609Off Market
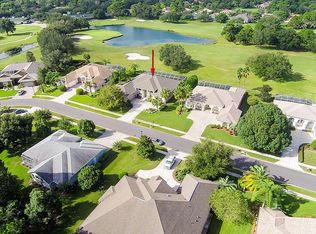
- $567,0004 bd3 ba3.5k sqft4992 Championship Cup Ln, Spring Hill, FL 34609Sold

- $552,1004 bd3 ba3.1k sqft5045 Championship Cup Ln, Spring Hill, FL 34609Off Market
- $360,5003 bd2 ba2.9k sqft5034 Championship Cup Ln, Spring Hill, FL 34609Off Market
- $514,9003 bd3 ba2.5k sqft4997 Championship Cup Ln, Spring Hill, FL 34609Off Market
- $494,7003 bd3 ba2.9k sqft5046 Championship Cup Ln, Spring Hill, FL 34609Off Market
- $515,4003 bd3 ba2.8k sqft5057 Championship Cup Ln, Spring Hill, FL 34609Off Market
A local agent can set up tours, give advice and negotiate with sellers.
Similar homes
- $775,0003 bd3 ba2.8k sqft13176 Cooper Rd, Spring Hill, FL 34609For Sale
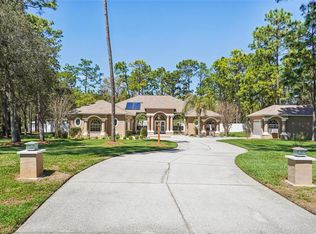
 MLS ID #A4686427, Robin Gonzalez, REDFIN CORPORATION. Stellar MLS
 - $699,9994 bd3 ba3.1k sqft14071 Linden Dr, Spring Hill, FL 34609For Sale
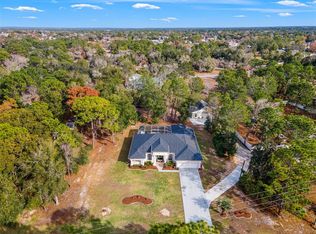 MLS ID #TB8468116, Jennifer Vazquez, JT REALTY & ASSOCIATES. Stellar MLS
 - $650,0004 bd3 ba3.1k sqft13464 Satinwood Ct, Spring Hill, FL 34609For Sale
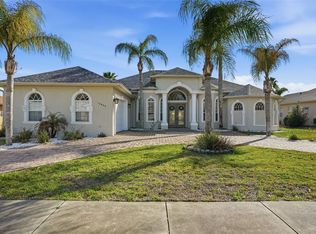 MLS ID #TB8483275, Francesco Gomez, PEOPLE'S TRUST REALTY. Stellar MLS
 - $524,0004 bd3 ba2.4k sqft4054 Indian River St, Spring Hill, FL 34609For Sale
 MLS ID #W7887004, Linda Beach, SANDPEAK REALTY. Stellar MLS
 - $419,9003 bd2 ba2.3k sqft5334 Legend Hills Ln, Spring Hill, FL 34609For SaleMLS ID #TB8524393, Keegan Siegfried, LPT REALTY, LLC. Stellar MLS
- $799,9904 bd3 ba3.1k sqft12054 Quail Ridge Dr, Spring Hill, FL 34610For SaleMLS ID #TB8518409, Junie Cook, FUTURE HOME REALTY INC. Stellar MLS
- $439,0004 bd3 ba2.3k sqft3542 Conifer Loop, Spring Hill, FL 34609For SaleMLS ID #TB8505053, Phil Schaeffer, III, EZ CHOICE REALTY. Stellar MLS
- $470,0003 bd3 ba2.8k sqft13566 Rudi Loop, Spring Hill, FL 34609For SaleMLS ID #TB8497248, Deborah Ruff, 54 REALTY LLC. Stellar MLS
- $468,5003 bd3 ba2.6k sqft13417 Whitehaven Ct, Spring Hill, FL 34609For SaleMLS ID #TB8475711, Kristina Korthas, MIHARA & ASSOCIATES INC.. Stellar MLS
- $434,9003 bd2 ba1.9k sqft13290 Don Loop, Spring Hill, FL 34609For SaleMLS ID #O6411154, Cheyenne Copeland, HAVEN PROPERTY GROUP LLC. Stellar MLS
- $415,0004 bd3 ba2.4k sqft6283 Grapewood Rd, Spring Hill, FL 34609For SaleMLS ID #TB8502153, Alison Lydic, FUTRELL REALTY, INC. Stellar MLS
- $456,0003 bd2 ba2k sqft13415 Bolton Ct, Spring Hill, FL 34609For SaleMLS ID #W7885591, Adam Kruszynski, TROPIC SHORES REALTY LLC. Stellar MLS
- $799,0005 bd5 ba3.9k sqft9137 Creedmoor Ln, New Port Richey, FL 34654For SaleMLS ID #OM727518, Madison Allen, HOMERUN REALTY. Stellar MLS
- $539,9004 bd2 ba2.6k sqft5052 Florentine Ct, Spring Hill, FL 34608For SaleMLS ID #TB8493402, Marino Kelsie, FRANK ALBERT REALTY. Stellar MLS
- $589,9004 bd5 ba3k sqft5081 Delacroix Dr, Brooksville, FL 34604For SaleMLS ID #OM725042, Mike McCormack, LPT REALTY, LLC. Stellar MLS
- $800,0005 bd5 ba3.9k sqft9103 Creedmoor Ln, New Port Richey, FL 34654For SaleMLS ID #TB8496885, Ivonne Juarez, KELLER WILLIAMS REALTY- PALM HARBOR. Stellar MLS
- $575,0004 bd3 ba2.7k sqft10339 Bedford Rd, Spring Hill, FL 34608For SaleMLS ID #TB8504339, Lisa Turbeville, MIHARA & ASSOCIATES INC.. Stellar MLS
- $696,5003 bd3 ba2.9k sqft11145 Mountain Mockingbird Rd, Weeki Wachee, FL 34614For SaleMLS ID #TB8514957, Yunior Estevez Rodriguez, AGILE GROUP REALTY. Stellar MLS
- $899,9005 bd4 ba3.4k sqft10933 Pinto Dr, Hudson, FL 34669For SaleMLS ID #TB8511267, Richard Boswell, KELLER WILLIAMS TAMPA PROPERTIES. Stellar MLS
- $789,0004 bd5 ba3.6k sqft8719 Creedmoor Ln, New Port Richey, FL 34654For SaleMLS ID #W7885543, Magdalena Czech, HORAN REALTY GROUP LLC. Stellar MLS
