
MAJOR PRICE REDUCTION! Beautifully maintained 4-bedroom, 3-bath pool home on a desirable corner lot in a gated community. Offering 2,493 sq. ft. of living space, this move-in-ready home features a freshly painted interior, soaring vaulted ceilings, and an open floor plan ideal for everyday living and entertaining. The kitchen features wood cabinetry, stone countertops, newer appliances—all included—and flows seamlessly into the main living areas. Spacious bedrooms and walk-in closets provide plenty of room for family, guests, or a home office. Step outside to your own Florida retreat featuring a heated saltwater pool and spa, perfect for entertaining or relaxing year-round. Pool upgrades include a variable-speed pump (2021) and salt generator (2025). Major improvements are already complete, including a roof with self-sealing membrane (2022), HVAC (2025), and water heater (2022). Updated landscaping adds curb appeal, and the oversized 2-car garage offers additional storage and convenience. Community amenities include a clubhouse, community pool, tennis courts, park, sidewalks, gated entry, security, and optional low-cost cable and internet package. With nearly 2,500 sq. ft., 4 bedrooms, 3 baths, a heated pool and spa, and significant recent upgrades, this home offers an exceptional combination of space, comfort, and value. Schedule your private showing today and start enjoying the Florida lifestyle!
For sale
Price cut: $10.1K (9/26)
$499,900
4054 INDIAN RIVER STREET, SPRING HILL, FL 34609
4beds
2,493sqft
Single Family Residence
Built in 2004
0.34 Acres Lot
$488,800 Zestimate®
$201/sqft
$83/mo HOA
What's special
Freshly painted interiorSpacious bedroomsSoaring vaulted ceilingsDesirable corner lotStone countertopsWalk-in closetsKitchen features wood cabinetry
- 109 days
- 817
- 83
Zillow last checked:
Listing updated:
Listed by:
Linda Beach 727-232-2192,
SANDPEAK REALTY 727-232-2192,
Andrea Allen 727-271-5301,
SANDPEAK REALTY
Source: Stellar MLS,MLS#: W7887004 Originating MLS: West Pasco
Originating MLS: West Pasco
Facts & features
Interior
Bedrooms & bathrooms
- Bedrooms: 4
- Bathrooms: 3
- Full bathrooms: 3
Rooms
- Room types: Utility Room
Primary bedroom
- Features: Walk-In Closet(s)
- Level: First
- Area: 350 Square Feet
- Dimensions: 12.5x28
Primary bathroom
- Features: Dual Sinks, En Suite Bathroom, Garden Bath, Linen Closet
- Level: First
- Area: 143 Square Feet
- Dimensions: 11x13
Kitchen
- Features: Pantry, Storage Closet
- Level: First
- Area: 222.75 Square Feet
- Dimensions: 13.5x16.5
Living room
- Features: Ceiling Fan(s), No Closet
- Level: First
- Area: 462 Square Feet
- Dimensions: 21x22
Heating
- Central, Electric
Cooling
- Central Air
Appliances
- Included: Dishwasher, Disposal, Dryer, Electric Water Heater, Microwave, Range, Refrigerator, Washer, Water Softener
- Laundry: Laundry Room
Features
- Ceiling Fan(s), Eating Space In Kitchen, High Ceilings, Living Room/Dining Room Combo, Open Floorplan, Primary Bedroom Main Floor, Solid Surface Counters, Solid Wood Cabinets, Split Bedroom, Stone Counters, Thermostat, Vaulted Ceiling(s), Walk-In Closet(s)
- Flooring: Carpet, Ceramic Tile, Laminate, Hardwood
- Doors: Sliding Doors
- Windows: Window Treatments
- Has fireplace: No
Interior area
- Total structure area: 2,900
- Total interior livable area: 2,493 sqft
Video & virtual tour
Property
Parking
- Total spaces: 2
- Parking features: Driveway, Garage Door Opener, Garage Faces Side
- Attached garage spaces: 2
- Has uncovered spaces: Yes
Features
- Levels: One
- Stories: 1
- Patio & porch: Covered, Front Porch, Patio, Screened
- Exterior features: Irrigation System, Lighting, Private Mailbox, Sidewalk
- Has private pool: Yes
- Pool features: Gunite, Heated, In Ground, Lighting, Salt Water, Screen Enclosure
- Has spa: Yes
- Spa features: Heated, In Ground
Lot
- Size: 0.34 Acres
- Features: Corner Lot, Landscaped, Sidewalk
- Residential vegetation: Trees/Landscaped
Details
- Parcel number: R1522318323100M00010
- Zoning: PDP
- Special conditions: None
Construction
Type & style
- Home type: SingleFamily
- Property subtype: Single Family Residence
Materials
- Block, Stucco
- Foundation: Slab
- Roof: Membrane,Shingle
Condition
- New construction: No
- Year built: 2004
Utilities & green energy
- Sewer: Public Sewer
- Water: Public, Well
- Utilities for property: Cable Connected, Electricity Connected, Propane, Sewer Connected, Sprinkler Well, Street Lights, Underground Utilities, Water Connected
Community & HOA
Community
- Features: Clubhouse, Deed Restrictions, Fitness Center, Gated Community - No Guard, Playground, Pool, Sidewalks, Tennis Court(s)
- Pet fee: $0 monthly
- Subdivision: PRISTINE PLACE PH 1
HOA
- Has HOA: Yes
- Amenities included: Clubhouse, Fitness Center, Gated, Playground, Pool, Recreation Facilities, Tennis Court(s)
- HOA fee: $83 monthly
- HOA name: Kimberly Pennington
- HOA phone: 813-936-4157
Location
- Region: Spring Hill
Financial & listing details
- Price per square foot: $201/sqft
- Tax assessed value: $378,055
- Annual tax amount: $5,211
- Date on market: 6/24/2026
- Cumulative days on market: 110 days
- Listing terms: Cash,Conventional,FHA,VA Loan
- Ownership: Fee Simple
- Total actual rent: 0
- Electric utility on property: Yes
- Road surface type: Paved
Estimated market value
$488,800
$464,000 - $513,000
$2,711/mo
Price history
| Date | Event | Price |
|---|---|---|
| 9/26/2026 | Price change | $499,900-2%$201/sqft |
Source:  Stellar MLS #W7887004 Report a problem Stellar MLS #W7887004 Report a problem | ||
| 9/18/2026 | Price change | $510,000-1%$205/sqft |
Source: Stellar MLS #W7887004 Report a problem | ||
| 8/20/2026 | Price change | $515,000-1.7%$207/sqft |
Source: Stellar MLS #W7887004 Report a problem | ||
| 7/15/2026 | Price change | $524,000-4.7%$210/sqft |
Source: Stellar MLS #W7887004 Report a problem | ||
| 6/24/2026 | Listed for sale | $550,000+31%$221/sqft |
Source: Stellar MLS #W7887004 Report a problem | ||
| 10/22/2024 | Listing removed | $420,000+1.2%$168/sqft |
Source: Stellar MLS #W7837904 Report a problem | ||
| 10/21/2021 | Sold | $415,000-1.2%$166/sqft |
Source:  HCMLS #2219541 Report a problem HCMLS #2219541 Report a problem | ||
| 9/23/2021 | Pending sale | $420,000$168/sqft |
Source: HCMLS #2219541 Report a problem | ||
| 9/14/2021 | Listed for sale | $420,000+12%$168/sqft |
Source: Stellar MLS #W7837904 Report a problem | ||
| 9/28/2005 | Sold | $375,000+1090.5%$150/sqft |
Source: Public Record Report a problem | ||
| 11/20/2003 | Sold | $31,500$13/sqft |
Source: Public Record Report a problem | ||
Public tax history
| Year | Property taxes | Tax assessment |
|---|---|---|
| 2025 | $5,212 -0.5% | $352,122 +2.9% |
| 2024 | $5,239 +2.1% | $342,198 +3% |
| 2023 | $5,130 +1.7% | $332,231 +3% |
| 2022 | $5,046 +97.6% | $322,554 +103.3% |
| 2021 | $2,554 +6.8% | $158,650 +1.4% |
| 2020 | $2,392 | $156,460 +93% |
| 2019 | -- | $81,084 +1.9% |
| 2018 | $613 -35.7% | $79,572 +2.1% |
| 2017 | $953 | $77,935 +2.1% |
| 2016 | $953 +3.5% | $76,332 +0.7% |
| 2015 | $921 +7.5% | $75,801 +0.8% |
| 2014 | $857 +48.2% | $75,199 +1.5% |
| 2013 | $578 -6.2% | $74,088 -0.9% |
| 2012 | $617 -6.4% | $74,781 -3.7% |
| 2011 | $659 | $77,647 -56.4% |
| 2010 | -- | $178,091 -12.5% |
| 2009 | $2,763 -26.8% | $203,534 -21.6% |
| 2008 | $3,774 -17.2% | $259,598 -0.8% |
| 2006 | $4,561 | $261,684 +16.1% |
| 2005 | -- | $225,400 +800.1% |
| 2004 | $523 +7.3% | $25,043 +9.7% |
| 2003 | $487 +10.5% | $22,833 +10.7% |
| 2002 | $441 +10.3% | $20,623 +12% |
| 2001 | $400 +12.1% | $18,414 +13.6% |
| 2000 | $357 | $16,204 |
Find assessor info on the county website
Monthly payment
Est. payment
Payment breakdown
Explore the cost of this home by adjusting the details. Changes won't be saved.Climate risks
Neighborhood: Pristine Place

Similar homes
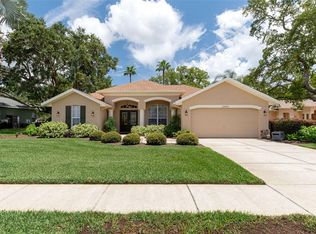
- $439,0004 bd3 ba2.3k sqft3542 CONIFER LOOP, SPRING HILL, FL 34609For Sale
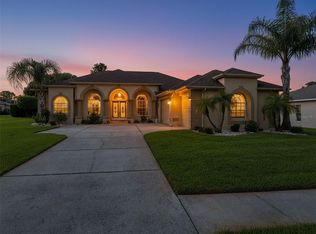
 MLS ID #TB8553931, Daniel McGraw, HOMAN REALTY GROUP INC. Stellar MLS
 - $439,0003 bd2 ba2.2k sqft13446 NEWCASTLE AVE, SPRING HILL, FL 34609For Sale
 MLS ID #W7889241, Jeremy Witzel, FLORIDA LUXURY REALTY INC. Stellar MLS
 - $369,0004 bd2 ba1.7k sqft14012 PULLMAN DRIVE, SPRING HILL, FL 34609For Sale
 MLS ID #TB8547681, Victoria Escobar, KELLER WILLIAMS SUBURBAN TAMPA. Stellar MLS
 - $525,9004 bd2 ba2.6k sqft5052 FLORENTINE COURT, SPRING HILL, FL 34608For Sale
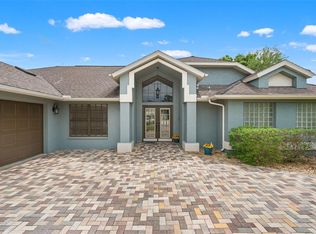 MLS ID #TB8493402, Marino Kelsie, FRANK ALBERT REALTY. Stellar MLS
 - $469,0004 bd2 ba2.3k sqft5301 MERRIFIELD COURT, SPRING HILL, FL 34608For SaleMLS ID #TB8455121, Jessica Ferguson, SOUTHERN BELLE REALTY, INC. Stellar MLS
- $335,0004 bd2 ba2.1k sqft5683 BRACKENWOOD DRIVE, SPRING HILL, FL 34609For SaleMLS ID #TB8540001, Millie Jackson, FLORIDA PREMIERE REALTY. Stellar MLS
- $399,0005 bd3 ba2.8k sqft420 HARTFORD HEIGHTS STREET, SPRING HILL, FL 34609For SaleMLS ID #TB8517441, Fonda Sabin, DOUGLAS ELLIMAN. Stellar MLS
- $565,0004 bd3 ba3.2k sqft4311 RIVER BIRCH DRIVE, SPRING HILL, FL 34607For SaleMLS ID #TB8489723, Chris Anderson, PA, DALTON WADE INC. Stellar MLS
- $375,0003 bd2 ba1.5k sqft2478 GLENRIDGE DR, SPRING HILL, FL 34609For SaleMLS ID #W7886691, Thomas Dishman, COLDWELL BANKER WEAVER GROUP REALTY. Stellar MLS
- $699,9994 bd3 ba3.1k sqft14071 LINDEN DRIVE, SPRING HILL, FL 34609For SaleMLS ID #TB8468116, Jennifer Vazquez, JT REALTY & ASSOCIATES. Stellar MLS
- $354,9993 bd2 ba2.1k sqft15393 BURBANK DRIVE, BROOKSVILLE, FL 34604For SaleMLS ID #W7889722, Jason Faucher, AMERICAN PRIDE REALTY GROUP. Stellar MLS
- $250,0003 bd2 ba1.7k sqft4355 BURNBERRY GLEN COURT, SPRING HILL, FL 34609For SaleMLS ID #TB8536700, Andrew Duncan, LPT REALTY LLC. Stellar MLS
- $518,0003 bd2 ba2.1k sqft14024 WARM SPRINGS COURT, HUDSON, FL 34667For SaleMLS ID #W7884251, Heather McCann, CHARLES RUTENBERG REALTY INC. Stellar MLS
- $515,0004 bd3 ba2.5k sqft21234 TANGOR ROAD, LAND O LAKES, FL 34637For SaleMLS ID #TB8496092, Jenn Ferlita, KELLER WILLIAMS SUBURBAN TAMPA. Stellar MLS
- $474,9004 bd3 ba2.4k sqft18296 MABERLY ROAD, WEEKI WACHEE, FL 34614For SaleMLS ID #W7886583, Michelle Morgan-Harsin, SIRROM REALTY LLC. Stellar MLS
- $479,0003 bd2 ba1.9k sqft12229 BARNEVELDE ROAD, WEEKI WACHEE, FL 34614For SaleMLS ID #W7888069, Lynette Krull, RE/MAX CHAMPIONS. Stellar MLS
- $500,0003 bd2 ba1.5k sqft3417 FERNLEAF DRIVE, HERNANDO BEACH, FL 34607For SaleMLS ID #W7889015, James McCrostie, COLDWELL BANKER WEAVER GROUP REALTY. Stellar MLS
- $299,0003 bd2 ba1.8k sqft14284 FINSBURY DRIVE, SPRING HILL, FL 34609For SaleMLS ID #TB8544250, Phil Schaeffer, III, CHARLES RUTENBERG REALTY INC. Stellar MLS
- $480,0004 bd3 ba2.6k sqft19714 LONESOME PINE DRIVE, LAND O LAKES, FL 34638For SaleMLS ID #TB8538572, Tiia Cartwright, CARTWRIGHT REALTY. Stellar MLS
