Skip main navigation
Sold for $425,000
  • $425,000

    13467 Princewood Ct, Spring Hill, FL 34609

    3beds
    2,021sqft
    Single Family Residence
    Built in 2002
    0.4 Acres Lot
    $411,400 Zestimate®
    $210/sqft
    $2,515 Estimated rent

    Home value

    $411,400

    $362,000 - $465,000

    $2,515/mo

    Zestimate® history
    Loading
    Loading...

    Owner options

    List your home for rent

    $2,515/mo

    Rent Zestimate®

    Find your next renter with Zillow Rental Manager. Plus, with online applications, you can quickly screen prospective tenants – for free.

    Learn more

    $2,515/mo

    Rent Zestimate®

    Refinance and save

    $2,883/mo

    Est. payment

    Refinancing to a lower rate could help reduce your monthly payments and save thousands over the life of the loan.

    See today's rates

    $2,883/mo

    Est. payment

    Explore your selling options

    Work with a Zillow partner agent

    Leverage their expertise and Zillow's premium Showcase listings to get your home seen by more buyers.

    Get started

    List with your own agent

    Get your home in front of millions of buyers by listing it on Zillow.

    Learn how to do it

    Sell it yourself

    Take full control of how buyers see your home on Zillow by listing For Sale by Owner (FSBO).

    List your home

    What's special

    Screened-in lanaiSparkling poolQuiet cul-de-sacSpacious primary suiteGarden tubSoaring tray ceilingsCorner lot
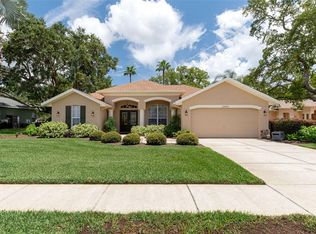
    Step into elegance and comfort in this stunning former builder’s model home nestled in the private, gated community of Pristine Place. Situated on a large corner lot in a quiet cul-de-sac, this immaculately maintained home is designed for both relaxation and entertaining. From the moment you enter the grand foyer, you’re greeted with soaring tray ceilings and an immediate view of the sparkling pool through expansive sliding glass doors. The open and split floor plan allows for seamless flow, while the LVP flooring (no carpet!) adds modern style and durability. The heart of the home features brand-new appliances, stylish modern lighting, and a sliding pocket door that extends your living space effortlessly onto the screened-in lanai—perfect for enjoying Florida’s indoor/outdoor lifestyle. The pool bath adds convenience for guests, and the mature landscaping provides a peaceful, private retreat. The spacious primary suite is a true escape, complete with double closets, a garden tub, a walk-in shower, and direct pool access. Every detail of this home has been thoughtfully designed to provide a serene, peaceful lifestyle. If you're looking for a home that blends luxury, functionality, and tranquility—this is it!

    Zillow last checked:

    Listing updated:

    Listing Provided by:

    Jennifer Chase 417-825-9747,

    BHHS FLORIDA PROPERTIES GROUP 813-907-8200

    Bought with:

    Carolina Grainger, 3353175

    KELLER WILLIAMS GULF BEACHES

    Source: Stellar MLS,MLS#: TB8358202MLS LogoOriginating MLS: Suncoast Tampa

    Facts & features

    Interior

    Bedrooms & bathrooms
    • Bedrooms: 3
    • Bathrooms: 2
    • Full bathrooms: 2
    Primary bedroom
    • Features: Walk-In Closet(s)
    • Level: First
    • Area: 299 Square Feet
    • Dimensions: 13x23
    Bedroom 2
    • Features: Built-in Closet
    • Level: First
    • Area: 154 Square Feet
    • Dimensions: 11x14
    Bedroom 3
    • Features: Built-in Closet
    • Level: First
    • Area: 144 Square Feet
    • Dimensions: 12x12
    Dining room
    • Level: First
    • Area: 120 Square Feet
    • Dimensions: 12x10
    Kitchen
    • Level: First
    • Area: 132 Square Feet
    • Dimensions: 11x12
    Laundry
    • Features: Built-in Closet
    • Level: First
    • Area: 66 Square Feet
    • Dimensions: 11x6
    Living room
    • Level: First
    • Area: 460 Square Feet
    • Dimensions: 23x20
    Heating
    • Central
    Cooling
    • Central Air
    Appliances
    • Included: Dishwasher, Dryer, Electric Water Heater, Microwave, Range, Refrigerator, Washer
    • Laundry: Laundry Room
    Features
    • Ceiling Fan(s), Eating Space In Kitchen, High Ceilings, Solid Wood Cabinets, Split Bedroom, Stone Counters, Thermostat, Tray Ceiling(s), Walk-In Closet(s)
    • Flooring: Luxury Vinyl
    • Doors: Sliding Doors
    • Windows: Blinds, Window Treatments
    • Has fireplace: No
    Interior area
    • Total structure area: 2,755
    • Total interior livable area: 2,021 sqft

    Property

    Parking
    • Total spaces: 2
    • Parking features: Driveway, Garage Door Opener
    • Attached garage spaces: 2
    • Has uncovered spaces: Yes
    Features
    • Levels: One
    • Stories: 1
    • Patio & porch: Covered, Enclosed, Rear Porch, Screened
    • Exterior features: Irrigation System, Private Mailbox, Rain Gutters, Sidewalk
    • Has private pool: Yes
    • Pool features: Gunite, In Ground, Screen Enclosure
    Lot
    • Size: 0.40 Acres
    • Features: Corner Lot, Cul-De-Sac, Landscaped, Level, Oversized Lot, Sidewalk
    • Residential vegetation: Mature Landscaping
    Details
    • Parcel number: R1522318326300000010
    • Zoning: PDP
    • Special conditions: None

    Construction

    Type & style
    • Home type: SingleFamily
    • Architectural style: Traditional
    • Property subtype: Single Family Residence
    Materials
    • Block, Stucco
    • Foundation: Slab
    • Roof: Shingle
    Condition
    • New construction: No
    • Year built: 2002

    Utilities & green energy

    • Sewer: Public Sewer
    • Water: Public, Well
    • Utilities for property: Cable Available, Electricity Connected, Phone Available, Sewer Connected, Sprinkler Well, Street Lights, Water Connected

    Community & neighborhood

    Community
    • Community features: Clubhouse, Deed Restrictions, Fitness Center, Gated Community - Guard, Park, Pool, Sidewalks, Tennis Court(s)
    Location
    • Region: Spring Hill
    • Subdivision: PRISTINE PLACE PH 4

    HOA & financial

    HOA
    • Has HOA: Yes
    • HOA fee: $77 monthly
    • Amenities included: Clubhouse, Fitness Center, Pool, Tennis Court(s)
    • Association name: Calvin Boyd
    • Association phone: 813-600-1100
    Other fees
    • Pet fee: $0 monthly
    Other financial information
    • Total actual rent: 0

    Other

    Other facts
    • Listing terms: Cash,Conventional,FHA,VA Loan
    • Ownership: Fee Simple
    • Road surface type: Unimproved, Asphalt

    Price history

    DateEventPrice
    5/2/2025Sold$425,000-4.5%$210/sqft
    Source: Stellar MLS #TB8358202 Report a problem
    4/2/2025Pending sale$445,000$220/sqft
    Source: Stellar MLS #TB8358202 Report a problem
    3/6/2025Listed for sale$445,000+158.7%$220/sqft
    Source: Stellar MLS #TB8358202 Report a problem
    3/21/2013Sold$172,000-1.7%$85/sqft
    Source: HCMLS #2140355 Report a problem
    1/16/2013Pending sale$174,900$87/sqft
    Source: CENTURY 21 Alliance Realty #2140355 Report a problem
    1/5/2013Listed for sale$174,900+2.9%$87/sqft
    Source: Century 21 Alliance Realty #2140355 Report a problem
    1/30/2012Sold$170,000-2.9%$84/sqft
    Source: HCMLS #2128710 Report a problem
    1/31/2011Listed for sale$175,000-14.6%$87/sqft
    Source: REMAX Marketing Specialists #2124469 Report a problem
    12/20/2002Sold$205,000+648.2%$101/sqft
    Source: Public Record Report a problem
    10/16/2001Sold$27,400$14/sqft
    Source: Public Record Report a problem

    Public tax history

    YearProperty taxesTax assessment
    2024$2,613 +3.6%$170,431 +3%
    2023$2,522 +3.8%$165,467 +3%
    2022$2,428 -0.3%$160,648 +3%
    2021$2,436 +6.8%$155,969 +1.4%
    2020$2,280 $153,816 +2.3%
    2019-- $150,358 +1.9%
    2018$1,581 -18.2%$147,554 +2.1%
    2017$1,934 $144,519 +2.1%
    2016$1,934 +3.3%$141,547 +0.7%
    2015$1,872 -0.7%$140,563 +0.8%
    2014$1,886 -9.4%$139,447 +7.9%
    2013$2,082 +32.2%$129,216 -0.9%
    2012$1,575 -22.2%$130,349 -17.4%
    2011$2,026 $157,816 -7.7%
    2010-- $171,028 -12.3%
    2009$2,621 -17.1%$195,082 -12.8%
    2008$3,164 -16.1%$223,846 +1.6%
    2006$3,771 $220,249 +3%
    2005-- $213,834 +21.1%
    2004$3,686 -0.3%$176,595 +1.9%
    2003$3,696 +485.8%$173,232 +487.1%
    2002$631 +523.7%$29,504 +533.3%
    2001$101 $4,659

    Find assessor info on the county website

    Neighborhood: Pristine Place

    Nearby schools

    GreatSchools rating
    Schools provided by the listing agent
    • Elementary: Pine Grove Elementary School
    • Middle: Powell Middle
    • High: Central High School

    Source: Stellar MLS. This data may not be complete. We recommend contacting the local school district to confirm school assignments for this home.

    Get a cash offer in 3 minutes
    Find out how much your home could sell for in as little as 3 minutes with a no-obligation cash offer.
    Estimated market value
    $411,400
    Get a cash offer in 3 minutes
    Find out how much your home could sell for in as little as 3 minutes with a no-obligation cash offer.
    Estimated market value
    $411,400