Enjoy the Florida lifestyle in this well-maintained pool home featuring a bright, open layout, vaulted ceilings, and inviting indoor-outdoor living spaces. From the moment you enter, the spacious living and dining areas create an airy feel with abundant natural light and durable luxury vinyl flooring throughout much of the home. The kitchen offers stainless steel appliances, ample cabinetry, generous counter space, and a breakfast nook overlooking the pool area. The layout flows seamlessly into the main living spaces, making the home comfortable for everyday living and entertaining alike. The primary bathroom features dual vanities, a garden tub, and a separate shower, while the additional bedrooms provide flexibility for guests, family members, or home office needs. Step outside to the screened pool enclosure and covered lanai, where the paver pool deck creates an ideal setting for relaxing or entertaining year-round. Recent pool improvements include a newly refinished pool interior and updated saltwater filtration system. The fully fenced backyard features a 6-foot vinyl privacy fence and provides space for pets, outdoor activities, and additional storage with an on-site shed. Additional improvements include luxury vinyl flooring, updated sprinkler system piping and fixtures, new toilets, septic tank service, and a new drain field. Conveniently located near shopping, dining, parks, medical facilities, and everyday amenities, this home offers comfortable Florida living with valuable recent improvements already completed.
For sale
$410,000
2478 Glenridge Dr, Spring Hill, FL 34609
3beds
1,502sqft
Single Family Residence
Built in 2002
0.31 Acres Lot
$405,600 Zestimate®
$273/sqft
$-- HOA
What's special
Screened pool enclosureCovered lanaiAbundant natural lightNewly refinished pool interiorUpdated saltwater filtration systemVaulted ceilingsGarden tub
- 38 days |
- 181 |
- 2 |
Likely to sell faster than
Zillow last checked:
Listing updated:
Listed by:
Thomas Dishman 419-651-2084,
COLDWELL BANKER WEAVER GROUP REALTY 352-592-7576
Source: Stellar MLS,MLS#: W7886691 Originating MLS: West Pasco
Originating MLS: West Pasco
Facts & features
Interior
Bedrooms & bathrooms
- Bedrooms: 3
- Bathrooms: 2
- Full bathrooms: 2
Primary bedroom
- Features: Built-in Closet
- Level: First
Bedroom 2
- Features: Built-in Closet
- Level: First
Bedroom 3
- Features: Built-in Closet
- Level: First
Primary bathroom
- Level: First
Bathroom 2
- Level: First
Dining room
- Level: First
Kitchen
- Level: First
Living room
- Level: First
Heating
- Heat Pump
Cooling
- Central Air
Appliances
- Included: Convection Oven, Dishwasher, Disposal, Dryer, Electric Water Heater, Microwave, Refrigerator, Washer
- Laundry: Inside, Laundry Room
Features
- Ceiling Fan(s), Living Room/Dining Room Combo, Open Floorplan, Primary Bedroom Main Floor, Split Bedroom, Thermostat, Vaulted Ceiling(s)
- Flooring: Luxury Vinyl
- Doors: Sliding Doors
- Has fireplace: No
Interior area
- Total structure area: 2,223
- Total interior livable area: 1,502 sqft
Video & virtual tour
Property
Parking
- Total spaces: 2
- Parking features: Driveway
- Attached garage spaces: 2
- Has uncovered spaces: Yes
Features
- Levels: One
- Stories: 1
- Patio & porch: Covered, Enclosed, Screened
- Has private pool: Yes
- Pool features: Heated, In Ground, Salt Water
- Fencing: Fenced,Vinyl
Lot
- Size: 0.31 Acres
- Features: Landscaped, Level
Details
- Parcel number: R32 323 17 5100 0607 0090
- Zoning: X
- Special conditions: None
Construction
Type & style
- Home type: SingleFamily
- Architectural style: Florida
- Property subtype: Single Family Residence
- Attached to another structure: Yes
Materials
- Block
- Foundation: Block
- Roof: Shingle
Condition
- Completed
- New construction: No
- Year built: 2002
Utilities & green energy
- Sewer: Septic Tank
- Water: Public
- Utilities for property: Cable Connected, Electricity Connected, Public, Sewer Connected, Water Connected
Community & HOA
Community
- Pet fee: $0 monthly
- Subdivision: SPRING HILL UNIT 10
HOA
- Has HOA: No
Location
- Region: Spring Hill
Financial & listing details
- Price per square foot: $273/sqft
- Tax assessed value: $248,380
- Annual tax amount: $3,675
- Date on market: 6/15/2026
- Cumulative days on market: 13 days
- Listing terms: Cash,Conventional,VA Loan
- Ownership: Fee Simple
- Total actual rent: 0
- Electric utility on property: Yes
- Road surface type: Paved, Asphalt
Estimated market value
$405,600
$385,000 - $426,000
$2,554/mo
Price history
| Date | Event | Price |
|---|---|---|
| 7/21/2026 | Listed for sale | $410,000$273/sqft |
Source:  Stellar MLS #W7886691 Report a problem Stellar MLS #W7886691 Report a problem | ||
| 6/28/2026 | Pending sale | $410,000$273/sqft |
Source: Stellar MLS #W7886691 Report a problem | ||
| 6/15/2026 | Listed for sale | $410,000+7.9%$273/sqft |
Source: Stellar MLS #W7886691 Report a problem | ||
| 7/15/2024 | Sold | $379,900$253/sqft |
Source:  HCMLS #2239348 Report a problem HCMLS #2239348 Report a problem | ||
| 7/6/2024 | Pending sale | $379,900$253/sqft |
Source: Stellar MLS #T3538032 Report a problem | ||
| 6/28/2024 | Listed for sale | $379,900+216.6%$253/sqft |
Source: HCMLS #2239348 Report a problem | ||
| 8/6/2014 | Sold | $120,000-3.9%$80/sqft |
Source: HCMLS #2152927 Report a problem | ||
| 6/28/2014 | Pending sale | $124,900$83/sqft |
Source: CENTURY 21 Alliance Realty #2152927 Report a problem | ||
| 6/3/2014 | Listed for sale | $124,900+1481%$83/sqft |
Source: Century 21 Alliance Realty #2152927 Report a problem | ||
| 11/2/2001 | Sold | $7,900$5/sqft |
Source: Public Record Report a problem | ||
Public tax history
| Year | Property taxes | Tax assessment |
|---|---|---|
| 2025 | $3,675 +155.8% | $248,380 +109.4% |
| 2024 | $1,437 +7.2% | $118,611 +3% |
| 2023 | $1,340 +8.7% | $115,156 +3% |
| 2022 | $1,233 +2.8% | $111,802 +3% |
| 2021 | $1,199 +11% | $108,546 +1.4% |
| 2020 | $1,080 | $107,047 +2.3% |
| 2019 | -- | $104,640 +1.9% |
| 2018 | $517 -34.7% | $102,689 +2.1% |
| 2017 | $791 | $100,577 +2.1% |
| 2016 | $791 -34% | $98,508 +0.7% |
| 2015 | $1,198 -31.3% | $97,823 +4.5% |
| 2014 | $1,745 +20.5% | $93,594 +4.2% |
| 2013 | $1,448 -6.6% | $89,834 +0.2% |
| 2012 | $1,549 -5.9% | $89,657 -7.2% |
| 2011 | $1,647 | $96,626 -9.4% |
| 2010 | -- | $106,637 -18.6% |
| 2009 | $2,198 +151.8% | $130,978 +13.6% |
| 2008 | $873 -46.3% | $115,268 +5.6% |
| 2006 | $1,626 | $109,181 +3% |
| 2005 | -- | $106,001 +3% |
| 2004 | $1,626 +0.3% | $102,914 +1.9% |
| 2003 | $1,622 +867.3% | $100,995 +1188.5% |
| 2002 | $168 -1.5% | $7,838 |
| 2001 | $170 -1.3% | $7,838 |
| 2000 | $172 | $7,838 |
Find assessor info on the county website
Monthly payment
Est. payment
Payment breakdown
Explore the cost of this home by adjusting the details. Changes won't be saved.Climate risks
Neighborhood: 34609
Nearby schools
GreatSchools rating
- 4/10John D. Floyd Elementary SchoolGrades: PK-5Distance: 1.2 mi
- 5/10Powell Middle SchoolGrades: 6-8Distance: 2.8 mi
- 3/10Central High SchoolGrades: 9-12Distance: 6.9 mi
- $272,4003 bd2 ba1.5k sqft2464 Glenridge Dr, Spring Hill, FL 34609Off Market
- $341,3003 bd2 ba1.9k sqft2315 Hunley Ln, Spring Hill, FL 34609Off Market
- $339,6004 bd2 ba1.8k sqft2291 Hunley Ln, Spring Hill, FL 34609Off Market
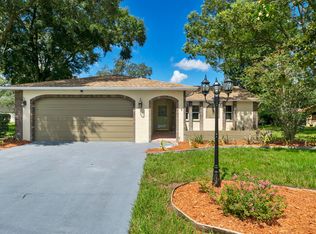
- $42,7500.344 AcresGlenridge Dr, Spring hill, FL 34609Off Market
- $42,750-- bd-- ba-- sqftGlenridge Dr, Spring hill, FL 34609Off Market
- $62,000-- bd-- ba-- sqftGlenridge Dr, Spring hill, FL 34609Sold
- $63,000-- bd-- ba-- sqftGlenridge Dr, Spring hill, FL 34609Sold
- $34,981-- bd-- ba-- sqftGlenridge Dr, Spring Hill, FL 34609Off Market
A local agent can set up tours, give advice and negotiate with sellers.
Similar homes
- $411,0004 bd2 ba1.6k sqft12090 Venice Dr, Spring Hill, FL 34609For Sale

 MLS ID #TB8515815, Michael Navarra, FUTURE HOME REALTY. Stellar MLS
 - $410,0004 bd2 ba2.2k sqft10423 Bradford St, Spring Hill, FL 34608For Sale
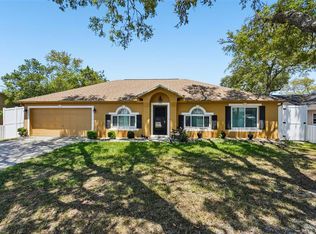 MLS ID #W7884971, Margaret Greco, CENTURY 21 BE3. Stellar MLS
 - $362,9003 bd2 ba1.7k sqft1236 Lansing Dr, Spring Hill, FL 34608For Sale
 MLS ID #TB8516409, Jon Powell, OPTIMA ONE REALTY. Stellar MLS
 - $354,9003 bd2 ba1.8k sqft8388 Omaha Cir, Spring Hill, FL 34606For Sale
 MLS ID #W7886539, Jennifer Hatzistefanou, RE/MAX CHAMPIONS. Stellar MLS
 - $375,0003 bd2 ba1.9k sqft2552 Crystal Lake Dr, Spring Hill, FL 34606For SaleMLS ID #TB8494624, Justin Noe, PA, AGILE GROUP REALTY. Stellar MLS
- $290,0002 bd2 ba1.6k sqft3077 Ardenwood Dr, Spring Hill, FL 34609For SaleMLS ID #W7880978, Jose Alonzo, Jr, FLORIDAS A TEAM REALTY. Stellar MLS
- $365,0002 bd2 ba1.8k sqft7444 Breakers Ct, Spring Hill, FL 34606For SaleMLS ID #W7886776, Kristy Fennell, SANDPEAK REALTY. Stellar MLS
- $379,9004 bd3 ba1.8k sqft8392 Camphor Dr, Spring Hill, FL 34606For SaleMLS ID #TB8494144, Michael Bennett, Sr., PEOPLE'S TRUST REALTY. Stellar MLS
- $315,0003 bd2 ba1.8k sqft14284 Finsbury Dr, Spring Hill, FL 34609For SaleMLS ID #TB8510800, Phil Schaeffer, III, EZ CHOICE REALTY. Stellar MLS
- $476,9003 bd2 ba2.1k sqft1049 Larkin Rd, Spring Hill, FL 34608For SaleMLS ID #TB8504634, Joel Hannah, DALTON WADE INC. Stellar MLS
- $280,0004 bd2 ba1.5k sqft1495 Bishop Rd, Spring Hill, FL 34608For SaleMLS ID #TB8529915, Ariel Cespedes, KW REALTY ELITE PARTNERS. Stellar MLS
- $379,9994 bd2 ba2k sqft1289-1291 Markham Ave, Spring Hill, FL 34606For SaleMLS ID #W7887539, Jalen Semidei, FLORIDAS A TEAM REALTY. Stellar MLS
- $344,0004 bd2 ba1.7k sqft6076 Shiprock Ave, Spring Hill, FL 34608For SaleMLS ID #2257555, Constantino Sotiriou, Dalton Wade Inc. HCMLS
- $322,5003 bd2 ba1.6k sqft8166 Winding Oak Ln, Spring Hill, FL 34606For SaleMLS ID #W7886818, Judi Pobst, KELLER WILLIAMS REALTY- PALM HARBOR. Stellar MLS
- $274,9003 bd2 ba1.1k sqft1393 Hathaway Ave, Spring Hill, FL 34608For SaleMLS ID #W7887436, Cynthia Coreano, BHHS FLORIDA PROPERTIES GROUP. Stellar MLS
- $375,0003 bd2 ba1.9k sqft206 Rusk Cir, Spring Hill, FL 34606For SaleMLS ID #W7882508, Karen Bailey, PA, FUTURE HOME REALTY. Stellar MLS
- $249,0002 bd2 ba1.4k sqft11132 Heathrow Ave, Spring Hill, FL 34609For SaleMLS ID #TB8517158, Marco Melville, HOMAN REALTY GROUP INC. Stellar MLS
- $399,0004 bd2 ba1.7k sqft11472 Pine Warbler Ave, Weeki Wachee, FL 34614For SaleMLS ID #O6415088, Emma Brothers, COMPLETE FLORIDA REALTY LLC. Stellar MLS
- $297,0003 bd2 ba1.7k sqft1007 La Bamba Ct, Spring Hill, FL 34608For SaleMLS ID #TB8485873, Amanda Mays, COMPASS FLORIDA LLC. Stellar MLS
- $295,0003 bd2 ba1.8k sqft15585 Lily Wood Ln, Brooksville, FL 34604For SaleMLS ID #2260167, Amy M Keane, Florida Cracker Properties. HCMLS
