Fully rehabbed in 2022 and move-in ready! This 2-bedroom, 2-bath pool home with a den and 2-car garage sits on a fenced 0.297-acre corner lot in Spring Hill. No HOA. The 2022 renovation included a new roof, new HVAC, new pool equipment, new flooring, updated walls, an updated kitchen and bathrooms, fresh paint throughout and brand-new appliances. The septic leach field was replaced in 2023, and LeafFilter gutters were added, so major systems are recent and the next owner can move in without a list of projects. A welcoming foyer opens to the living room, with a dining nook just off the kitchen. Easy-care linoleum flooring runs through the main living areas. There are two full baths, and the den provides flexible space for a home office, hobby room or guest area. Ceiling fans throughout keep the home comfortable. Step outside to the screened pool and covered lanai, with ceiling fans and patio lighting for relaxing or entertaining day or night. The fenced corner lot gives the home extra space, privacy and curb appeal. Inside laundry and a 2-car garage add convenience. City water. Located in Spring Hill, Hernando County, with easy access to shopping, dining, medical offices and the Suncoast Parkway for the drive to Tampa. Weeki Wachee Springs and Gulf beaches are a short drive away. Some photos have been virtually rendered.
For sale
$345,000
13109 LOLA DRIVE, SPRING HILL, FL 34609
2beds
1,483sqft
Single Family Residence
Built in 1987
0.3 Acres Lot
$-- Zestimate®
$233/sqft
$-- HOA
What's special
Screened poolInside laundryWelcoming foyerCeiling fans throughout
- 3 days
- 94
- 14
Zillow last checked:
Listing updated:
Listed by:
Steven Koleno 804-656-5007,
BEYCOME OF FLORIDA LLC 804-656-5007
Source: Stellar MLS,MLS#: O6454099 Originating MLS: Orlando Regional
Facts & features
Interior
Bedrooms & bathrooms
- Bedrooms: 2
- Bathrooms: 2
- Full bathrooms: 2
Primary bedroom
- Features: Walk-In Closet(s)
- Level: First
Bedroom 2
- Features: Walk-In Closet(s)
- Level: First
Primary bathroom
- Features: Linen Closet
- Level: First
Bathroom 2
- Features: Linen Closet
- Level: First
Den
- Features: No Closet
- Level: First
Kitchen
- Features: No Closet
- Level: First
Living room
- Features: No Closet
- Level: First
Heating
- Central, Electric
Cooling
- Central Air
Appliances
- Included: Cooktop, Dryer, Electric Water Heater, Freezer, Ice Maker, Microwave, Range, Range Hood, Refrigerator, Washer
- Laundry: Laundry Room
Features
- Accessibility Features, Cathedral Ceiling(s), Ceiling Fan(s), Eating Space In Kitchen, High Ceilings, Open Floorplan, Primary Bedroom Main Floor, Solid Surface Counters, Solid Wood Cabinets, Thermostat
- Flooring: Carpet
- Doors: French Doors, Sliding Doors
- Has fireplace: No
Interior area
- Total structure area: 2,362
- Total interior livable area: 1,483 sqft
Video & virtual tour
Property
Parking
- Parking features: Garage - Attached
- Has attached garage: Yes
Features
- Levels: One
- Stories: 1
- Exterior features: Private Mailbox, Rain Gutters
- Has private pool: Yes
- Pool features: In Ground, Screen Enclosure, Vinyl
Lot
- Size: 0.3 Acres
Details
- Parcel number: R3232317520013640050
- Zoning: PDP
- Special conditions: None
Construction
Type & style
- Home type: SingleFamily
- Property subtype: Single Family Residence
Materials
- Block, Concrete, Stucco
- Foundation: Concrete Perimeter, Slab
- Roof: Shingle
Condition
- Completed
- New construction: No
- Year built: 1987
Utilities & green energy
- Sewer: Septic Tank
- Water: Public
- Utilities for property: Cable Connected, Electricity Connected, Sewer Connected, Street Lights
Community & HOA
Community
- Pet fee: $0 monthly
- Subdivision: SPRING HILL
HOA
- Has HOA: No
Location
- Region: Spring Hill
Financial & listing details
- Price per square foot: $233/sqft
- Tax assessed value: $257,630
- Annual tax amount: $691
- Date on market: 10/30/2026
- Cumulative days on market: 4 days
- Listing terms: Cash,Conventional,FHA,Other,VA Loan
- Ownership: Fee Simple
- Total actual rent: 0
- Electric utility on property: Yes
- Road surface type: Paved
Estimated market value
Not available
Estimated sales range
Not available
Not available
Price history
| Date | Event | Price |
|---|---|---|
| 10/30/2026 | Listed for sale | $345,000+6.2%$233/sqft |
Source:  Stellar MLS #O6454099 Report a problem | ||
| 10/22/2026 | Listing removed | $3,950-4.8%$3/sqft |
Source: Zillow Rentals Report a problem | ||
| 10/15/2026 | Price change | $4,148+5%$3/sqft |
Source: Zillow Rentals Report a problem | ||
| 10/15/2026 | Price change | $3,950-4.8%$3/sqft |
Source: Zillow Rentals Report a problem | ||
| 9/28/2026 | Price change | $4,148-22.4%$3/sqft |
Source: Zillow Rentals Report a problem | ||
| 9/28/2026 | Price change | $5,3450%$4/sqft |
Source: Zillow Rentals Report a problem | ||
| 9/26/2026 | Price change | $5,346+0%$4/sqft |
Source: Zillow Rentals Report a problem | ||
| 9/21/2026 | Price change | $5,3450%$4/sqft |
Source: Zillow Rentals Report a problem | ||
| 9/20/2026 | Price change | $5,346+0%$4/sqft |
Source: Zillow Rentals Report a problem | ||
| 9/18/2026 | Price change | $5,3450%$4/sqft |
Source: Zillow Rentals Report a problem | ||
| 9/17/2026 | Price change | $5,346+0%$4/sqft |
Source: Zillow Rentals Report a problem | ||
| 9/15/2026 | Price change | $5,3450%$4/sqft |
Source: Zillow Rentals Report a problem | ||
| 9/14/2026 | Price change | $5,346+0%$4/sqft |
Source: Zillow Rentals Report a problem | ||
| 9/12/2026 | Price change | $5,3450%$4/sqft |
Source: Zillow Rentals Report a problem | ||
| 9/11/2026 | Price change | $5,346+0%$4/sqft |
Source: Zillow Rentals Report a problem | ||
| 9/9/2026 | Price change | $5,3450%$4/sqft |
Source: Zillow Rentals Report a problem | ||
| 9/8/2026 | Price change | $5,346+0%$4/sqft |
Source: Zillow Rentals Report a problem | ||
| 9/3/2026 | Price change | $5,3450%$4/sqft |
Source: Zillow Rentals Report a problem | ||
| 9/2/2026 | Price change | $5,346+0%$4/sqft |
Source: Zillow Rentals Report a problem | ||
| 8/28/2026 | Price change | $5,3450%$4/sqft |
Source: Zillow Rentals Report a problem | ||
| 8/27/2026 | Price change | $5,346+0%$4/sqft |
Source: Zillow Rentals Report a problem | ||
| 8/26/2026 | Price change | $5,3450%$4/sqft |
Source: Zillow Rentals Report a problem | ||
| 8/24/2026 | Price change | $5,346+0%$4/sqft |
Source: Zillow Rentals Report a problem | ||
| 8/22/2026 | Price change | $5,3450%$4/sqft |
Source: Zillow Rentals Report a problem | ||
| 8/21/2026 | Listed for rent | $5,346$4/sqft |
Source: Zillow Rentals Report a problem | ||
| 7/28/2023 | Sold | $325,000+537.3%$219/sqft |
Source: Public Record Report a problem | ||
| 1/5/2011 | Sold | $51,000-31%$34/sqft |
Source: Public Record Report a problem | ||
| 12/10/1998 | Sold | $73,900$50/sqft |
Source: Public Record Report a problem | ||
Public tax history
| Year | Property taxes | Tax assessment |
|---|---|---|
| 2025 | $692 +1.7% | $255,653 +2.9% |
| 2024 | $680 -82.4% | $248,448 +16.6% |
| 2023 | $3,860 +7.7% | $213,007 +10% |
| 2022 | $3,585 +226.5% | $193,643 +168.7% |
| 2021 | $1,098 +6.7% | $72,054 +1.4% |
| 2020 | $1,029 | $71,059 +2.3% |
| 2019 | -- | $69,461 +1.9% |
| 2018 | $499 -1.9% | $68,166 +2.1% |
| 2017 | $509 +1.7% | $66,764 +2.1% |
| 2016 | $501 -2% | $65,391 +0.7% |
| 2015 | $511 | $64,936 +0.8% |
| 2014 | -- | $64,421 +1.5% |
| 2013 | $501 -5.7% | $63,469 +0.3% |
| 2012 | $531 -54.8% | $63,307 -8.1% |
| 2011 | $1,174 | $68,897 -12% |
| 2010 | -- | $78,331 +2.7% |
| 2009 | $628 -2.2% | $76,272 +0.1% |
| 2008 | $642 -29.5% | $76,196 +5.6% |
| 2006 | $911 | $72,173 +3% |
| 2005 | -- | $70,071 +3% |
| 2004 | $898 +1.4% | $68,030 +2.3% |
| 2003 | $886 +3.7% | $66,511 +2.4% |
| 2002 | $855 +1.1% | $64,952 +1.6% |
| 2001 | $845 +3.6% | $63,929 +3% |
| 2000 | $816 | $62,067 |
Find assessor info on the county website
Monthly payment
Est. payment
Payment breakdown
Explore the cost of this home by adjusting the details. Changes won't be saved.Climate risks
Neighborhood: 34609
Nearby schools
Schools provided by the listing agent
- Elementary: Pine Grove Elementary School
- Middle: West Hernando Middle School
- High: Central High School
Source: Stellar MLS. This data may not be complete. We recommend contacting the local school district to confirm school assignments for this home.


Similar homes
- $356,9873 bd2 ba1.7k sqft6341 GAINSBORO AVENUE, SPRING HILL, FL 34609For Sale
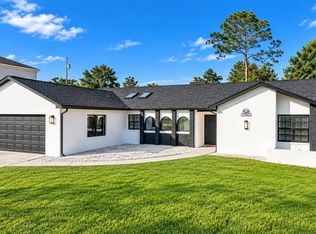
 MLS ID #TB8558994, Luisa Cruz, LLC, DALTON WADE INC. Stellar MLS
- $314,0003 bd2 ba1.7k sqft15021 Tamarind Loop, Spring Hill, FL 34609For Sale By Owner
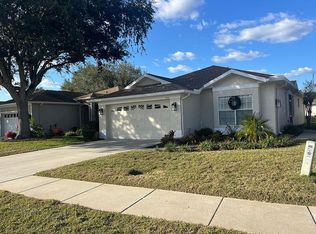
- $359,9004 bd2 ba1.7k sqft14012 PULLMAN DRIVE, SPRING HILL, FL 34609For Sale
 MLS ID #TB8547681, Victoria Escobar, KELLER WILLIAMS SUBURBAN TAMPA. Stellar MLS
- $339,0003 bd2 ba1.8k sqft1250 FINLAND DRIVE, SPRING HILL, FL 34609For Sale
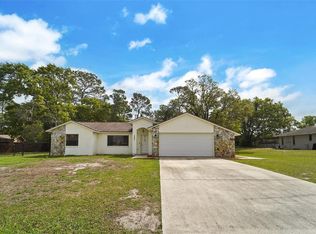 MLS ID #TB8496643, Melanie Mott, FLORIDA FAMILY R E SER INC. Stellar MLS
- $329,9003 bd2 ba1.5k sqft10513 BLYTHVILLE ROAD, SPRING HILL, FL 34608For SaleMLS ID #TB8538121, Tia Ricker, DALTON WADE INC. Stellar MLS
- $354,9994 bd2 ba2k sqft11436 LAGORCE AVENUE, SPRING HILL, FL 34609For SaleMLS ID #TB8518446, Francesco Gomez, PEOPLE'S TRUST REALTY. Stellar MLS
- $314,9003 bd2 ba1.4k sqft2165 BOLGER AVENUE, SPRING HILL, FL 34609For SaleMLS ID #W7889711, Stephanie Sabo, TREASURE HUNTING LLC. Stellar MLS
- $298,0002 bd2 ba1.3k sqft6440 RIVER RUN BOULEVARD #1305, WEEKI WACHEE, FL 34607For SaleMLS ID #W7890509, Jennifer Parliman, F I GREY & SON RESIDENTIAL. Stellar MLS
- $340,0004 bd2 ba1.8k sqft10463 BAYLOR DRIVE, SPRING HILL, FL 34608For SaleMLS ID #TB8537281, Cindy Ales, HOME PRIME REALTY LLC. Stellar MLS
- $350,0004 bd2 ba1.9k sqft944 OLD WINDSOR WAY, SPRING HILL, FL 34609For SaleMLS ID #TB8550657, Samuel Rudolph, COLDWELL BANKER REALTY. Stellar MLS
- $339,0003 bd2 ba2.1k sqft15393 BURBANK DRIVE, BROOKSVILLE, FL 34604For SaleMLS ID #W7889722, Jason Faucher, AMERICAN PRIDE REALTY GROUP. Stellar MLS
- $357,0003 bd2 ba1.8k sqft1260 MASADA LANE, SPRING HILL, FL 34608For SaleMLS ID #TB8534020, Steven Pitts, REDFIN CORPORATION. Stellar MLS
- $343,9003 bd2 ba1.4k sqft11300 LIBBY ROAD, SPRING HILL, FL 34609New ConstructionStellar MLS
- $324,0003 bd2 ba1.8k sqft8185 RHANBUOY ROAD, SPRING HILL, FL 34606For SaleMLS ID #TB8549451, Michelle Guardino, PEOPLE'S TRUST REALTY. Stellar MLS
- $270,5003 bd2 ba1.2k sqft11113 NORVELL ROAD, SPRING HILL, FL 34608For SaleMLS ID #TB8548155, Lisa Prisco, KELLER WILLIAMS TAMPA CENTRAL. Stellar MLS
- $365,0003 bd2 ba1.6k sqft1221 OVERLAND DRIVE, SPRING HILL, FL 34608For SaleMLS ID #TB8549454, Eric Littke, KELLER WILLIAMS SOUTH TAMPA. Stellar MLS
- $350,0003 bd2 ba2k sqft12101 PEREGRINE FALCON AVENUE #6, BROOKSVILLE, FL 34614For SaleMLS ID #TB8555010, Michael Eddings, MARK SPAIN REAL ESTATE. Stellar MLS
- $308,9004 bd2 ba2k sqft15850 DURANGO CIRCLE, BROOKSVILLE, FL 34604For SaleMLS ID #TB8547928, Isabel Martin, PEOPLE'S TRUST REALTY. Stellar MLS
- $350,0004 bd2 ba2k sqft8414 BAY DRIVE, SPRING HILL, FL 34606For SaleMLS ID #TB8514225, Susan Horsman, CHARLES RUTENBERG REALTY INC. Stellar MLS
- $359,9902 bd2 ba1.4k sqft12801 1ST ISLE, HUDSON, FL 34667For SaleMLS ID #W7890740, Debra A Kennedy, BHHS FLORIDA PROPERTIES GROUP. Stellar MLS
