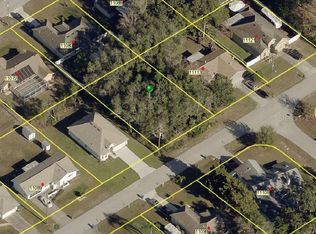
WHAT A BEAUTY! You'll absolutely fall in love with this charming 3 bedroom 2 bath 2 car garage home, that's waiting for you to discover its spacious, peaceful backyard oasis and walk through its perfect split bedroom floorplan with great upgrades! Fully fenced, enjoy the view of stunning old oak trees providing much needed shade and natural beauty, while the tropical landscaping out back contributes to the overall park setting. With a spacious backyard like this, let your imagination do the work, add a pool with an outdoor kitchen or maybe a firepit area...options are limitless! You can access the cozy screened in lanai through the beautiful French doors in the kitchen area, which offers the perfect escape to enjoy Florida's balmy evenings or coffee in the quiet mornings and prepare your day... Beautifully remodeled, you'll find a bright, tastefully designed kitchen, with gorgeous granite counters, white cabinetry, new dark grey appliances and a French style refrigerator. Both bathrooms were also updated with the Primary bath featuring a new walk-in shower and beautiful wood vanity. PLANTATION SHUTTERS were also added throughout the entire home giving luxury vibes and the home comes with roll down exterior hurricane shutters on the front windows of the home. Never hurts to have that protection if needed! Home has also had sinkhole repair, is fully insurable and engineering report available. The Suncoast Parkway, shopping, dining, schools, restaurants and hospitals are also nearby. Make your appointment today and come fall in love! We are waiting for you!
For sale
$285,000
11113 NORVELL ROAD, SPRING HILL, FL 34608
3beds
1,220sqft
Single Family Residence
Built in 1987
10,000 Square Feet Lot
$281,000 Zestimate®
$234/sqft
$-- HOA
What's special
Gorgeous granite countersSpacious peaceful backyard oasisFrench style refrigeratorCozy screened in lanaiPerfect split bedroom floorplanBright tastefully designed kitchenNew dark grey appliances
- 13 hours
- 109
- 18
Zillow last checked:
Listing updated:
Listed by:
Lisa Prisco 813-766-8734,
KELLER WILLIAMS RLTY NEW TAMPA 813-994-4422,
Troy Duprey 304-433-2237,
KELLER WILLIAMS RLTY NEW TAMPA
Source: Stellar MLS,MLS#: TB8548155 Originating MLS: Suncoast Tampa
Originating MLS: Suncoast Tampa
Facts & features
Interior
Bedrooms & bathrooms
- Bedrooms: 3
- Bathrooms: 2
- Full bathrooms: 2
Primary bedroom
- Features: Ceiling Fan(s), En Suite Bathroom, Walk-In Closet(s)
- Level: First
Bedroom 2
- Features: Ceiling Fan(s), Built-in Closet
- Level: First
Bedroom 3
- Features: Ceiling Fan(s), Built-in Closet
- Level: First
Kitchen
- Features: Pantry, Granite Counters, Stone Counters, No Closet
- Level: First
Living room
- Features: No Closet
- Level: First
Heating
- Central
Cooling
- Central Air
Appliances
- Included: Cooktop, Dishwasher, Disposal, Dryer, Electric Water Heater, Microwave, Range, Refrigerator, Washer
- Laundry: In Garage
Features
- Ceiling Fan(s), Living Room/Dining Room Combo, Open Floorplan, Primary Bedroom Main Floor, Split Bedroom, Stone Counters, Walk-In Closet(s)
- Flooring: Tile
- Doors: French Doors
- Windows: Hurricane Shutters
- Has fireplace: No
Interior area
- Total structure area: 1,902
- Total interior livable area: 1,220 sqft
Video & virtual tour
Property
Parking
- Total spaces: 2
- Parking features: Driveway
- Attached garage spaces: 2
- Has uncovered spaces: Yes
Features
- Levels: One
- Stories: 1
- Patio & porch: Enclosed, Rear Porch, Screened
- Exterior features: Private Mailbox, Private Yard
- Has view: Yes
- View description: Trees/Woods
Lot
- Size: 10,000 Square Feet
- Dimensions: 80 x 125
- Features: Landscaped
- Residential vegetation: Mature Landscaping, Trees/Landscaped
Details
- Parcel number: R3232317518011730180
- Zoning: X
- Special conditions: None
Construction
Type & style
- Home type: SingleFamily
- Architectural style: Florida
- Property subtype: Single Family Residence
Materials
- Block, Stucco
- Foundation: Slab
- Roof: Shingle
Condition
- New construction: No
- Year built: 1987
Utilities & green energy
- Sewer: Septic Tank
- Water: None
- Utilities for property: Public
Community & HOA
Community
- Pet fee: $0 monthly
- Subdivision: SPRING HILL
HOA
- Has HOA: No
Location
- Region: Spring Hill
Financial & listing details
- Price per square foot: $234/sqft
- Tax assessed value: $167,815
- Annual tax amount: $1,083
- Date on market: 9/12/2026
- Cumulative days on market: 1 day
- Listing terms: Cash,Conventional,FHA,VA Loan
- Ownership: Fee Simple
- Total actual rent: 0
- Road surface type: Paved
Estimated market value
$281,000
$267,000 - $295,000
$1,828/mo
Price history
| Date | Event | Price |
|---|---|---|
| 9/12/2026 | Listed for sale | $285,000+84%$234/sqft |
Source:  Stellar MLS #TB8548155 Report a problem Stellar MLS #TB8548155 Report a problem | ||
| 6/13/2019 | Listing removed | $154,900$127/sqft |
Source: Keller Williams Realty Elite Partners #2200927 Report a problem | ||
| 5/4/2019 | Listed for sale | $154,900+222.7%$127/sqft |
Source: Keller Williams-Elite Partners #2200927 Report a problem | ||
| 5/29/2002 | Sold | $48,000$39/sqft |
Source: Public Record Report a problem | ||
Public tax history
| Year | Property taxes | Tax assessment |
|---|---|---|
| 2025 | $1,083 +0.6% | $55,507 +2.9% |
| 2024 | $1,076 +5.6% | $53,943 +3% |
| 2023 | $1,019 +7.9% | $52,372 +3% |
| 2022 | $945 +0.7% | $50,847 +3% |
| 2021 | $938 +6.1% | $49,366 +1.4% |
| 2020 | $884 | $48,684 +2.3% |
| 2019 | -- | $47,589 +1.9% |
| 2018 | $334 -44.4% | $46,702 +2.1% |
| 2017 | $600 | $45,741 +2.1% |
| 2016 | $600 +4.7% | $44,800 +0.7% |
| 2015 | $573 +3.7% | $44,489 +0.8% |
| 2014 | $553 | $44,136 +82.7% |
| 2013 | -- | $24,158 -3.7% |
| 2012 | $2 -99.7% | $25,089 -54% |
| 2011 | $460 | $54,568 -11.4% |
| 2010 | -- | $61,579 -8% |
| 2009 | $546 -2.2% | $66,954 +0.1% |
| 2008 | $558 -24.6% | $66,887 +5.6% |
| 2006 | $741 | $63,355 +3% |
| 2005 | -- | $61,510 +3% |
| 2004 | $725 +1.1% | $59,718 +1.9% |
| 2003 | $717 -38.7% | $58,605 +7.2% |
| 2002 | $1,169 +2.9% | $54,678 +4.5% |
| 2001 | $1,136 +11.8% | $52,322 +13.3% |
| 2000 | $1,016 | $46,181 |
Find assessor info on the county website
Monthly payment
Est. payment
Payment breakdown
Explore the cost of this home by adjusting the details. Changes won't be saved.Climate risks
Neighborhood: 34608
Similar homes
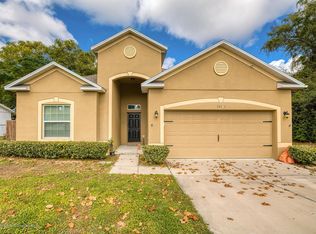
- $314,0003 bd2 ba1.6k sqft11187 BLYTHVILLE ROAD, SPRING HILL, FL 34608For Sale
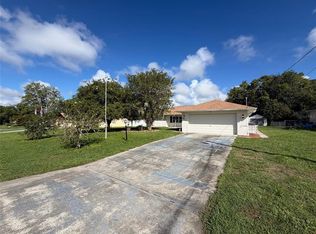
 MLS ID #O6439621, Karen Albright, OPENDOOR BROKERAGE LLC. Stellar MLS
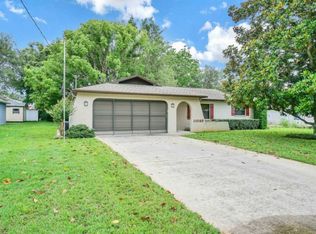
 - $279,9003 bd2 ba1.3k sqft11032 SHEFFIELD ROAD, SPRING HILL, FL 34608For Sale
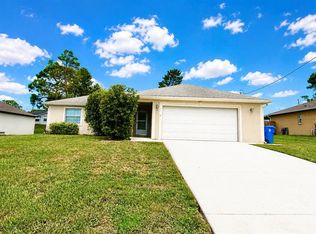 MLS ID #G5117131, Asif Mohamed, MOBED REALTY, P.A.. Stellar MLS
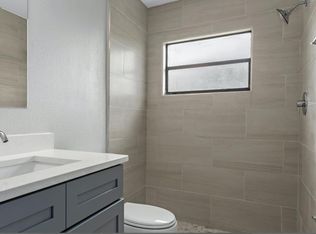
 - $--3 bd2 ba1.4k sqft11176 Archer Ave, Spring Hill, FL 34608Auction
 Xome
Xome - $315,0003 bd2 ba1.4k sqft11401 CALLAGHAN AVENUE, SPRING HILL, FL 34608For Sale
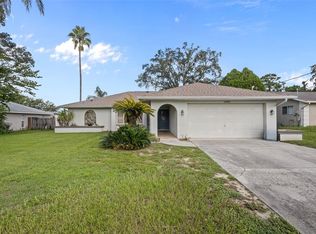 MLS ID #TB8544725, Megan Pargov, LIPPLY REAL ESTATE. Stellar MLS
 - $275,5553 bd2 ba1.5k sqft12300 RONALD STREET, SPRING HILL, FL 34609For SaleMLS ID #W7889384, Trish Giovinazzi, TROPIC SHORES REALTY LLC. Stellar MLS
- $283,0003 bd2 ba1.2k sqft11413 SAND HILL AVENUE, SPRING HILL, FL 34608For SaleMLS ID #O6435768, Karen Albright, OPENDOOR BROKERAGE LLC. Stellar MLS
- $315,0003 bd2 ba1.4k sqft10225 JOLLETT STREET, SPRING HILL, FL 34608For SaleMLS ID #TB8543908, Katlyn Torrens, FUTRELL REALTY, INC. Stellar MLS
- $304,0003 bd2 ba1.4k sqft10435 TASSEL STREET, SPRING HILL, FL 34608For SaleMLS ID #TB8532515, Brittany Sanderson, REALTY EXPERTS. Stellar MLS
- $279,0002 bd2 ba1.7k sqft10308 GIFFORD DRIVE, SPRING HILL, FL 34608For SaleMLS ID #W7888352, Heather Myers, RELIANCE REALTY & INVESTMENTS. Stellar MLS
- $249,9002 bd2 ba1.1k sqft10394 UPTON STREET, SPRING HILL, FL 34608For SaleMLS ID #TB8538501, Jatnna Jimenez, LPT REALTY, LLC. Stellar MLS
- $285,0003 bd2 ba1.4k sqft4233 DRISTOL AVENUE, SPRING HILL, FL 34609For SaleMLS ID #TB8535665, Dee Koulias, MARK SPAIN REAL ESTATE. Stellar MLS
- $269,0003 bd2 ba1.1k sqft5176 WELLINGTON ROAD, SPRING HILL, FL 34609For SaleMLS ID #TB8543930, Scarlett De La Mota, SHARKS REALTY GROUP LLC. Stellar MLS
- $290,0003 bd2 ba1.4k sqft4498 GONDOLIER RD, SPRING HILL, FL 34609For SaleMLS ID #TB8529689, Mabell Almanzar, ORCHARD BROKERAGE, LLC. Stellar MLS
- $339,9003 bd2 ba1.5k sqft10513 BLYTHVILLE ROAD, SPRING HILL, FL 34608For SaleMLS ID #TB8538121, Tia Ricker, DALTON WADE INC. Stellar MLS
- $285,0002 bd2 ba1k sqft12411 BROOKSIDE STREET, SPRING HILL, FL 34609For SaleMLS ID #W7888951, Amanda Crescenzo, HOME LAND REAL ESTATE INC. Stellar MLS
- $234,9502 bd2 ba946 sqft11501 TUSCANNY AVENUE, SPRING HILL, FL 34608For SaleMLS ID #TB8542807, Terry Connors, II, MERIDIAN RESIDE. Stellar MLS
- $315,0003 bd2 ba1.4k sqft9264 MANCHESTER STREET, SPRING HILL, FL 34606For SaleMLS ID #TB8543925, Anne Lettre, STRAITE REAL ESTATE. Stellar MLS
