Virtually Staged. Welcome to 2048 Waterfall Drive! This spacious 2-bedroom, 2-bathroom POOL HOME combines recent improvements, comfort, and the Florida lifestyle! Featuring a NEW ROOF (2026), FRESHLY RESURFACED POOL, AND FRESH INTERIOR AND EXTERIOR PAINT! Step inside to discover an expansive living room, generously sized primary suite, spacious dining area, and functional kitchen with plenty of room for entertaining. Enjoy your own private backyard oasis featuring a screened-in swimming pool and oversized covered patio, perfect for relaxing, entertaining guests, or enjoying Florida's beautiful weather year-round. The property also features an attached garage and NO HOA! Conveniently located in the heart of Spring Hill, just minutes from shopping, dining, medical facilities, parks, and major roadways. Whether you're searching for a primary residence, seasonal Florida retreat, or investment property, this home presents tremendous potential! Schedule your private showing today and discover everything this beautiful Spring Hill pool home has waiting for you! REPAIRED SINKHOLE (2026) WITH ENGINEERING DOCS AND LIFETIME TRANSFERABLE WARRANTY!
Pending
Price cut: $5.1K (10/24)
$259,900
2048 WATERFALL DRIVE, SPRING HILL, FL 34608
2beds
1,360sqft
Single Family Residence
Built in 1978
10,494 Square Feet Lot
$257,700 Zestimate®
$191/sqft
$-- HOA
What's special
Attached garageFreshly resurfaced poolPrivate backyard oasisGenerously sized primary suiteScreened-in swimming poolSpacious dining areaOversized covered patio
- 35 days
- 508
- 61
Zillow last checked:
Listing updated:
Listed by:
Vincent Mistretta 352-650-2170,
HOMAN REALTY GROUP INC 352-600-8170
Source: Stellar MLS,MLS#: W7890206 Originating MLS: Suncoast Tampa
Facts & features
Interior
Bedrooms & bathrooms
- Bedrooms: 2
- Bathrooms: 2
- Full bathrooms: 2
Primary bedroom
- Features: Built-in Closet
- Level: First
- Area: 176 Square Feet
- Dimensions: 16x11
Kitchen
- Level: First
- Area: 153 Square Feet
- Dimensions: 17x9
Living room
- Level: First
- Area: 525 Square Feet
- Dimensions: 21x25
Heating
- Central
Cooling
- Central Air
Appliances
- Included: Dishwasher, Microwave, Range, Refrigerator
- Laundry: Inside
Features
- Thermostat
- Flooring: Ceramic Tile, Laminate
- Has fireplace: No
Interior area
- Total structure area: 1,996
- Total interior livable area: 1,360 sqft
Video & virtual tour
Property
Parking
- Total spaces: 1
- Parking features: Garage - Attached
- Has attached garage: Yes
- Carport spaces: 1
Features
- Levels: One
- Stories: 1
- Exterior features: Private Yard
- Has private pool: Yes
- Pool features: In Ground, Gunite, Screen Enclosure
Lot
- Size: 10,494 Square Feet
Details
- Parcel number: R3232317507003230040
- Zoning: X
- Special conditions: None
Construction
Type & style
- Home type: SingleFamily
- Property subtype: Single Family Residence
Materials
- Block, Stucco
- Foundation: Slab
- Roof: Shingle
Condition
- New construction: No
- Year built: 1978
Utilities & green energy
- Sewer: Septic Needed
- Water: Private
- Utilities for property: BB/HS Internet Available
Community & HOA
Community
- Pet fee: $0 monthly
- Subdivision: SPRING HILL
HOA
- Has HOA: No
Location
- Region: Spring Hill
Financial & listing details
- Price per square foot: $191/sqft
- Tax assessed value: $153,959
- Annual tax amount: $1,864
- Date on market: 10/8/2026
- Cumulative days on market: 35 days
- Listing terms: Cash,Conventional,FHA,VA Loan
- Ownership: Fee Simple
- Total actual rent: 0
- Road surface type: Asphalt
Estimated market value
$257,700
$245,000 - $271,000
$2,482/mo
Price history
| Date | Event | Price |
|---|---|---|
| 11/11/2026 | Pending sale | $259,900$191/sqft |
Source:  Stellar MLS #W7890206 Report a problem | ||
| 10/24/2026 | Price change | $259,900-1.9%$191/sqft |
Source: Stellar MLS #W7890206 Report a problem | ||
| 10/8/2026 | Listed for sale | $265,000+76.7%$195/sqft |
Source: Stellar MLS #W7890206 Report a problem | ||
| 6/27/2026 | Sold | $150,000+50.2%$110/sqft |
Source: Stellar MLS #J1003575 Report a problem | ||
| 9/11/2003 | Sold | $99,900$73/sqft |
Source: Public Record Report a problem | ||
Public tax history
| Year | Property taxes | Tax assessment |
|---|---|---|
| 2025 | $1,864 +147.6% | $153,959 +341.3% |
| 2024 | $753 +10.2% | $34,891 +3% |
| 2023 | $683 +3.1% | $33,875 +3% |
| 2022 | $663 +3% | $32,888 +3% |
| 2021 | $643 +6.1% | $31,930 +1.4% |
| 2020 | $607 | $31,489 +2.3% |
| 2019 | -- | $30,781 +1.9% |
| 2018 | $72 +11.2% | $30,207 +2.1% |
| 2017 | $65 +18.5% | $29,586 +2.1% |
| 2016 | $55 +3.9% | $28,977 +0.7% |
| 2015 | $53 | $28,776 +0.8% |
| 2014 | -- | $28,548 +1.5% |
| 2013 | $42 +13.5% | $28,126 +1.7% |
| 2012 | $37 -48.7% | $27,656 -7.1% |
| 2011 | $73 | $29,761 -12.2% |
| 2010 | -- | $33,898 -17% |
| 2009 | $257 -32.1% | $40,839 -14.3% |
| 2008 | $379 -29.4% | $47,677 -10.5% |
| 2006 | $537 | $53,296 -36% |
| 2005 | -- | $83,303 +21.9% |
| 2004 | $1,427 +151.5% | $68,349 +32.5% |
| 2003 | $567 +4.5% | $51,585 +2.4% |
| 2002 | $543 +1.7% | $50,376 +1.6% |
| 2001 | $534 +6.4% | $49,583 +3.7% |
| 2000 | $502 | $47,795 |
Find assessor info on the county website
Monthly payment
Est. payment
Payment breakdown
Explore the cost of this home by adjusting the details. Changes won't be saved.Climate risks
Neighborhood: 34608
Nearby schools
Schools provided by the listing agent
- Elementary: Deltona Elementary
- Middle: Fox Chapel Middle School
- High: Central High School
Source: Stellar MLS. This data may not be complete. We recommend contacting the local school district to confirm school assignments for this home.
Similar homes
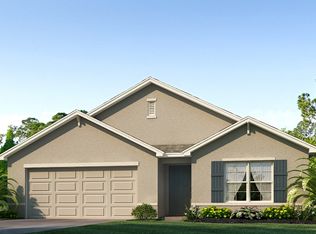
- $268,0002 bd2 ba1.2k sqft1231 Oldsmar Ave, Spring Hill, FL 34608For Sale
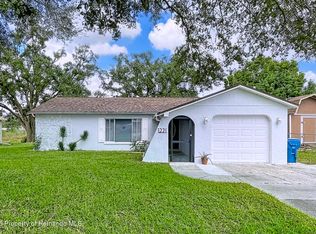 MLS ID #2261485, Jane Meyer, Tropic Shores Realty LLC. HCMLS
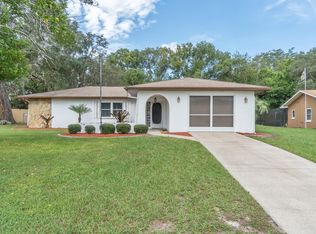
- $267,5002 bd2 ba1.2k sqft9007 SPRING HILL DRIVE, SPRING HILL, FL 34608For Sale

 MLS ID #TB8549350, Gabriel Molinet, REALTY BLU. Stellar MLS
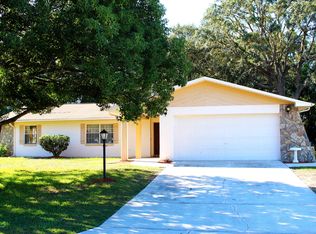
- $265,0003 bd2 ba1.4k sqft1185 MACFARLANE AVENUE, SPRING HILL, FL 34608For Sale
 MLS ID #W7888664, Carrie Pina, HOME LAND REAL ESTATE INC. Stellar MLS
- $289,0002 bd2 ba1.7k sqft2028 NOBLETON AVENUE, SPRING HILL, FL 34608For Sale
 MLS ID #TB8535277, Denilee Beleele, FUTURE HOME REALTY INC. Stellar MLS
- $279,9992 bd2 ba1.2k sqft1139 DESMOND AVENUE, SPRING HILL, FL 34608For SaleMLS ID #TB8539377, Kaytlin Goodell, GOOD 2 GO PROPERTY, LLC. Stellar MLS
- $270,0004 bd2 ba1.5k sqft1495 BISHOP ROAD, SPRING HILL, FL 34608For SaleMLS ID #TB8529915, Ariel Cespedes, KW REALTY ELITE PARTNERS. Stellar MLS
- $299,0002 bd2 ba1.3k sqft9122 DUPONT AVENUE, SPRING HILL, FL 34608For SaleMLS ID #W7889104, Kayla McDonald, PA, RE/MAX ALLIANCE GROUP. Stellar MLS
- $284,9003 bd2 ba1.4k sqft10435 TASSEL STREET, SPRING HILL, FL 34608For SaleMLS ID #TB8557473, Brandon Rimes, KELLER WILLIAMS REALTY- PALM HARBOR. Stellar MLS
- $268,0003 bd2 ba1.2k sqft11113 NORVELL ROAD, SPRING HILL, FL 34608For SaleMLS ID #TB8548155, Lisa Prisco, KELLER WILLIAMS TAMPA CENTRAL. Stellar MLS
- $222,0002 bd2 ba1.1k sqft6321 PIEDMONT DRIVE, SPRING HILL, FL 34606For SaleMLS ID #TB8564860, Brandon Rimes, KELLER WILLIAMS REALTY- PALM HARBOR. Stellar MLS
- $279,0002 bd2 ba1.7k sqft10308 GIFFORD DRIVE, SPRING HILL, FL 34608For SaleMLS ID #W7888352, Heather Myers, RELIANCE REALTY & INVESTMENTS. Stellar MLS
- $299,9003 bd2 ba1.8k sqft8428 ELGROVE STREET, SPRING HILL, FL 34608For SaleMLS ID #OM733150, LeeAnn Regna, EXP REALTY LLC. Stellar MLS
- $224,9992 bd2 ba1.4k sqft7422 BALSAM STREET, SPRING HILL, FL 34606For SaleMLS ID #W7890009, Jessica Schmidt, FLORIDA LUXURY REALTY INC. Stellar MLS
- $289,9003 bd3 ba1.8k sqft4399 CRESCENT ROAD, SPRING HILL, FL 34606For SaleMLS ID #W7890956, Roy Barnhart, BAM REALTY ADVISORS INC. Stellar MLS
- $279,9003 bd2 ba1.2k sqft12135 SHAFTON ROAD, SPRING HILL, FL 34608For SaleMLS ID #TB8556356, Lawrence Malloy, RE/MAX ALLIANCE GROUP. Stellar MLS
- $310,0002 bd2 ba1.4k sqft7548 LANDMARK DRIVE, SPRING HILL, FL 34606For SaleMLS ID #TB8555719, Heidi Scharlow, COMPASS FLORIDA LLC. Stellar MLS
- $227,9003 bd2 ba1.3k sqft439 BRIARWOOD LANE, SPRING HILL, FL 34606For SaleMLS ID #TB8543114, Edyson Tavarez, LPT REALTY, LLC. Stellar MLS
- $287,5003 bd2 ba1.5k sqft7466 APACHE TRAIL, SPRING HILL, FL 34606For SaleMLS ID #W7887671, Kasia Kacpura, DENNIS REALTY & INV. CORP.. Stellar MLS
- $304,9003 bd2 ba1.6k sqft8009 PAGODA DRIVE, SPRING HILL, FL 34606For SaleMLS ID #O6426842, Robert Salmons, ENTERA REALTY LLC. Stellar MLS
