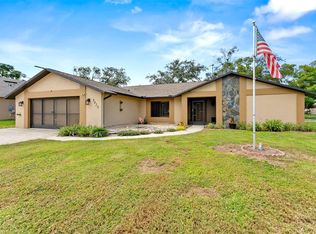
THE FLORIDA ROOM HAS THE POTENTIAL TO BE CONVERTED TO A 3RD BEDROOM WITH ITS OWN POINT OF ENTRY! Welcome to 10308 Gifford Dr. in Spring Hill, FL. This well-maintained 2-bedroom, 2-bathroom home offers 1,722 square feet of comfortable living space on a 10,000 square foot lot. Featuring a versatile floor plan with two separate living spaces, a dedicated laundry room, and thoughtful updates throughout, this home is move-in ready and offers peace of mind with many of its major improvements completed within the last two years. Recent upgrades include a brand-new roof installed in March 2026, all-new impact-rated windows installed in February 2026, and new ductwork throughout the home also completed in February 2026. The popcorn ceilings have been removed and replaced throughout the entire home with attractive knockdown texture, giving the interior a fresh, updated look. A new hot water heater was installed in 2025, and the kitchen features newer Whirlpool appliances, including the range, microwave and dishwasher, along with a Frigidaire refrigerator. The home offers a combination of durable vinyl plank flooring and ceramic tile, updated primary and secondary bathrooms, and a fenced yard providing added privacy and outdoor versatility. With its generous living areas, practical layout, dedicated laundry room, and extensive list of recent improvements, this property is an excellent opportunity for a buyer looking for a home that has already had many of the major updates taken care of. Conveniently located in Spring Hill with easy access to shopping, dining, medical facilities, parks and area amenities. Some photos have been virtually staged.
For sale
Price cut: $20K (9/11)
$279,000
10308 GIFFORD DRIVE, SPRING HILL, FL 34608
2beds
1,722sqft
Single Family Residence
Built in 1989
10,000 Square Feet Lot
$276,900 Zestimate®
$162/sqft
$-- HOA
What's special
Practical layoutFrigidaire refrigeratorDedicated laundry room
- 60 days
- 329
- 45
Zillow last checked:
Listing updated:
Listed by:
Heather Myers 352-279-0308,
RELIANCE REALTY & INVESTMENTS 352-232-4274
Source: Stellar MLS,MLS#: W7888352 Originating MLS: West Pasco
Originating MLS: West Pasco
Facts & features
Interior
Bedrooms & bathrooms
- Bedrooms: 2
- Bathrooms: 2
- Full bathrooms: 2
Rooms
- Room types: Florida Room
Primary bedroom
- Features: Built-in Closet
- Level: First
- Area: 207.5 Square Feet
- Dimensions: 16.6x12.5
Dining room
- Features: No Closet
- Level: First
- Area: 116.15 Square Feet
- Dimensions: 10.1x11.5
Kitchen
- Features: No Closet
- Level: First
- Area: 122.2 Square Feet
- Dimensions: 9.4x13
Living room
- Features: No Closet
- Level: First
- Area: 466.2 Square Feet
- Dimensions: 25.9x18
Heating
- Central
Cooling
- Central Air
Appliances
- Included: Convection Oven, Dishwasher, Microwave, Refrigerator
- Laundry: Laundry Room
Features
- Ceiling Fan(s)
- Flooring: Ceramic Tile, Luxury Vinyl
- Windows: Skylight(s)
- Has fireplace: No
Interior area
- Total structure area: 2,586
- Total interior livable area: 1,722 sqft
Video & virtual tour
Property
Parking
- Total spaces: 2
- Parking features: Driveway
- Attached garage spaces: 2
- Has uncovered spaces: Yes
Features
- Levels: One
- Stories: 1
- Patio & porch: Enclosed
- Exterior features: None
- Fencing: Chain Link,Vinyl
Lot
- Size: 10,000 Square Feet
Details
- Parcel number: R3232317518012460020
- Zoning: PDP
- Special conditions: None
Construction
Type & style
- Home type: SingleFamily
- Property subtype: Single Family Residence
Materials
- Stucco
- Foundation: Slab
- Roof: Shingle
Condition
- New construction: No
- Year built: 1989
Utilities & green energy
- Sewer: Septic Tank
- Water: Public
- Utilities for property: Cable Available
Community & HOA
Community
- Pet fee: $0 monthly
- Subdivision: SPRING HILL
HOA
- Has HOA: No
Location
- Region: Spring Hill
Financial & listing details
- Price per square foot: $162/sqft
- Tax assessed value: $248,506
- Annual tax amount: $4,239
- Date on market: 8/8/2026
- Cumulative days on market: 61 days
- Listing terms: Cash,Conventional,FHA,VA Loan
- Ownership: Fee Simple
- Total actual rent: 0
- Road surface type: Paved, Asphalt
Estimated market value
$276,900
$263,000 - $291,000
$2,025/mo
Price history
| Date | Event | Price |
|---|---|---|
| 9/11/2026 | Price change | $279,000-6.7%$162/sqft |
Source:  Stellar MLS #W7888352 Report a problem Stellar MLS #W7888352 Report a problem | ||
| 8/24/2026 | Price change | $299,000-12.1%$174/sqft |
Source: Stellar MLS #W7888352 Report a problem | ||
| 8/8/2026 | Listed for sale | $340,000+185.7%$197/sqft |
Source: Stellar MLS #W7888352 Report a problem | ||
| 2/15/2018 | Sold | $119,000+8.2%$69/sqft |
Source: Public Record Report a problem | ||
| 11/24/2010 | Listing removed | $110,000$64/sqft |
Source: RealBird #2118282 Report a problem | ||
| 5/22/2010 | Listed for sale | $110,000-17.9%$64/sqft |
Source: RealBird #2118282 Report a problem | ||
| 2/28/2010 | Listing removed | $134,000$78/sqft |
Source: Alliance Realty #2112675 Report a problem | ||
| 9/20/2009 | Listed for sale | $134,000$78/sqft |
Source: Century 21 Alliance Realty #2112675 Report a problem | ||
Public tax history
| Year | Property taxes | Tax assessment |
|---|---|---|
| 2025 | $4,239 -1.9% | $248,506 +1.4% |
| 2024 | $4,319 +1.1% | $244,978 +2% |
| 2023 | $4,270 +101.9% | $240,058 +72% |
| 2022 | $2,115 +0.2% | $139,566 +3% |
| 2021 | $2,111 +7.1% | $135,501 +1.4% |
| 2020 | $1,971 | $133,630 +2.3% |
| 2019 | -- | $130,626 +19.2% |
| 2018 | $1,581 +9.8% | $109,621 +19% |
| 2017 | $1,440 +12.4% | $92,134 +13.6% |
| 2016 | $1,281 +3.6% | $81,102 +5.8% |
| 2015 | $1,237 | $76,635 +5.8% |
| 2014 | -- | $72,415 +5.3% |
| 2013 | $1,108 -9.1% | $68,759 -2.5% |
| 2012 | $1,219 -7% | $70,531 -8.3% |
| 2011 | $1,311 | $76,907 -11.5% |
| 2010 | -- | $86,935 -17.6% |
| 2009 | $1,771 +329.5% | $105,527 +37.8% |
| 2008 | $412 -54.6% | $76,568 +5.6% |
| 2006 | $908 | $72,525 +3% |
| 2005 | -- | $70,413 +3% |
| 2004 | $895 +0.8% | $68,362 +1.9% |
| 2003 | $887 +3.7% | $67,087 +2.4% |
| 2002 | $856 +1.1% | $65,515 +1.6% |
| 2001 | $847 +3.7% | $64,483 +3% |
| 2000 | $816 | $62,605 |
Find assessor info on the county website
Monthly payment
Est. payment
Payment breakdown
Explore the cost of this home by adjusting the details. Changes won't be saved.Climate risks
Neighborhood: 34608
Nearby schools
Schools provided by the listing agent
- Elementary: Explorer K-8
- High: Central High School
Source: Stellar MLS. This data may not be complete. We recommend contacting the local school district to confirm school assignments for this home.

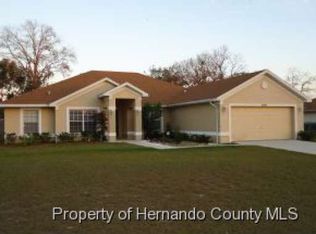
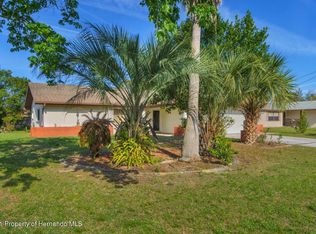

Similar homes
- $277,9002 bd2 ba1k sqft12411 BROOKSIDE STREET, SPRING HILL, FL 34609For Sale
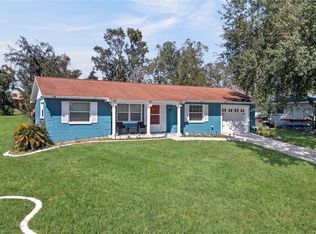
 MLS ID #OM732982, Lauren Neidenfeuhr, GAILEY ENTERPRISES REAL ESTATE. Stellar MLS
 - $289,0002 bd2 ba1.7k sqft2028 NOBLETON AVENUE, SPRING HILL, FL 34608For Sale
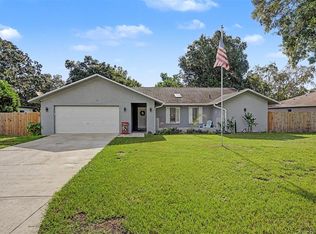 MLS ID #TB8535277, Denilee Beleele, FUTURE HOME REALTY INC. Stellar MLS
 - $309,9003 bd2 ba1.8k sqft8428 ELGROVE STREET, SPRING HILL, FL 34608For Sale
 MLS ID #OM733150, LeeAnn Regna, EXP REALTY LLC. Stellar MLS
 - $275,0003 bd2 ba1.4k sqft4233 DRISTOL AVENUE, SPRING HILL, FL 34609For Sale
 MLS ID #TB8535665, Dee Koulias, MARK SPAIN REAL ESTATE. Stellar MLS
 - $299,9002 bd2 ba1.7k sqft9332 BELVEDERE STREET, SPRING HILL, FL 34608For SaleMLS ID #TB8547856, Georgia Parker, CENTURY 21 BEGGINS ENTERPRISES. Stellar MLS
- $249,9002 bd2 ba1.3k sqft5138 MENTMORE AVENUE, SPRING HILL, FL 34606For SaleMLS ID #W7889396, Dylan McLeod, FIND YOUR PARADISE. Stellar MLS
- $267,5002 bd2 ba1.2k sqft9007 SPRING HILL DRIVE, SPRING HILL, FL 34608For SaleMLS ID #TB8549350, Gabriel Molinet, REALTY BLU. Stellar MLS
- $330,0003 bd2 ba1.9k sqft5341 BIRCHWOOD ROAD, SPRING HILL, FL 34608For SaleMLS ID #TB8533383, Timothy Plumadore, TROPIC SHORES REALTY. Stellar MLS
- $290,0002 bd2 ba1k sqft400 FAIRBANKS ROAD, SPRING HILL, FL 34608For SaleMLS ID #TB8534503, Eric Mayer, REMAX SELECT PARTNERS. Stellar MLS
- $239,5002 bd2 ba1.4k sqft8441 BRAGANZA STREET, SPRING HILL, FL 34608For SaleMLS ID #TB8508884, Jeffrey Uthe, KELLER WILLIAMS RLTY NEW TAMPA. Stellar MLS
- $329,0003 bd2 ba1.8k sqft9180 GILLMAR STREET, SPRING HILL, FL 34608For SaleMLS ID #TB8539589, William Suchocki, KELLER WILLIAMS REALTY- PALM HARBOR. Stellar MLS
- $299,9003 bd2 ba1.8k sqft4386 CRAIGDARRAGH AVENUE, SPRING HILL, FL 34606For SaleMLS ID #O6439787, Robert Salmons, ENTERA REALTY LLC. Stellar MLS
- $287,5003 bd2 ba1.5k sqft7466 APACHE TRAIL, SPRING HILL, FL 34606For SaleMLS ID #W7887671, Kasia Kacpura, DENNIS REALTY & INV. CORP.. Stellar MLS
- $399,9004 bd2 ba2.2k sqft10423 BRADFORD STREET, SPRING HILL, FL 34608For SaleMLS ID #W7884971, Margaret Greco, CENTURY 21 BE3. Stellar MLS
- $224,9992 bd2 ba1.4k sqft7422 BALSAM STREET, SPRING HILL, FL 34606For SaleMLS ID #W7890009, Jessica Schmidt, FLORIDA LUXURY REALTY INC. Stellar MLS
- $255,0002 bd2 ba1.5k sqft11455 INMAN COURT, SPRING HILL, FL 34609For SaleMLS ID #TB8540512, Steven Pitts, REDFIN CORPORATION. Stellar MLS
- $265,0003 bd2 ba1.6k sqft14058 SULLIVAN STREET, SPRING HILL, FL 34609For SaleMLS ID #TB8523737, Jarid Weddle, RE/MAX MARKETING SPECIALISTS. Stellar MLS
- $190,0003 bd2 ba943 sqft5550 MARINER BOULEVARD, SPRING HILL, FL 34609For SaleMLS ID #TB8554436, Colleen Nolan, OFFERPAD BROKERAGE FL, LLC. Stellar MLS
- $362,0003 bd2 ba1.8k sqft1260 MASADA LANE, SPRING HILL, FL 34608For SaleMLS ID #TB8534020, Steven Pitts, REDFIN CORPORATION. Stellar MLS
