Skip main navigation
For sale
  • Price cut: $22K (6/15)
    $299,900

    1542 Overland Dr, Spring Hill, FL 34608

    3beds
    1,568sqft
    : 
    Loading
    Get pre-qualified
    Single Family Residence
    Built in 1988
    8,625 Square Feet Lot
    $-- Zestimate®
    $191/sqft
    $21/mo HOA

    What's special

    Elegant bay windowsCozy breakfast nookPrivate screen-enclosed in-ground poolEnsuite bathClimate-controlled comfortPersonal backyard oasisGorgeous french doors
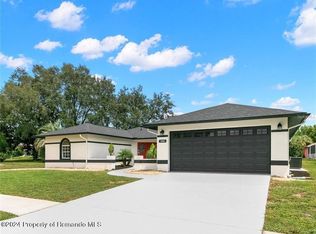
    One or more photo(s) has been virtually staged. PRICE MODIFICATION!! You will not find another home in Seven Hills at this price! ACT TODAY!! LOCATION, LOCATION, LOCATION! This charming 3-bedroom, 2-bathroom POOL HOME perfectly blends premium Florida convenience with relaxed suburban living. Nestled in a highly desirable, NON-HIGH-RISK FLOOD ZONE (FEMA Flood Zone X), you can enjoy coastal proximity without the coastal stress or high insurance rates! This prime location puts you just 2 minutes from the local YMCA, a quick 5-minute drive to premier shopping and dining, and only 15 minutes from the Hernando Beach boat ramp for instant Gulf access. Commuters will love the seamless access to major interstates, putting Tampa and Orlando airports and city centers within easy reach. Step through the welcoming DOUBLE-DOOR ENTRY into a sun-drenched OPEN SPLIT FLOOR PLAN boasting soaring HIGH CEILINGS and elegant bay windows that illuminate both the main living space and the cozy breakfast nook. Two sets of gorgeous FRENCH DOORS open wide to the home’s true showstopper: a PRIVATE, SCREEN-ENCLOSED IN-GROUND POOL surrounded by swaying palm trees—your personal backyard oasis. For year-round indoor-outdoor entertainment, the FULLY ENCLOSED FLORIDA ROOM offers incredible bonus living space to soak in the views in climate-controlled comfort. The thoughtful layout features a spacious PRIMARY SUITE on its own dedicated side of the home, complete with DUAL WALK-IN CLOSETS and an ensuite bath. The middle of the home serves as a central hub for memories, while two additional guest bedrooms and a second full bath sit on the opposite side. A dedicated laundry room offers built-in storage and a utility sink for ultimate convenience. All of this is situated within Seven Hills, a highly sought-after, tight-knit FAMILY COMMUNITY known for peaceful sidewalks, streetlights, and a welcoming neighborhood feel. Don't miss out on this perfect package of comfort, safety, and prime Florida location!
    185 days
    |
    1,681
    |
    163
    |

    Zillow last checked:

    Listing updated:

    Listed by:

    Helie Taylor 762-822-0762,

    THE ATLAS GROUP 352-584-0050

    Source: Stellar MLS,MLS#: TB8460069MLS LogoOriginating MLS: Suncoast Tampa

    Loading...

      Facts & features

      Interior

      Bedrooms & bathrooms
      • Bedrooms: 3
      • Bathrooms: 2
      • Full bathrooms: 2
      Primary bedroom
      • Features: En Suite Bathroom, Walk-In Closet(s)
      • Level: First
      • Area: 180 Square Feet
      • Dimensions: 12x15
      Bathroom 2
      • Level: First
      • Area: 72 Square Feet
      • Dimensions: 8x9
      Kitchen
      • Level: First
      • Area: 165 Square Feet
      • Dimensions: 11x15
      Living room
      • Level: First
      • Area: 221 Square Feet
      • Dimensions: 17x13
      Heating
      • Central
      Cooling
      • Central Air
      Appliances
      • Included: Dishwasher, Range, Range Hood, Refrigerator
      • Laundry: Laundry Room
      Features
      • Central Vacuum, High Ceilings, Open Floorplan, Primary Bedroom Main Floor, Thermostat
      • Flooring: Carpet, Ceramic Tile, Engineered Hardwood
      • Doors: French Doors
      • Windows: Window Treatments
      • Has fireplace: No
      Interior area
      • Total structure area: 2,417
      • Total interior livable area: 1,568 sqft
      Video & virtual tour

      Property

      Parking
      • Total spaces: 2
      • Parking features: Common, Garage Door Opener
      • Attached garage spaces: 2
      • Details: Garage Dimensions: 19x19
      Features
      • Levels: One
      • Stories: 1
      • Patio & porch: Enclosed
      • Exterior features: Irrigation System, Private Entrance, Private Mailbox, Private Yard, Sidewalk
      • Has private pool: Yes
      • Pool features: In Ground, Screen Enclosure
      Lot
      • Size: 8,625 Square Feet
      Details
      • Parcel number: R3022318351200002560
      • Zoning: PDP(SF)
      • Special conditions: None

      Construction

      Type & style
      • Home type: SingleFamily
      • Property subtype: Single Family Residence
      Materials
      • Block, Stucco
      • Foundation: Slab
      • Roof: Shingle
      Condition
      • Completed
      • New construction: No
      • Year built: 1988

      Utilities & green energy

      • Sewer: Public Sewer
      • Water: None
      • Utilities for property: Cable Available, Phone Available, Public, Street Lights

      Community & HOA

      Community
      • Features: Deed Restrictions, Sidewalks
      • Pet fee: $0 monthly
      • Subdivision: SEVEN HILLS
      HOA
      • Has HOA: Yes
      • Amenities included: Maintenance
      • Services included: Maintenance Grounds
      • HOA fee: $21 monthly
      • HOA name: Seven Hills C/O Greenacre Prop. | Patricia Smith
      • HOA phone: 813-936-4166
      Location
      • Region: Spring Hill

      Financial & listing details

      • Price per square foot: $191/sqft
      • Tax assessed value: $289,329
      • Annual tax amount: $4,459
      • Date on market: 1/1/2026
      • Cumulative days on market: 185 days
      • Listing terms: Cash,Conventional,FHA,VA Loan
      • Ownership: Fee Simple
      • Total actual rent: 0
      • Road surface type: Paved

        Estimated market value

        Not available

        Estimated sales range

        Not available

        Not available

        Price history

        DateEventPrice
        6/15/2026Price change$299,900-6.8%$191/sqft
        Source: Stellar MLS #TB8460069 Report a problem
        5/26/2026Price change$321,900+2.2%$205/sqft
        Source: Stellar MLS #TB8460069 Report a problem
        5/17/2026Price change$314,900-1.6%$201/sqft
        Source: Stellar MLS #TB8460069 Report a problem
        4/18/2026Price change$319,900-1.5%$204/sqft
        Source: Stellar MLS #TB8460069 Report a problem
        3/27/2026Price change$324,900-1.5%$207/sqft
        Source: Stellar MLS #TB8460069 Report a problem
        1/1/2026Listed for sale$329,900+186.9%$210/sqft
        Source: Stellar MLS #TB8460069 Report a problem
        8/21/2002Sold$115,000+25%$73/sqft
        Source: Public Record Report a problem
        6/9/2000Sold$92,000$59/sqft
        Source: Public Record Report a problem

        Public tax history

        YearProperty taxesTax assessment
        2024$4,486 +4.8%$227,542 +10%
        2023$4,281 +7.5%$206,856 +10%
        2022$3,981 +14.2%$188,051 +10%
        2021$3,485 +14.6%$170,955 +10%
        2020$3,042 +33.1%$155,414 +10%
        2019$2,286 +142.9%$141,285 +40%
        2018$941 -24.9%$100,908 +2.1%
        2017$1,253 $98,833 +2.1%
        2016$1,253 +3.4%$96,800 +0.7%
        2015$1,211 +2.2%$96,127 +0.8%
        2014$1,185 +33.1%$95,364 +1.5%
        2013$890 -5.8%$93,955 +0%
        2012$946 -11%$93,931 -7.3%
        2011$1,062 $101,290 -8.2%
        2010-- $110,363 +0.3%
        2009$1,194 -1.9%$110,017 +0.1%
        2008$1,218 -20.3%$109,907 +5.6%
        2006$1,528 $104,103 +3%
        2005-- $101,071 +3%
        2004$1,526 +0.3%$98,127 +1.9%
        2003$1,521 $96,297 +18.2%
        2002-- $81,483 +1.6%
        2001-- $80,200 +8.8%
        2000$1,060 $73,690

        Find assessor info on the county website

        Monthly payment

        Est. payment

        Payment breakdown

        Explore the cost of this home by adjusting the details. Changes won't be saved.
        All calculations are estimates and provided by Zillow, Inc. for informational purposes only. Actual amounts may vary.
        HOA fees may include property taxes on listings classified as Co-Ops. Contact the listing agent and/or owner for fee details.
        Mortgage interest rates are dependent on a number of factors, including credit score, down payment, and repayment length. Interest rate data provided by Zillow Group Marketplace, Inc. as of 1/1/1970 from various mortgage lenders with which we have lead or other similar arrangements; the Estimated Payment is an average of those rates.
        See how much you could borrow to make a competitive offer.

        Climate risks

        Neighborhood: Seven Hills

        Getting around

        23 / 100
        Car-Dependent
        38 / 100
        Somewhat Bikeable

        Nearby schools

        GreatSchools rating
        Schools provided by the listing agent
        • Elementary: Suncoast Elementary
        • Middle: Powell Middle
        • High: Frank W Springstead

        Source: Stellar MLS. This data may not be complete. We recommend contacting the local school district to confirm school assignments for this home.

        A local agent can set up tours, give advice and negotiate with sellers.

        A local lender can help you make sure your offer is ready when you are.

        Browse local experts

        Similar homes

        Skip to the end of the carouselSkip to the beginning of the carousel