Virtually Staged. Welcome home to 3016 Mandrell Ave, where comfort, functionality, and Florida living come together! Could it be yours? Nestled on a spacious 10,000 sq. ft. lot in Spring Hill, this 3-bedroom, 2-bath home offers 1,522 sq. ft. of living space, a versatile bonus room, and no CDD fees. Step inside to discover an inviting split floor plan featuring a living room with an elegant tray ceiling, a formal dining area, and an eat-in kitchen with stainless steel appliances. The private primary suite offers dual closets, double sinks, and a walk-in shower, while two additional bedrooms provide comfortable space for family or guests. Hurricane-impact windows, doors, and sliders, along with a recently replaced Carrier A/C, add peace of mind. An indoor laundry room with utility sink and a Maytag washer and dryer that convey make everyday living even easier. Step outside to your own Florida retreat, where mornings on the screened lanai, afternoons under the gazebo, and evenings enjoying the palm-lined yard become part of your daily routine. Low-maintenance rock landscaping, a storage shed, irrigation, partial fencing, and a spacious 2-car garage complete the package. Built in 1999, this home is ready for its next chapter.
For sale
$294,900
3016 MANDRELL AVENUE, SPRING HILL, FL 34608
3beds
1,522sqft
Single Family Residence
Built in 1999
10,000 Square Feet Lot
$291,000 Zestimate®
$194/sqft
$-- HOA
What's special
Screened lanaiTwo additional bedroomsStorage shedVersatile bonus roomPalm-lined yardLow-maintenance rock landscapingInviting split floor plan
- 4 days
- 475
- 60
Likely to sell faster than
Zillow last checked:
Listing updated:
Listed by:
Yuly Solano 813-778-4828,
REALIFE REAL ESTATE & WELLNESS, LLC 813-444-2952,
Joel Colley 813-270-3329,
REALIFE REAL ESTATE & WELLNESS, LLC
Source: Stellar MLS,MLS#: TB8565966 Originating MLS: Suncoast Tampa
Facts & features
Interior
Bedrooms & bathrooms
- Bedrooms: 3
- Bathrooms: 2
- Full bathrooms: 2
Rooms
- Room types: Bonus Room
Primary bedroom
- Features: Ceiling Fan(s), Dual Closets
- Level: First
- Area: 276 Square Feet
- Dimensions: 23x12
Bedroom 2
- Features: Ceiling Fan(s), Built-in Closet
- Level: First
- Area: 110 Square Feet
- Dimensions: 11x10
Bedroom 3
- Features: Ceiling Fan(s), Built-in Closet
- Level: First
- Area: 130 Square Feet
- Dimensions: 13x10
Primary bathroom
- Level: First
- Area: 96 Square Feet
- Dimensions: 12x8
Balcony porch lanai
- Level: First
- Area: 138 Square Feet
- Dimensions: 23x6
Bonus room
- Features: No Closet
- Level: First
- Area: 90 Square Feet
- Dimensions: 10x9
Dining room
- Level: First
- Area: 100 Square Feet
- Dimensions: 10x10
Kitchen
- Level: First
- Area: 100 Square Feet
- Dimensions: 10x10
Living room
- Level: First
- Area: 208 Square Feet
- Dimensions: 16x13
Heating
- Central
Cooling
- Central Air
Appliances
- Included: Dishwasher, Microwave, Refrigerator
- Laundry: Sink
Features
- Ceiling Fan(s)
- Flooring: Carpet, Laminate
- Has fireplace: No
Interior area
- Total structure area: 2,469
- Total interior livable area: 1,522 sqft
Video & virtual tour
Property
Parking
- Total spaces: 2
- Parking features: Garage - Attached
- Attached garage spaces: 2
Features
- Levels: One
- Stories: 1
- Exterior features: Irrigation System, Sidewalk
Lot
- Size: 10,000 Square Feet
- Residential vegetation: Mature Landscaping
Details
- Parcel number: 00495084
- Zoning: RESI
- Special conditions: None
Construction
Type & style
- Home type: SingleFamily
- Property subtype: Single Family Residence
Materials
- Block
- Foundation: Slab
- Roof: Shingle
Condition
- New construction: No
- Year built: 1999
Utilities & green energy
- Sewer: Public Sewer
- Water: Public
- Utilities for property: Cable Available, Electricity Available, Public, Water Available
Community & HOA
Community
- Pet fee: $0 monthly
- Subdivision: SPRING HILL
HOA
- Has HOA: No
Location
- Region: Spring Hill
Financial & listing details
- Price per square foot: $194/sqft
- Tax assessed value: $341,120
- Annual tax amount: $5,071
- Date on market: 11/10/2026
- Cumulative days on market: 5 days
- Listing terms: Cash,Conventional,FHA,VA Loan
- Ownership: Fee Simple
- Total actual rent: 0
- Electric utility on property: Yes
- Road surface type: Paved
Estimated market value
$291,000
$276,000 - $306,000
$1,822/mo
Price history
| Date | Event | Price |
|---|---|---|
| 11/10/2026 | Listed for sale | $294,900-0.3%$194/sqft |
Source:  Stellar MLS #TB8565966 Report a problem | ||
| 8/7/2026 | Listing removed | $295,900$194/sqft |
Source: Stellar MLS #TB8529232 Report a problem | ||
| 7/30/2026 | Listed for sale | $295,900+8602.9%$194/sqft |
Source: Stellar MLS #TB8529232 Report a problem | ||
| 12/1/1997 | Sold | $3,400$2/sqft |
Source: Public Record Report a problem | ||
Public tax history
| Year | Property taxes | Tax assessment |
|---|---|---|
| 2025 | $1,172 +2.6% | $105,202 +2.9% |
| 2024 | $1,142 +6.5% | $102,237 +3% |
| 2023 | $1,073 +5.2% | $99,259 +3% |
| 2022 | $1,020 +1% | $96,368 +3% |
| 2021 | $1,010 +9.9% | $93,561 +1.4% |
| 2020 | $919 | $92,269 +2.3% |
| 2019 | -- | $90,195 +1.9% |
| 2018 | $400 -41.8% | $88,513 +2.1% |
| 2017 | $686 | $86,692 +2.1% |
| 2016 | $686 +0.9% | $84,909 +0.7% |
| 2015 | $680 +0.7% | $84,319 +0.8% |
| 2014 | $675 +56.9% | $83,650 +1.5% |
| 2013 | $430 -40.5% | $82,414 +1.7% |
| 2012 | $723 +48% | $81,036 -8% |
| 2011 | $488 | $88,040 -11.3% |
| 2010 | -- | $99,272 -18.4% |
| 2009 | $952 -20.2% | $121,590 -9.3% |
| 2008 | $1,193 -39.4% | $134,015 +5.6% |
| 2006 | $1,969 | $126,939 +3% |
| 2005 | -- | $123,242 +54.2% |
| 2004 | $1,146 +0.5% | $79,919 +1.9% |
| 2003 | $1,140 +17.2% | $78,429 +11.3% |
| 2002 | $973 +1% | $70,471 +1.6% |
| 2001 | $963 +3.4% | $69,361 +3% |
| 2000 | $932 | $67,341 |
Find assessor info on the county website
Monthly payment
Est. payment
Payment breakdown
Explore the cost of this home by adjusting the details. Changes won't be saved.Climate risks
Neighborhood: 34608


Similar homes
- $--3 bd2 ba1.9k sqft2125 Orchard Park Dr, Spring Hill, FL 34608Auction
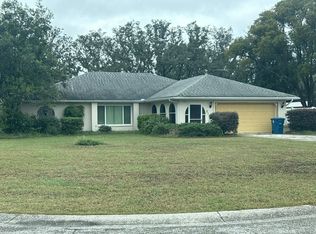 Auction.com 2
- $299,0003 bd2 ba1.7k sqft10358 Ireland St, Spring Hill, FL 34608For Sale
 MLS ID #2258553, Yvonne Levandowski, Bridge Point Business and Real Estate Advisors LLC. HCMLS
- $299,0004 bd2 ba1.7k sqft5437 FREEPORT DRIVE, SPRING HILL, FL 34606For Sale
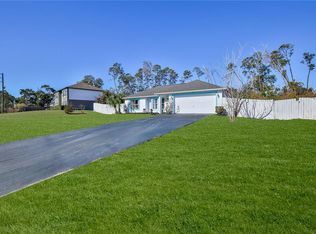
 MLS ID #W7891086, Carolyn Saunders, RE/MAX MARKETING SPECIALISTS. Stellar MLS
- $284,9003 bd2 ba1.4k sqft10435 TASSEL STREET, SPRING HILL, FL 34608For Sale
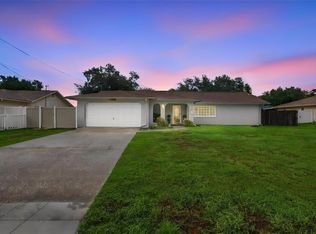 MLS ID #TB8557473, Brandon Rimes, KELLER WILLIAMS REALTY- PALM HARBOR. Stellar MLS
- $299,9003 bd2 ba1.8k sqft8428 ELGROVE STREET, SPRING HILL, FL 34608For SaleMLS ID #OM733150, LeeAnn Regna, EXP REALTY LLC. Stellar MLS
- $339,9003 bd2 ba1.7k sqft8419 VALMORA STREET, SPRING HILL, FL 34608For SaleMLS ID #W7890837, Lisa Ashton, ASHTON REALTY GROUP. Stellar MLS
- $279,0002 bd2 ba1.5k sqft284 ROYAL PALM WAY, SPRING HILL, FL 34608For SaleMLS ID #TB8557889, Peter Dorwin, RE/MAX REALTEC GROUP INC. Stellar MLS
- $314,9003 bd2 ba1.2k sqft11429 ADELIA STREET, SPRING HILL, FL 34608For SaleMLS ID #W7889824, Leslie Tomlinson, PA, DENNIS REALTY & INV. CORP.. Stellar MLS
- $235,0002 bd2 ba1k sqft9388 MARLER ROAD, SPRING HILL, FL 34608For SaleMLS ID #TB8565982, Colleen Nolan, OFFERPAD BROKERAGE FL, LLC. Stellar MLS
- $329,0003 bd2 ba1.8k sqft9180 GILLMAR STREET, SPRING HILL, FL 34608For SaleMLS ID #TB8539589, William Suchocki, KELLER WILLIAMS REALTY- PALM HARBOR. Stellar MLS
- $310,0003 bd2 ba1.8k sqft295 ROYAL PALM WAY, SPRING HILL, FL 34608For SaleMLS ID #TB8503412, Yisel Diaz Cruz, VITA LUXURY REALTY LLC. Stellar MLS
- $265,0003 bd2 ba1.4k sqft1185 MACFARLANE AVENUE, SPRING HILL, FL 34608For SaleMLS ID #W7888664, Carrie Pina, HOME LAND REAL ESTATE INC. Stellar MLS
- $289,0003 bd2 ba1.3k sqft13393 TWIN LAKE AVENUE, SPRING HILL, FL 34609For SaleMLS ID #TB8555044, Andres Mota Ruiz, DENNIS REALTY & INV. CORP.. Stellar MLS
- $289,9003 bd2 ba1.8k sqft4386 CRAIGDARRAGH AVENUE, SPRING HILL, FL 34606For SaleMLS ID #O6439787, Robert Salmons, ENTERA REALTY LLC. Stellar MLS
- $349,9003 bd2 ba1.5k sqft2500 RIM DRIVE, SPRING HILL, FL 34609For SaleMLS ID #W7890495, James Adams, PA, EXP REALTY LLC. Stellar MLS
- $335,0003 bd2 ba1.9k sqft2277 CHAMPLAIN AVENUE, SPRING HILL, FL 34609For SaleMLS ID #W7890838, Alfonso Cabrera, FLORIDA CRACKER PROPERTIES. Stellar MLS
- $258,0002 bd2 ba1.2k sqft11008 CASA GRANDE CIRCLE, SPRING HILL, FL 34608For SaleMLS ID #TB8544666, Michael Bennett, Sr., PEOPLE'S TRUST REALTY. Stellar MLS
- $365,0003 bd2 ba1.8k sqft11333 SILVERWOOD COURT, SPRING HILL, FL 34609For SaleMLS ID #TB8532760, Timothy Plumadore, TROPIC SHORES REALTY. Stellar MLS
- $327,5003 bd3 ba1.7k sqft8373 CAMPHOR DRIVE, SPRING HILL, FL 34606For SaleMLS ID #TB8535752, Michael Manna, 54 REALTY LLC. Stellar MLS
- $300,0002 bd2 ba1.2k sqft13170 PIRATE LANE, SPRING HILL, FL 34609For SaleMLS ID #TB8459524, Angelica Vazquez, EZ CHOICE REALTY. Stellar MLS
