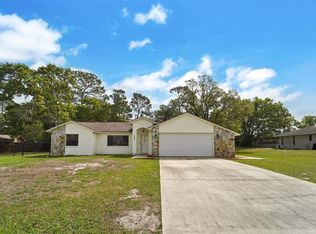
Beautifully renovated 3-bedroom, 2-bathroom home with a 2-car garage in Spring Hill! This property features extensive updates, including fresh interior and exterior paint, new flooring, new appliances, new ceiling fans, and beautifully renovated bathrooms. The spacious great room features vaulted ceilings and flows seamlessly into the dining area and updated kitchen, complete with ample cabinet space, a walk-in pantry, breakfast bar, and new appliances. New kitchen countertops are scheduled for installation on October 16, 2026. From the dining area, step out to the covered, screened patio, which offers additional space for relaxing or entertaining. The fully fenced backyard features mature landscaping and a unique outdoor brick and block oven, perfect for homemade pizza and outdoor gatherings. The home is also equipped with a Ring security system, including exterior security cameras, providing added convenience and peace of mind. With its extensive renovations, functional floor plan, inviting indoor and outdoor living spaces, and convenient Spring Hill location, this home is ready for its next owner!
For sale
Price cut: $15K (10/20)
$314,900
13393 TWIN LAKE AVENUE, SPRING HILL, FL 34609
3beds
1,320sqft
Single Family Residence
Built in 2003
10,882 Square Feet Lot
$-- Zestimate®
$239/sqft
$-- HOA
What's special
Beautifully renovated bathroomsBreakfast barNew appliancesVaulted ceilingsSpacious great roomNew flooringCovered screened patio
- 16 days
- 390
- 19
Likely to sell faster than
Zillow last checked:
Listing updated:
Listed by:
Andres Mota Ruiz 773-882-1093,
DENNIS REALTY & INV. CORP. 813-949-7444
Source: Stellar MLS,MLS#: TB8555044 Originating MLS: Suncoast Tampa
Originating MLS: Suncoast Tampa
Facts & features
Interior
Bedrooms & bathrooms
- Bedrooms: 3
- Bathrooms: 2
- Full bathrooms: 2
Primary bedroom
- Features: Stone Counters, Walk-In Closet(s)
- Level: First
- Area: 156.18 Square Feet
- Dimensions: 11.4x13.7
Primary bathroom
- Level: First
- Area: 60.9 Square Feet
- Dimensions: 7x8.7
Bathroom 1
- Level: First
- Area: 43.68 Square Feet
- Dimensions: 5.2x8.4
Bathroom 2
- Features: Ceiling Fan(s), Built-in Closet
- Level: First
- Area: 139.32 Square Feet
- Dimensions: 12.9x10.8
Bathroom 3
- Features: Ceiling Fan(s), Built-in Closet
- Level: First
- Area: 154.8 Square Feet
- Dimensions: 12.9x12
Dinette
- Level: First
- Area: 70.4 Square Feet
- Dimensions: 6.4x11
Great room
- Level: First
- Area: 334.88 Square Feet
- Dimensions: 20.8x16.1
Kitchen
- Features: Pantry
- Level: First
- Area: 100.1 Square Feet
- Dimensions: 9.1x11
Heating
- Central
Cooling
- Central Air
Appliances
- Included: Dishwasher, Electric Water Heater, Microwave, Refrigerator
- Laundry: Electric Dryer Hookup, Inside, Laundry Closet
Features
- Ceiling Fan(s), High Ceilings, Kitchen/Family Room Combo, Living Room/Dining Room Combo, Open Floorplan, Primary Bedroom Main Floor, Stone Counters, Thermostat, Walk-In Closet(s)
- Flooring: Ceramic Tile, Laminate, Tile, Hardwood
- Has fireplace: No
Interior area
- Total structure area: 1,944
- Total interior livable area: 1,320 sqft
Property
Parking
- Parking features: Garage - Attached
- Has attached garage: Yes
Features
- Levels: One
- Stories: 1
- Patio & porch: Covered, Enclosed, Rear Porch
- Exterior features: Other
Lot
- Size: 10,882 Square Feet
- Dimensions: 80 x 125
- Residential vegetation: Mature Landscaping
Details
- Parcel number: R3232317512007570150
- Zoning: RESI
- Special conditions: None
Construction
Type & style
- Home type: SingleFamily
- Property subtype: Single Family Residence
Materials
- Block, Stucco
- Foundation: Slab
- Roof: Shingle
Condition
- New construction: No
- Year built: 2003
Utilities & green energy
- Sewer: Septic Tank
- Water: Public
- Utilities for property: Cable Available, Electricity Connected, Phone Available, Public, Street Lights, Underground Utilities, Water Connected
Community & HOA
Community
- Pet fee: $0 monthly
- Subdivision: SPRING HILL
HOA
- Has HOA: No
Location
- Region: Spring Hill
Financial & listing details
- Price per square foot: $239/sqft
- Tax assessed value: $191,790
- Annual tax amount: $1,763
- Date on market: 10/7/2026
- Cumulative days on market: 15 days
- Listing terms: Cash,Conventional,FHA,USDA Loan,VA Loan
- Ownership: Fee Simple
- Total actual rent: 0
- Electric utility on property: Yes
- Road surface type: Asphalt, Concrete
Estimated market value
Not available
Estimated sales range
Not available
Not available
Price history
| Date | Event | Price |
|---|---|---|
| 10/20/2026 | Price change | $314,900-4.5%$239/sqft |
Source:  Stellar MLS #TB8555044 Report a problem Stellar MLS #TB8555044 Report a problem | ||
| 10/7/2026 | Listed for sale | $329,900+109.5%$250/sqft |
Source: Stellar MLS #TB8555044 Report a problem | ||
| 2/28/2019 | Sold | $157,500-1.5%$119/sqft |
Source: Public Record Report a problem | ||
| 2/8/2019 | Listed for sale | $159,900+68.3%$121/sqft |
Source: PEOPLE'S TRUST REALTY INC #T3156024 Report a problem | ||
| 10/23/2015 | Sold | $95,000-9.5%$72/sqft |
Source:  HCMLS #2157805 Report a problem HCMLS #2157805 Report a problem | ||
| 10/21/2015 | Pending sale | $105,000$80/sqft |
Source: CENTURY 21 Alliance Realty #2157805 Report a problem | ||
| 8/11/2015 | Listed for sale | $105,000-11.8%$80/sqft |
Source: CENTURY 21 Alliance Realty #2157805 Report a problem | ||
| 12/24/2014 | Listed for sale | $119,000+19%$90/sqft |
Source: Century 21 Alliance Realty #2157805 Report a problem | ||
| 4/26/2010 | Sold | $100,000-4.7%$76/sqft |
Source: Public Record Report a problem | ||
| 1/16/2010 | Listing removed | $104,900$79/sqft |
Source: RE Max Marketing Specialists #2113502 Report a problem | ||
| 10/31/2009 | Listed for sale | $104,900+10.7%$79/sqft |
Source: RE Max Marketing Specialists #2113502 Report a problem | ||
| 10/1/2003 | Sold | $94,800+802.9%$72/sqft |
Source: Public Record Report a problem | ||
| 10/29/2002 | Sold | $10,500$8/sqft |
Source: Public Record Report a problem | ||
Public tax history
| Year | Property taxes | Tax assessment |
|---|---|---|
| 2025 | $1,764 +0.9% | $114,527 +2.9% |
| 2024 | $1,748 +5% | $111,299 +3% |
| 2023 | $1,665 +5.9% | $108,057 +3% |
| 2022 | $1,572 +0.8% | $104,910 +3% |
| 2021 | $1,559 +7.4% | $101,854 +1.4% |
| 2020 | $1,451 -13.2% | $100,448 +6.8% |
| 2019 | $1,673 +23.8% | $94,093 +3.2% |
| 2018 | $1,351 -11.3% | $91,187 +14.1% |
| 2017 | $1,523 | $79,941 +15.4% |
| 2016 | $1,523 +12.4% | $69,277 +1.2% |
| 2015 | $1,355 -0.1% | $68,439 +5.7% |
| 2014 | $1,356 +36.7% | $64,747 +5.2% |
| 2013 | $992 -9.8% | $61,546 -3.3% |
| 2012 | $1,100 -6.8% | $63,629 -8% |
| 2011 | $1,180 | $69,194 -9.4% |
| 2010 | -- | $76,399 -23.3% |
| 2009 | $1,671 -19.5% | $99,590 -18% |
| 2008 | $2,075 -14.4% | $121,476 -3.2% |
| 2006 | $2,424 | $125,516 +27.9% |
| 2005 | -- | $98,173 +19% |
| 2004 | $1,722 +1096.2% | $82,512 +1122.9% |
| 2003 | $144 +3.1% | $6,747 +3.3% |
| 2002 | $140 -1.5% | $6,529 |
| 2001 | $142 -1.3% | $6,529 |
| 2000 | $144 | $6,529 |
Find assessor info on the county website
Monthly payment
Est. payment
Payment breakdown
Explore the cost of this home by adjusting the details. Changes won't be saved.Climate risks
Neighborhood: 34609
Similar homes
- $319,9004 bd2 ba1.7k sqft3652 DOTHAN AVENUE, SPRING HILL, FL 34609For Sale

 MLS ID #TB8537808, Tyler Grisley, LLC, INSPIRED REALTY, LLC. Stellar MLS
 - $335,0004 bd2 ba1.7k sqft10303 FORDHAM ST, SPRING HILL, FL 34608For Sale
 MLS ID #TB8559994, Josh Volk, LPT REALTY, LLC. Stellar MLS
 - $339,0003 bd2 ba1.8k sqft1250 FINLAND DRIVE, SPRING HILL, FL 34609For Sale
 MLS ID #TB8496643, Melanie Mott, FLORIDA FAMILY R E SER INC. Stellar MLS
 - $299,9994 bd2 ba1.8k sqft14423 FINSBURY DRIVE, SPRING HILL, FL 34609For Sale
 MLS ID #TB8536448, David Guy, HARBOR HAUS REAL ESTATE GROUP LLC. Stellar MLS
 - $310,0003 bd2 ba1.4k sqft8265 GOODRICH STREET, SPRING HILL, FL 34606For SaleMLS ID #TB8557498, Bradley Uline, RE/MAX REALTEC GROUP INC. Stellar MLS
- $299,9994 bd2 ba1.9k sqft13368 MANDALAY PLACE, SPRING HILL, FL 34609For SaleMLS ID #TB8537383, Christina Probeyahn, COASTAL PROPERTIES GROUP INTERNATIONAL. Stellar MLS
- $284,9003 bd2 ba1.4k sqft10435 TASSEL STREET, SPRING HILL, FL 34608For SaleMLS ID #TB8557473, Brandon Rimes, KELLER WILLIAMS REALTY- PALM HARBOR. Stellar MLS
- $329,0003 bd2 ba1.8k sqft9180 GILLMAR STREET, SPRING HILL, FL 34608For SaleMLS ID #TB8539589, William Suchocki, KELLER WILLIAMS REALTY- PALM HARBOR. Stellar MLS
- $299,9003 bd2 ba1.9k sqft9403 HORIZON DRIVE, SPRING HILL, FL 34608For SaleMLS ID #TB8547018, Ryan Hartney, HARTNEY REALTY & DEVELOPMENT. Stellar MLS
- $319,9994 bd2 ba1.8k sqft9010 MCCORMICK STREET, SPRING HILL, FL 34608For SaleMLS ID #W7889629, Jack Pasmore, FUTURE HOME REALTY INC. Stellar MLS
- $249,9002 bd2 ba1.5k sqft11455 INMAN COURT, SPRING HILL, FL 34609For SaleMLS ID #TB8540512, Steven Pitts, REDFIN CORPORATION. Stellar MLS
- $310,0003 bd2 ba1.4k sqft14581 WAKE ROBIN DRIVE, BROOKSVILLE, FL 34604For SaleMLS ID #W7874125, Justin Kiziuk, SANDPEAK REALTY. Stellar MLS
- $304,9002 bd2 ba1.3k sqft10161 HEATHCLIFF STREET, SPRING HILL, FL 34608For SaleMLS ID #O6418850, Robert Salmons, ENTERA REALTY LLC. Stellar MLS
- $340,0003 bd2 ba1.6k sqft4128 EVERETT AVENUE, SPRING HILL, FL 34609For SaleMLS ID #W7884518, Kayla McDonald, PA, RE/MAX ALLIANCE GROUP. Stellar MLS
- $324,9003 bd2 ba1.5k sqft5296 FREEPORT DRIVE, SPRING HILL, FL 34606For SaleMLS ID #O6437775, Robert Salmons, ENTERA REALTY LLC. Stellar MLS
- $340,0003 bd2 ba1.4k sqft8089 WOODEN DRIVE, SPRING HILL, FL 34606For SaleMLS ID #A4707673, Yuniel Gomez Camejo, SRQ INTERNATIONAL REALTY LLC. Stellar MLS
- $304,9003 bd2 ba1.6k sqft8009 PAGODA DRIVE, SPRING HILL, FL 34606For SaleMLS ID #O6426842, Robert Salmons, ENTERA REALTY LLC. Stellar MLS
- $235,0002 bd2 ba1.2k sqft11314 SHADOW MOSS COURT, SPRING HILL, FL 34609For SaleMLS ID #TB8548222, Carolyn Ruby, TMWRK BROKERAGE LLC. Stellar MLS
- $334,9003 bd2 ba1.7k sqft1364 DILL AVENUE, SPRING HILL, FL 34608For SaleMLS ID #TB8536977, Kristine Hancock, LA ROSA REALTY, LLC. Stellar MLS
