Pool Home opportunity in the heart of Spring Hill! Nestled in a desirable Spring Hill neighborhood, this 2-bedroom, 2-bathroom, 1-car garage concrete block home delivers the ultimate Florida lifestyle at an incredible value. The curb appeal of the home shows well at arrival. Step inside and look through the dining room's sliding glass doors to discover your expansive outdoor retreat. A large, covered lanai offers plenty of space for a full outdoor dining setup and lounge seating, opening directly to a fully enclosed and screened pool cage that showcases a beautiful and inviting in-ground concrete pool equipped with a child safety fence. Skip the current massive costs and long construction wait times of installing a pool from scratch—your backyard oasis is ready to enjoy from day one! Inside, the home features a highly functional floor plan with spacious rooms that maximize the layout. Brand new, durable luxury vinyl plank flooring runs through all wet areas and in the exceptionally large dining room, which enjoys direct views of the lanai and pool area. The bright and airy, generously sized living room features neat, neutral carpet. The kitchen is equipped with a gas range and plenty of cabinets. The split-bedroom plan offers maximum privacy. The primary suite features an impressive walk-in closet outfitted with custom California closet organization systems and a private primary bathroom with a stand-up shower. The second bedroom sits adjacent to the second full bathroom, which features a convenient shower/tub combo. This property features a dedicated indoor utility laundry room complete with built-in cabinets for extra storage. The HVAC system was completely replaced in May 2022 and features a 10-year transferable warranty on major components. The water heater is gas powered. With NO HOA or CDD fees, you enjoy low carrying costs. Commuters will love the prime location, offering rapid access to the Veterans Expressway / Suncoast Parkway for seamless travel to downtown Tampa and the Tampa International Airport. Schedule your private showing at your earliest opportunity.
For sale
$219,900
5015 YORKSHIRE AVENUE, SPRING HILL, FL 34609
2beds
1,025sqft
Single Family Residence
Built in 1979
8,314 Square Feet Lot
$214,800 Zestimate®
$215/sqft
$-- HOA
What's special
Neat neutral carpetLarge covered lanaiHighly functional floor planExpansive outdoor retreatCurb appealExceptionally large dining roomSpacious rooms
- 1 day
- 153
- 26
Zillow last checked:
Listing updated:
Listed by:
Brad Parker 813-382-1409,
TAMPA BAY PREMIER REALTY 813-968-8231
Source: Stellar MLS,MLS#: TB8565218 Originating MLS: Suncoast Tampa
Facts & features
Interior
Bedrooms & bathrooms
- Bedrooms: 2
- Bathrooms: 2
- Full bathrooms: 2
Primary bedroom
- Features: Walk-In Closet(s)
- Level: First
- Area: 171.56 Square Feet
- Dimensions: 15.25x11.25
Bedroom 2
- Features: Built-in Closet
- Level: First
Dining room
- Level: First
- Area: 155.25 Square Feet
- Dimensions: 13.5x11.5
Kitchen
- Level: First
Living room
- Level: First
- Area: 168.75 Square Feet
- Dimensions: 13.5x12.5
Heating
- Electric
Cooling
- Central Air
Appliances
- Included: Dishwasher, Gas Water Heater, Range, Range Hood, Refrigerator
- Laundry: Inside, Laundry Room
Features
- Ceiling Fan(s), Primary Bedroom Main Floor
- Flooring: Carpet, Luxury Vinyl
- Doors: Sliding Doors
- Windows: Window Treatments
- Has fireplace: No
Interior area
- Total structure area: 1,538
- Total interior livable area: 1,025 sqft
Video & virtual tour
Property
Parking
- Total spaces: 1
- Parking features: Driveway, Garage Door Opener
- Attached garage spaces: 1
- Has uncovered spaces: Yes
Features
- Levels: One
- Stories: 1
- Exterior features: Private Mailbox, Private Yard, Sidewalk
- Has private pool: Yes
- Pool features: In Ground, Child Safety Fence, Deck, Gunite, Screen Enclosure, Tile
Lot
- Size: 8,314 Square Feet
- Dimensions: 79 x 100
Details
- Parcel number: R3232317518118130030
- Zoning: PDP
- Special conditions: None
Construction
Type & style
- Home type: SingleFamily
- Architectural style: Ranch
- Property subtype: Single Family Residence
Materials
- Block, Concrete
- Foundation: Slab
- Roof: Shingle
Condition
- New construction: No
- Year built: 1979
Utilities & green energy
- Sewer: Public Sewer
- Water: Public
- Utilities for property: BB/HS Internet Available, Cable Available, Electricity Connected, Natural Gas Available
Community & HOA
Community
- Pet fee: $0 monthly
- Subdivision: SPRING HILL
HOA
- Has HOA: No
Location
- Region: Spring Hill
Financial & listing details
- Price per square foot: $215/sqft
- Tax assessed value: $154,796
- Annual tax amount: $2,673
- Date on market: 11/20/2026
- Listing terms: Cash,Conventional,FHA,VA Loan
- Ownership: Fee Simple
- Total actual rent: 0
- Electric utility on property: Yes
- Road surface type: Asphalt, Paved
Estimated market value
$214,800
$204,000 - $226,000
$1,821/mo
Price history
| Date | Event | Price |
|---|---|---|
| 11/20/2026 | Listed for sale | $219,900$215/sqft |
Source:  Stellar MLS #TB8565218 Report a problem | ||
Public tax history
| Year | Property taxes | Tax assessment |
|---|---|---|
| 2025 | $2,674 +2.4% | $126,350 +10% |
| 2024 | $2,610 +5.1% | $114,864 +10% |
| 2023 | $2,484 +6% | $104,422 +10% |
| 2022 | $2,343 +19.5% | $94,929 +10% |
| 2021 | $1,960 +12.2% | $86,299 +10% |
| 2020 | $1,746 +42.2% | $78,454 +10% |
| 2019 | $1,228 +22.6% | $71,322 +8.7% |
| 2018 | $1,001 -17.3% | $65,605 +10.5% |
| 2017 | $1,211 | $59,379 +12% |
| 2016 | $1,211 +10.4% | $53,004 +3.9% |
| 2015 | $1,098 +6.2% | $51,020 +3.8% |
| 2014 | $1,034 +34.8% | $49,168 +3.3% |
| 2013 | $767 -13.8% | $47,584 -7.6% |
| 2012 | $890 -5.9% | $51,491 -7.1% |
| 2011 | $945 | $55,455 -11.1% |
| 2010 | -- | $62,382 -15.6% |
| 2009 | $1,240 -22.4% | $73,878 -21% |
| 2008 | $1,597 -10.5% | $93,514 +1.2% |
| 2006 | $1,785 | $92,426 +23.6% |
| 2005 | -- | $74,772 +60.3% |
| 2004 | $452 +1.9% | $46,652 +1.9% |
| 2003 | $443 +5.2% | $45,782 +2.4% |
| 2002 | $422 +3.5% | $44,709 +2.2% |
| 2001 | $407 +5.9% | $43,751 +3% |
| 2000 | $385 | $42,477 |
Find assessor info on the county website
Monthly payment
Est. payment
Payment breakdown
Explore the cost of this home by adjusting the details. Changes won't be saved.Climate risks
Neighborhood: 34609
Nearby schools
Schools provided by the listing agent
- Elementary: Spring Hill Elementary
- Middle: West Hernando Middle School
- High: Central High School
Source: Stellar MLS. This data may not be complete. We recommend contacting the local school district to confirm school assignments for this home.

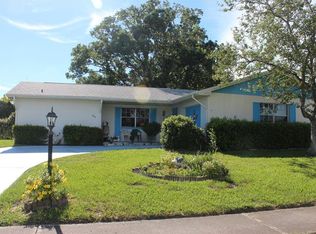

Similar homes
- $223,0002 bd2 ba1.3k sqft12486 Prescott St, Spring Hill, FL 34609For Sale
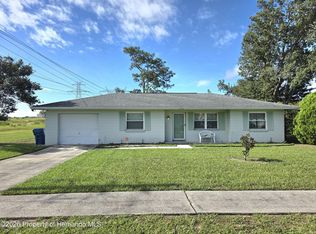 MLS ID #2261014, John Mamo, Keller Williams-Elite Partners. HCMLS
- $229,0002 bd2 ba943 sqft5467 MARINER BOULEVARD, SPRING HILL, FL 34609For Sale
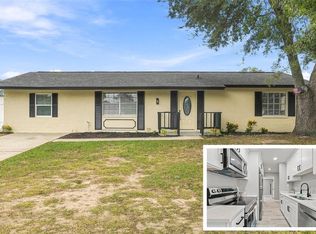
 MLS ID #TB8565744, Michelle Guardino, PEOPLE'S TRUST REALTY. Stellar MLS
- $234,0002 bd2 ba1k sqft12601 EDDINGTON ROAD, SPRING HILL, FL 34609For Sale
 MLS ID #TB8553877, Dan Moreno, KELLER WILLIAMS ST PETE REALTY. Stellar MLS
- $235,0002 bd2 ba943 sqft12452 Eddington Rd, Spring Hill, FL 34609For Sale
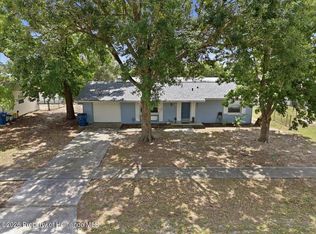 MLS ID #2259832, John J. Aponte, Peoples Trust Realty Inc. HCMLS
- $215,0002 bd2 ba1k sqft6238 COVEWOOD DRIVE, SPRING HILL, FL 34609For SaleMLS ID #W7890563, John Fangio, HOMAN REALTY GROUP INC. Stellar MLS
- $203,0002 bd1 ba848 sqft5322 HARBINGER ROAD, SPRING HILL, FL 34608For SaleMLS ID #O6458895, Karen Albright, OPENDOOR BROKERAGE LLC. Stellar MLS
- $224,9002 bd2 ba1.1k sqft12507 SHAFTON ROAD, SPRING HILL, FL 34609For SaleMLS ID #TB8545897, Tony Baroni, KELLER WILLIAMS SUBURBAN TAMPA. Stellar MLS
- $259,9993 bd2 ba1.1k sqft5176 WELLINGTON ROAD, SPRING HILL, FL 34609For SaleMLS ID #TB8543930, Scarlett De La Mota, SHARKS REALTY GROUP LLC. Stellar MLS
- $259,9002 bd2 ba1.2k sqft12368 MAYBERRY ROAD, SPRING HILL, FL 34609For SaleMLS ID #W7888234, Scarlet Drada, DALTON WADE INC. Stellar MLS
- $249,9903 bd2 ba1.1k sqft11455 KERRIDALE AVENUE, SPRING HILL, FL 34608For SaleMLS ID #TB8566871, Xilas Santana, EXP REALTY LLC. Stellar MLS
- $249,9002 bd2 ba1.3k sqft5188 WOODRIDGE LANE, SPRING HILL, FL 34609For SaleMLS ID #TB8480217, Bradley Chais, KELLER WILLIAMS TAMPA CENTRAL. Stellar MLS
- $231,0002 bd2 ba1.2k sqft11339 STACY STREET, SPRING HILL, FL 34609For SaleMLS ID #O6434017, Karen Albright, OPENDOOR BROKERAGE LLC. Stellar MLS
- $268,9002 bd2 ba1.3k sqft12421 BROOKSIDE STREET, SPRING HILL, FL 34609For SaleMLS ID #W7890518, Cory Byrd, F I GREY & SON RESIDENTIAL. Stellar MLS
- $277,9002 bd2 ba1k sqft12411 BROOKSIDE STREET, SPRING HILL, FL 34609For SaleMLS ID #OM732982, Lauren Neidenfeuhr, GAILEY ENTERPRISES REAL ESTATE. Stellar MLS
- $245,0002 bd2 ba1.2k sqft14381 STERLING RUN, SPRING HILL, FL 34609For SaleMLS ID #TB8565253, Tina Merritt, PEOPLE'S TRUST REALTY. Stellar MLS
- $240,0002 bd2 ba1.3k sqft11097 THORNBERRY DRIVE, SPRING HILL, FL 34608For SaleMLS ID #TB8563898, Cyndi Olmstead, CONCI, REALTORS. Stellar MLS
