Spring Hill 2 Bedroom 2 Full Baths And A Oversize 1 Car Garage On A Dead End Street- Enter The Home To The Living Room- Kitchen , Dining Room And A Oversize Family Room- The Primary Bedroom Has A Private Full Bathroom A Tiled Shower And A Walk In Closet- The Guest Bedroom Has A Large Double Closet- Guest Bathroom Has A Tiled Floor And A Bathtub- Inside laundry Room- Oversized Garage 26x13- Extras Include Newer Roof And Ac 2019, Newer Tilt Out Windows And Slider To The Open Patio In The Back Yard, Ceiling Fans, Updated Water Heater, Open Floor Plan Call Today For A Showing.
For sale
Price cut: $6.9K (10/16)
$223,000
12486 Prescott St, Spring Hill, FL 34609
2beds
1,315sqft
Single Family Residence
Built in 1981
8,712 Square Feet Lot
$218,800 Zestimate®
$170/sqft
$-- HOA
What's special
Oversize family roomOpen floor planCeiling fansDining roomTiled showerInside laundry roomWalk in closet
- 41 days
- 287
- 21
Zillow last checked:
Listing updated:
Listed by:
John Mamo 352-279-6376,
Keller Williams-Elite Partners
Source: HCMLS,MLS#: 2261014
Facts & features
Interior
Bedrooms & bathrooms
- Bedrooms: 2
- Bathrooms: 2
- Full bathrooms: 2
Bedroom 1
- Area: 176
- Dimensions: 16x11
Dining room
- Area: 154
- Dimensions: 14x11
Family room
- Area: 220
- Dimensions: 22x10
Kitchen
- Area: 64
- Dimensions: 8x8
Living room
- Area: 154
- Dimensions: 14x11
Heating
- Central
Cooling
- Central Air
Appliances
- Included: Dishwasher, Dryer, Electric Oven, Electric Range, Microwave, Refrigerator, Washer
- Laundry: In Unit
Features
- Open Floorplan, Primary Bathroom - Tub with Shower, Walk-In Closet(s), Split Plan
- Flooring: Carpet, Laminate, Tile
- Has fireplace: No
Interior area
- Total structure area: 1,315
- Total interior livable area: 1,315 sqft
Property
Parking
- Total spaces: 1
- Parking features: Attached, Garage, Garage Door Opener
- Attached garage spaces: 1
Features
- Levels: One
- Stories: 1
Lot
- Size: 8,712 Square Feet
- Features: Other
Details
- Parcel number: R32 323 17 5181 1817 0050
- Zoning: PDP
- Zoning description: PUD
- Special conditions: Standard
Construction
Type & style
- Home type: SingleFamily
- Architectural style: Ranch
- Property subtype: Single Family Residence
Materials
- Block, Stucco
- Roof: Shingle
Condition
- New construction: No
- Year built: 1981
Utilities & green energy
- Sewer: Public Sewer
- Water: Public
- Utilities for property: Cable Available
Community & HOA
Community
- Subdivision: Spring Hill Unit 18
HOA
- Has HOA: No
Location
- Region: Spring Hill
Financial & listing details
- Price per square foot: $170/sqft
- Tax assessed value: $178,362
- Annual tax amount: $1,086
- Date on market: 9/18/2026
- Listing terms: Cash,Conventional,FHA,VA Loan
- Road surface type: Paved
Estimated market value
$218,800
$208,000 - $230,000
$1,681/mo
Price history
| Date | Event | Price |
|---|---|---|
| 10/16/2026 | Price change | $223,000-3%$170/sqft |
Source:  HCMLS #2261014 Report a problem | ||
| 9/18/2026 | Listed for sale | $229,900+364.4%$175/sqft |
Source: HCMLS #2261014 Report a problem | ||
| 12/27/2000 | Sold | $49,500$38/sqft |
Source: Public Record Report a problem | ||
Public tax history
| Year | Property taxes | Tax assessment |
|---|---|---|
| 2025 | $1,087 +0.6% | $56,083 +2.9% |
| 2024 | $1,080 +5.6% | $54,502 +3% |
| 2023 | $1,023 +7.9% | $52,915 +3% |
| 2022 | $948 +0.2% | $51,374 +3% |
| 2021 | $946 +6.1% | $49,878 +1.4% |
| 2020 | $892 | $49,189 +2.3% |
| 2019 | -- | $48,083 +1.9% |
| 2018 | $341 -43.9% | $47,186 +2.1% |
| 2017 | $608 | $46,215 +2.1% |
| 2016 | $608 +4.7% | $45,264 +0.7% |
| 2015 | $581 +3.6% | $44,949 +0.8% |
| 2014 | $560 +83.6% | $44,592 +1.5% |
| 2013 | $305 -24% | $43,933 -8.9% |
| 2012 | $401 -9.8% | $48,223 -8.1% |
| 2011 | $445 | $52,493 -9.5% |
| 2010 | -- | $57,973 +2.7% |
| 2009 | $468 -1.9% | $56,449 +0.1% |
| 2008 | $477 -11.5% | $56,393 +6.6% |
| 2006 | $539 | $52,893 +3% |
| 2005 | -- | $51,352 +3.2% |
| 2004 | $517 +1.6% | $49,753 +1.9% |
| 2003 | $508 +4.8% | $48,825 +2.4% |
| 2002 | $485 +1.9% | $47,681 +1.6% |
| 2001 | $476 -47.5% | $46,930 +13.9% |
| 2000 | $907 | $41,215 |
Find assessor info on the county website
Monthly payment
Est. payment
Payment breakdown
Explore the cost of this home by adjusting the details. Changes won't be saved.Climate risks
Neighborhood: 34609
Nearby schools
Schools provided by the listing agent
- Elementary: Spring Hill
- Middle: West Hernando
- High: Central
Source: HCMLS. This data may not be complete. We recommend contacting the local school district to confirm school assignments for this home.


Similar homes
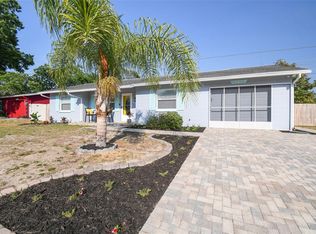
- $226,0002 bd2 ba1k sqft5064 BROMLEY AVENUE, SPRING HILL, FL 34609For Sale

 MLS ID #O6431641, Karen Albright, OPENDOOR BROKERAGE LLC. Stellar MLS
- $234,0002 bd2 ba1k sqft12601 EDDINGTON ROAD, SPRING HILL, FL 34609For Sale
 MLS ID #TB8553877, Dan Moreno, KELLER WILLIAMS ST PETE REALTY. Stellar MLS
- $220,0002 bd2 ba1k sqft6238 COVEWOOD DRIVE, SPRING HILL, FL 34609For Sale
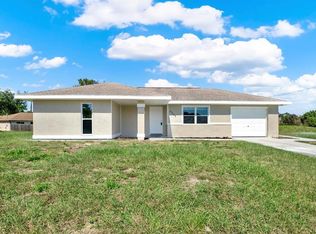 MLS ID #W7890563, John Fangio, HOMAN REALTY GROUP INC. Stellar MLS
- $235,0002 bd2 ba943 sqft12452 Eddington Rd, Spring Hill, FL 34609For Sale
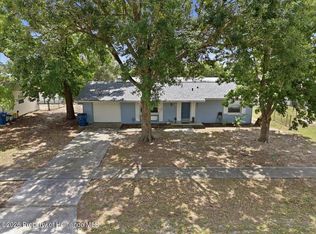 MLS ID #2259832, John J. Aponte, Peoples Trust Realty Inc. HCMLS
- $269,9002 bd2 ba1.3k sqft12421 BROOKSIDE STREET, SPRING HILL, FL 34609For SaleMLS ID #W7890518, Cory Byrd, F I GREY & SON RESIDENTIAL. Stellar MLS
- $241,5002 bd2 ba1.1k sqft12507 SHAFTON ROAD, SPRING HILL, FL 34609For SaleMLS ID #TB8545897, Tony Baroni, KELLER WILLIAMS SUBURBAN TAMPA. Stellar MLS
- $239,9902 bd2 ba1.1k sqft14474 CORONADO DRIVE, SPRING HILL, FL 34609For SaleMLS ID #TB8555582, Michele Martinez, GREAT AMERICAN REALTY. Stellar MLS
- $255,0003 bd3 ba1.2k sqft12390 ELGIN BOULEVARD, SPRING HILL, FL 34609For SaleMLS ID #TB8541535, Isabela Morejon Alfonso, BELLA VISTA REALTY GROUP LLC. Stellar MLS
- $249,9002 bd2 ba1.3k sqft5188 WOODRIDGE LANE, SPRING HILL, FL 34609For SaleMLS ID #TB8480217, Bradley Chais, KELLER WILLIAMS TAMPA CENTRAL. Stellar MLS
- $259,9993 bd2 ba1.1k sqft5176 WELLINGTON ROAD, SPRING HILL, FL 34609For SaleMLS ID #TB8543930, Scarlett De La Mota, SHARKS REALTY GROUP LLC. Stellar MLS
- $259,9002 bd2 ba1.2k sqft12368 MAYBERRY ROAD, SPRING HILL, FL 34609For SaleMLS ID #W7888234, Scarlet Drada, DALTON WADE INC. Stellar MLS
- $243,0002 bd2 ba1.2k sqft11339 STACY STREET, SPRING HILL, FL 34609For SaleMLS ID #O6434017, Karen Albright, OPENDOOR BROKERAGE LLC. Stellar MLS
- $219,9002 bd2 ba1.1k sqft10394 UPTON STREET, SPRING HILL, FL 34608For SaleMLS ID #TB8538501, Jatnna Jimenez, LPT REALTY, LLC. Stellar MLS
- $245,0003 bd2 ba1k sqft13184 MONTEGO STREET, SPRING HILL, FL 34609For SaleMLS ID #TB8548621, Tee Harris, ELEVATED REALTY. Stellar MLS
- $249,9992 bd2 ba1.1k sqft10465 MAYFLOWER ROAD, SPRING HILL, FL 34608For SaleMLS ID #W7890395, Sarah Donnelly, KW REALTY ELITE PARTNERS. Stellar MLS
- $277,9002 bd2 ba1k sqft12411 BROOKSIDE STREET, SPRING HILL, FL 34609For SaleMLS ID #OM732982, Lauren Neidenfeuhr, GAILEY ENTERPRISES REAL ESTATE. Stellar MLS
- $260,0003 bd2 ba1.6k sqft4342 HEDGEWOOD AVENUE, SPRING HILL, FL 34608For SaleMLS ID #TB8562629, Brandon Rimes, KELLER WILLIAMS REALTY- PALM HARBOR. Stellar MLS
- $260,0003 bd2 ba1.2k sqft3280 AMBASSADOR AVENUE, SPRING HILL, FL 34609For SaleMLS ID #TB8558941, Mickey Arruda, KNOWN REAL ESTATE LLC. Stellar MLS
