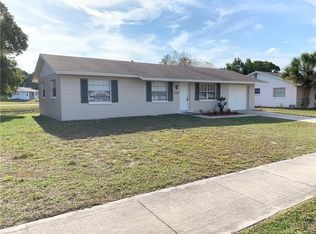
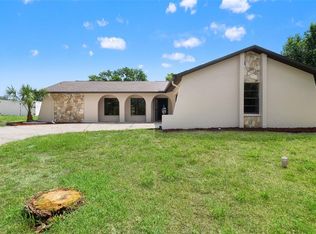
Under contract-accepting backup offers. Welcome to the home you’ve been waiting for in Spring Hill! This beautifully renovated 3-bedroom, 2.5-bathroom home is the perfect combination of modern style, comfort, and warmth. From the moment you walk in, you’ll feel the difference—fresh, inviting, and thoughtfully updated for today’s lifestyle. The spacious layout gives you room to live, relax, entertain, and create unforgettable memories, while the renovations allow you to enjoy the beauty of a move-in-ready home without the hassle of taking on major projects. Whether you’re a first-time buyer, looking for more space for your family, or simply ready for a fresh start, this home is ready to welcome you. Located in a convenient Spring Hill area close to everyday amenities and major roads, it offers the lifestyle and comfort you’ve been searching for. Don’t just buy a house—find a place you’ll be excited to call home. Come see it, fall in love, and make it yours!
Accepting backups
Price increase: $5K (9/11)
$255,000
12390 ELGIN BOULEVARD, SPRING HILL, FL 34609
3beds
1,242sqft
Single Family Residence
Built in 1981
7,500 Square Feet Lot
$251,800 Zestimate®
$205/sqft
$-- HOA
What's special
Modern styleSpacious layout
- 43 days
- 443
- 46
Likely to sell faster than
Zillow last checked:
Listing updated:
Listed by:
Isabela Morejon Alfonso 305-399-9675,
BELLA VISTA REALTY GROUP LLC 813-770-8954
Source: Stellar MLS,MLS#: TB8541535 Originating MLS: Suncoast Tampa
Originating MLS: Suncoast Tampa
Facts & features
Interior
Bedrooms & bathrooms
- Bedrooms: 3
- Bathrooms: 3
- Full bathrooms: 2
- 1/2 bathrooms: 1
Primary bedroom
- Features: Walk-In Closet(s)
- Level: First
- Area: 100 Square Feet
- Dimensions: 10x10
Bathroom 1
- Level: First
- Area: 64 Square Feet
- Dimensions: 8x8
Kitchen
- Level: First
- Area: 144 Square Feet
- Dimensions: 12x12
Living room
- Level: First
- Area: 100 Square Feet
- Dimensions: 10x10
Heating
- Central, Electric
Cooling
- Central Air
Appliances
- Included: Cooktop, Electric Water Heater, Microwave, Refrigerator
- Laundry: Laundry Room
Features
- Walk-In Closet(s)
- Flooring: Porcelain Tile
- Has fireplace: No
Interior area
- Total structure area: 1,242
- Total interior livable area: 1,242 sqft
Video & virtual tour
Property
Features
- Levels: One
- Stories: 1
- Exterior features: Other
Lot
- Size: 7,500 Square Feet
- Dimensions: 75 x 100
Details
- Parcel number: R3232317518218430120
- Zoning: R32
- Special conditions: None
Construction
Type & style
- Home type: SingleFamily
- Property subtype: Single Family Residence
Materials
- Block, Concrete
- Foundation: Block
- Roof: Shingle
Condition
- New construction: No
- Year built: 1981
Utilities & green energy
- Sewer: Public Sewer
- Water: Public
- Utilities for property: Electricity Available, Electricity Connected, Public, Sewer Available, Sewer Connected, Water Available, Water Connected
Community & HOA
Community
- Pet fee: $0 monthly
- Subdivision: SPRING HILL
HOA
- Has HOA: No
Location
- Region: Spring Hill
Financial & listing details
- Price per square foot: $205/sqft
- Tax assessed value: $122,507
- Annual tax amount: $2,182
- Date on market: 8/22/2026
- Cumulative days on market: 43 days
- Listing terms: Cash,Conventional,FHA,VA Loan
- Ownership: Fee Simple
- Total actual rent: 0
- Electric utility on property: Yes
- Road surface type: Asphalt
Estimated market value
$251,800
$239,000 - $264,000
$1,645/mo
Price history
| Date | Event | Price |
|---|---|---|
| 9/11/2026 | Price change | $255,000+2%$205/sqft |
Source:  Stellar MLS #TB8541535 Report a problem Stellar MLS #TB8541535 Report a problem | ||
| 8/22/2026 | Listed for sale | $249,999+135.8%$201/sqft |
Source: Stellar MLS #TB8541535 Report a problem | ||
| 5/7/2026 | Sold | $106,000+152.4%$85/sqft |
Source: Public Record Report a problem | ||
| 10/13/1998 | Sold | $42,000$34/sqft |
Source: Public Record Report a problem | ||
Public tax history
| Year | Property taxes | Tax assessment |
|---|---|---|
| 2025 | $2,182 +2.7% | $90,230 +10% |
| 2024 | $2,125 +5.5% | $82,027 +10% |
| 2023 | $2,015 +6.8% | $74,570 +10% |
| 2022 | $1,886 +15.9% | $67,791 +10% |
| 2021 | $1,627 +13.7% | $61,628 +10% |
| 2020 | $1,431 +48.6% | $56,025 +10% |
| 2019 | $963 +30.7% | $50,932 +1.3% |
| 2018 | $737 -23% | $50,273 +12.9% |
| 2017 | $956 | $44,544 +16.4% |
| 2016 | $956 +10.6% | $38,266 +5% |
| 2015 | $865 +7.8% | $36,440 +5% |
| 2014 | $802 +49.9% | $34,715 +4.5% |
| 2013 | $535 -11.2% | $33,216 -4.8% |
| 2012 | $603 -6.7% | $34,877 -8% |
| 2011 | $646 | $37,893 -13.7% |
| 2010 | -- | $43,897 -17.7% |
| 2009 | $895 -26.3% | $53,354 -24.9% |
| 2008 | $1,214 -7.4% | $71,076 +4.7% |
| 2006 | $1,312 | $67,915 +27.3% |
| 2005 | -- | $53,360 +20.9% |
| 2004 | $921 +5.6% | $44,123 +8% |
| 2003 | $872 +6.4% | $40,863 +6.7% |
| 2002 | $819 +2.7% | $38,310 +4.3% |
| 2001 | $798 +11.4% | $36,738 +12.9% |
| 2000 | $716 | $32,540 |
Find assessor info on the county website
Monthly payment
Est. payment
Payment breakdown
Explore the cost of this home by adjusting the details. Changes won't be saved.Climate risks
Neighborhood: 34609
Nearby schools
Schools provided by the listing agent
- Elementary: Brooksville Elementary
- Middle: D.S. Parrot Middle
- High: Central High School
Source: Stellar MLS. This data may not be complete. We recommend contacting the local school district to confirm school assignments for this home.
Similar homes
- $265,0003 bd2 ba1.1k sqft5176 WELLINGTON ROAD, SPRING HILL, FL 34609For Sale

 MLS ID #TB8543930, Scarlett De La Mota, SHARKS REALTY GROUP LLC. Stellar MLS
 - $259,9002 bd2 ba1.2k sqft12368 MAYBERRY ROAD, SPRING HILL, FL 34609For Sale
 MLS ID #W7888234, Scarlet Drada, DALTON WADE INC. Stellar MLS
 - $190,0003 bd2 ba943 sqft5550 MARINER BOULEVARD, SPRING HILL, FL 34609For Sale
 MLS ID #TB8554436, Colleen Nolan, OFFERPAD BROKERAGE FL, LLC. Stellar MLS
 - $249,9002 bd2 ba1.3k sqft5138 MENTMORE AVENUE, SPRING HILL, FL 34606For Sale
 MLS ID #W7889396, Dylan McLeod, FIND YOUR PARADISE. Stellar MLS
 - $285,0002 bd2 ba1.6k sqft13469 BONDSTONE STREET, SPRING HILL, FL 34609For SaleMLS ID #W7888005, Jessica Schmidt, FLORIDA LUXURY REALTY INC. Stellar MLS
- $280,0004 bd2 ba1.4k sqft348 HARTWOOD AVENUE, SPRING HILL, FL 34606For SaleMLS ID #O6446748, Blake Keathley, EVERYSTATE INC.. Stellar MLS
- $319,9003 bd2 ba1.6k sqft12493 KILLIAN STREET, SPRING HILL, FL 34609New ConstructionMLS ID #TB8549045, Juan Magria, FUTURE HOME REALTY INC. Stellar MLS
- $267,5002 bd2 ba1.2k sqft9007 SPRING HILL DRIVE, SPRING HILL, FL 34608For SaleMLS ID #TB8549350, Gabriel Molinet, REALTY BLU. Stellar MLS
- $299,0003 bd2 ba1.4k sqft8081 WOODEN DRIVE, SPRING HILL, FL 34606For SaleMLS ID #TB8530770, Weston Moneyhan, SMITH & ASSOCIATES REAL ESTATE. Stellar MLS
- $249,0003 bd2 ba1.6k sqft7156 LOCKWOOD STREET, SPRING HILL, FL 34606For SaleMLS ID #TB8519012, Scott Conklin, SELLSTATE BAY REALTY. Stellar MLS
- $259,9952 bd2 ba1.2k sqft8218 PLACID STREET, SPRING HILL, FL 34606For SaleMLS ID #TB8507224, Ernest Van Glahn, BUY AND SELL GUARANTEED REALTY. Stellar MLS
- $287,5003 bd2 ba1.5k sqft7466 APACHE TRAIL, SPRING HILL, FL 34606For SaleMLS ID #W7887671, Kasia Kacpura, DENNIS REALTY & INV. CORP.. Stellar MLS
- $265,0002 bd1 ba1.3k sqft6495 FAIRLAWN STREET, SPRING HILL, FL 34606For SaleMLS ID #TB8528238, Yilian Paz Gonzalez, HOME PRIME REALTY LLC. Stellar MLS
- $284,9003 bd2 ba1.4k sqft7162 CAMBRIDGE STREET, SPRING HILL, FL 34606For SaleMLS ID #TB8510098, Yenny Torres Leon, DALTON WADE INC. Stellar MLS
- $270,0003 bd2 ba1.8k sqft5106 PACIFIC AVENUE, SPRING HILL, FL 34607For SaleMLS ID #TB8481325, Kevin Baker, TROPIC SHORES REALTY LLC. Stellar MLS
- $340,0003 bd2 ba1.6k sqft4128 EVERETT AVENUE, SPRING HILL, FL 34609For SaleMLS ID #W7884518, Kayla McDonald, PA, RE/MAX ALLIANCE GROUP. Stellar MLS
- $255,0004 bd3 ba1.7k sqft15816 NORTHGATE LANE, SPRING HILL, FL 34610For SaleMLS ID #TB8535160, Cindy Ales, HOME PRIME REALTY LLC. Stellar MLS
- $339,9003 bd2 ba1.7k sqft12018 LINDEN DRIVE, SPRING HILL, FL 34608For SaleMLS ID #TB8540614, Yisel Diaz Cruz, VITA LUXURY REALTY LLC. Stellar MLS
- $304,9993 bd2 ba1.7k sqft120 FOUNTAIN COURT, SPRING HILL, FL 34606For SaleMLS ID #O6432167, Emmanuel Barrios, BRIDGEWATER HOMES REALTY. Stellar MLS
- $349,9003 bd2 ba1.6k sqft8161 SHALOM DRIVE, SPRING HILL, FL 34606For SaleMLS ID #W7889240, Caroline Dimonda, SIRROM REALTY LLC. Stellar MLS
