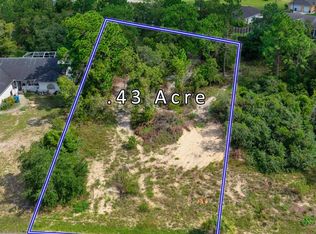
Experience elevated Florida living in this beautifully finished new-construction home offering 3 bedrooms, 2 bathrooms, a 2-car garage, and 1,608 square feet of heated living space. Situated on an oversized 0.43-acre lot in an established Spring Hill neighborhood, this property offers the rare combination of a brand-new home with NO HOA, County Water, and County Sewer. The light and bright, open-concept interior features luxury vinyl plank flooring, recessed lighting, and a striking decorative feature wall that creates an impressive focal point in the living room. The spacious living and dining areas flow seamlessly together, providing plenty of room for everyday living and entertaining family and friends. The modern kitchen features white shaker-style cabinetry with crown molding, granite countertops, stainless steel appliances, a closet pantry, and generous counter and storage space. Sliding glass doors fill the interior with natural light and provide convenient access to the expansive backyard. Both bathrooms offer clean, contemporary finishes, modern vanities, and stylish fixtures. With its modern design, spacious interior, and oversized homesite, this move-in-ready new home is an exceptional opportunity. Schedule your private showing today!
New construction
Price cut: $30K (9/23)
$319,900
12493 KILLIAN STREET, SPRING HILL, FL 34609
3beds
1,608sqft
Single Family Residence
Built in 2026
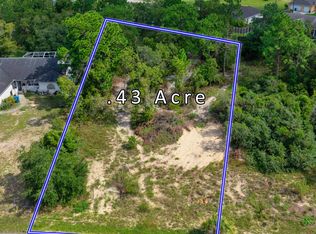
0.43 Acres Lot
$-- Zestimate®
$199/sqft
$-- HOA
What's special
Stylish fixturesGranite countertopsExpansive backyardStriking decorative feature wallModern kitchenLuxury vinyl plank flooringRecessed lighting
- 12 days
- 287
- 25
Likely to sell faster than
Zillow last checked:
Listing updated:
Listed by:
Juan Magria 813-335-7650,
FUTURE HOME REALTY INC 813-855-4982
Source: Stellar MLS,MLS#: TB8549045 Originating MLS: Suncoast Tampa
Originating MLS: Suncoast Tampa
Facts & features
Interior
Bedrooms & bathrooms
- Bedrooms: 3
- Bathrooms: 2
- Full bathrooms: 2
Rooms
- Room types: Great Room
Primary bedroom
- Features: Walk-In Closet(s)
- Level: First
- Area: 240 Square Feet
- Dimensions: 16x15
Kitchen
- Features: Pantry
- Level: First
- Area: 150 Square Feet
- Dimensions: 15x10
Living room
- Level: First
- Area: 330 Square Feet
- Dimensions: 22x15
Heating
- Central, Electric
Cooling
- Central Air
Appliances
- Included: Dishwasher, Disposal, Electric Water Heater, Microwave, Range, Refrigerator
- Laundry: In Garage
Features
- Open Floorplan, Primary Bedroom Main Floor, Solid Wood Cabinets, Split Bedroom, Stone Counters, Thermostat, Walk-In Closet(s)
- Flooring: Luxury Vinyl
- Doors: Sliding Doors
- Has fireplace: No
Interior area
- Total structure area: 2,067
- Total interior livable area: 1,608 sqft
Video & virtual tour
Property
Parking
- Total spaces: 2
- Parking features: Driveway
- Attached garage spaces: 2
- Has uncovered spaces: Yes
Features
- Levels: One
- Stories: 1
- Exterior features: Private Mailbox
Lot
- Size: 0.43 Acres
- Dimensions: 71 x 216
- Features: In County, Oversized Lot
- Residential vegetation: Mature Landscaping
Details
- Parcel number: R3232317518318270140
- Zoning: PDP (SF)
- Special conditions: None
Construction
Type & style
- Home type: SingleFamily
- Architectural style: Contemporary
- Property subtype: Single Family Residence
Materials
- Block, Stucco
- Foundation: Slab
- Roof: Shingle
Condition
- Completed
- New construction: Yes
- Year built: 2026
Utilities & green energy
- Sewer: Public Sewer
- Water: Public
- Utilities for property: Electricity Connected, Public, Sewer Connected, Underground Utilities, Water Connected
Community & HOA
Community
- Pet fee: $0 monthly
- Subdivision: SPRING HILL
HOA
- Has HOA: No
Location
- Region: Spring Hill
Financial & listing details
- Price per square foot: $199/sqft
- Tax assessed value: $49,364
- Annual tax amount: $602
- Date on market: 9/15/2026
- Cumulative days on market: 101 days
- Listing terms: Cash,Conventional,FHA,VA Loan
- Ownership: Fee Simple
- Total actual rent: 0
- Electric utility on property: Yes
- Road surface type: Paved, Asphalt
Estimated market value
Not available
Estimated sales range
Not available
Not available
Price history
| Date | Event | Price |
|---|---|---|
| 9/23/2026 | Price change | $319,900-8.6%$199/sqft |
Source:  Stellar MLS #TB8549045 Report a problem Stellar MLS #TB8549045 Report a problem | ||
| 9/15/2026 | Listed for sale | $349,900-1.4%$218/sqft |
Source: Stellar MLS #TB8549045 Report a problem | ||
| 9/1/2026 | Listing removed | $355,000$221/sqft |
Source: Stellar MLS #TB8516401 Report a problem | ||
| 7/23/2026 | Price change | $355,000-4.1%$221/sqft |
Source: Stellar MLS #TB8516401 Report a problem | ||
| 6/6/2026 | Listed for sale | $370,000+1.9%$230/sqft |
Source: Stellar MLS #TB8516401 Report a problem | ||
| 2/24/2026 | Listing removed | $363,000$226/sqft |
Source: Stellar MLS #TB8421779 Report a problem | ||
| 8/27/2025 | Listed for sale | $363,000+548.2%$226/sqft |
Source: Stellar MLS #TB8421779 Report a problem | ||
| 1/9/2025 | Sold | $56,000$35/sqft |
Source: Public Record Report a problem | ||
Public tax history
| Year | Property taxes | Tax assessment |
|---|---|---|
| 2025 | $602 +27.3% | $20,976 +10% |
| 2024 | $473 +6.5% | $19,069 +10% |
| 2023 | $445 -8.9% | $17,335 +10% |
| 2022 | $488 +28.5% | $15,759 +10% |
| 2021 | $380 +10% | $14,326 +10% |
| 2020 | $345 +76.9% | $13,024 +10% |
| 2019 | $195 +18% | $11,840 +10% |
| 2018 | $165 -33.3% | $10,764 +9.4% |
| 2017 | $248 | $9,836 |
| 2016 | $248 +2.1% | $9,836 |
| 2015 | $243 +1.5% | $9,836 |
| 2014 | $239 +51.1% | $9,836 |
| 2013 | $158 -26.2% | $9,836 -20.9% |
| 2012 | $215 -4.3% | $12,434 -5.6% |
| 2011 | $225 | $13,176 -29.7% |
| 2010 | -- | $18,744 -18.5% |
| 2009 | $386 -44.9% | $23,012 -43.9% |
| 2008 | $700 -16.1% | $41,013 -5.2% |
| 2006 | $835 | $43,240 +106.2% |
| 2005 | -- | $20,971 +105.5% |
| 2004 | $213 +14.5% | $10,207 +17% |
| 2003 | $186 -0.2% | $8,722 |
| 2002 | $187 -1.5% | $8,722 |
| 2001 | $189 -1.3% | $8,722 |
| 2000 | $192 | $8,722 |
Find assessor info on the county website
Monthly payment
Est. payment
Payment breakdown
Explore the cost of this home by adjusting the details. Changes won't be saved.Climate risks
Neighborhood: 34609

Similar homes
- $299,0004 bd2 ba1.8k sqft6479 GRAPEWOOD ROAD, SPRING HILL, FL 34609For Sale

 MLS ID #TB8521940, Ruddy Hostia LLC, CENTURY 21 ELITE LOCATIONS, INC. Stellar MLS
 - $336,9004 bd2 ba1.9k sqft4220 AUGUSTINE ROAD, SPRING HILL, FL 34609For Sale
 MLS ID #TB8541709, Daniela Jelic, RE/MAX MARKETING SPECIALISTS. Stellar MLS
 - $340,0003 bd2 ba1.6k sqft4128 EVERETT AVENUE, SPRING HILL, FL 34609For Sale
 MLS ID #W7884518, Kayla McDonald, PA, RE/MAX ALLIANCE GROUP. Stellar MLS
 - $345,0004 bd2 ba1.9k sqft6450 MARINER BOULEVARD, SPRING HILL, FL 34609New Construction
 MLS ID #TB8493190, Oscar Ruiz Patron, RUIZ REALTY SERVICES INC.. Stellar MLS
 - $330,0003 bd2 ba1.9k sqft5341 BIRCHWOOD ROAD, SPRING HILL, FL 34608For SaleMLS ID #TB8533383, Timothy Plumadore, TROPIC SHORES REALTY. Stellar MLS
- $259,9002 bd2 ba1.2k sqft12368 MAYBERRY ROAD, SPRING HILL, FL 34609For SaleMLS ID #W7888234, Scarlet Drada, DALTON WADE INC. Stellar MLS
- $349,9003 bd2 ba1.2k sqft4416 MARINER BOULEVARD, SPRING HILL, FL 34609New ConstructionMLS ID #TB8543718, Nayibe Zambrano Hernandez, AVISTA BAY REALTY, LLC. Stellar MLS
- $365,0004 bd2 ba1.7k sqft2442 AMBASSADOR AVENUE, SPRING HILL, FL 34609For SaleMLS ID #O6430997, Eva Hockenberry, MAINSTAY BROKERAGE LLC. Stellar MLS
- $250,0003 bd2 ba1.1k sqft12044 ELGIN BOULEVARD, SPRING HILL, FL 34608For SaleMLS ID #TB8548808, Woody Woodard, KELLER WILLIAMS TAMPA PROPERTIES. Stellar MLS
- $339,9994 bd2 ba1.8k sqft9010 MCCORMICK STREET, SPRING HILL, FL 34608For SaleMLS ID #W7889629, Jack Pasmore, FUTURE HOME REALTY INC. Stellar MLS
- $348,4004 bd2 ba1.8k sqft4156 FELDSPAR LANE, SPRING HILL, FL 34609New ConstructionStellar MLS
- $349,9003 bd2 ba1.6k sqft8161 SHALOM DRIVE, SPRING HILL, FL 34606For SaleMLS ID #W7889240, Caroline Dimonda, SIRROM REALTY LLC. Stellar MLS
- $344,9003 bd2 ba1.5k sqft6241 FREEPORT DRIVE, SPRING HILL, FL 34608New ConstructionMLS ID #O6433452, Ybis Brutti, REALTY GOLDEN GROUP PA. Stellar MLS
- $384,9004 bd2 ba2.1k sqft5332 PIERPOINT AVENUE, SPRING HILL, FL 34608For SaleMLS ID #TB8507709, Catalina Cooper, PALM PARADISE REALTY GROUP. Stellar MLS
- $299,0003 bd2 ba1.4k sqft8081 WOODEN DRIVE, SPRING HILL, FL 34606For SaleMLS ID #TB8530770, Weston Moneyhan, SMITH & ASSOCIATES REAL ESTATE. Stellar MLS
- $349,0004 bd2 ba1.5k sqft6464 TOLEDO ROAD, SPRING HILL, FL 34606For SaleMLS ID #TB8547997, Riz Hakim, RE/MAX PREMIER GROUP. Stellar MLS
- $349,9003 bd2 ba1.5k sqft11041 SPOONBILL ROAD, WEEKI WACHEE, FL 34613New ConstructionMLS ID #O6438554, Ybis Brutti, REALTY GOLDEN GROUP PA. Stellar MLS
- $339,9003 bd2 ba1.7k sqft1364 DILL AVENUE, SPRING HILL, FL 34608For SaleMLS ID #TB8536977, Kristine Hancock, LA ROSA REALTY, LLC. Stellar MLS
- $350,0004 bd3 ba2k sqft15663 DURANGO CIRCLE, BROOKSVILLE, FL 34604For SaleMLS ID #S5143805, Mayling Marrero, KELLER WILLIAMS ADVANTAGE III. Stellar MLS
