Short Sale. PRICE UPDATED!! 2022 BUILD! OWNER MOTIVATED! FULLY FENCED, NO HOA, NO CDD & NO FLOOD ZONE! Take advantage of an assumable VA loan with this 2022 contemporary gem in the heart of Spring Hill. This beautifully designed home features a spacious open-concept layout with high-quality finishes and ceramic tile throughout, meaning there is absolutely no carpet to maintain. The primary suite serves as a true retreat, offering a generous walk-in closet and a spa-like bathroom with a deep soaking tub and private access to the patio. Outside, you will find a sleek stone-accented facade and a fully fenced backyard with white vinyl fencing for ultimate privacy. To make your move even easier, the washer, dryer, and video security cameras are all included, the AC is meticulously maintained, and the landscaping is freshly updated. This move-in-ready property sits in a prime location just 2 minutes from kayaking at Weeki Wachee Springs and 5 minutes from Target and Publix, offering the perfect blend of modern comfort and daily convenience. FEATURES & PERKS: Assumable VA loan, modern soaking tub, no carpet, open concept living, and proximity to shopping & Weeki Wachee Springs.
For sale
Price cut: $29K (9/2)
$270,000
5106 PACIFIC AVENUE, SPRING HILL, FL 34607
3beds
1,826sqft
Single Family Residence
Built in 2022
6,250 Square Feet Lot
$268,300 Zestimate®
$148/sqft
$-- HOA
What's special
High-quality finishesOpen concept livingModern soaking tubSleek stone-accented facadeSpacious open-concept layoutCeramic tile throughoutGenerous walk-in closet
- 209 days
- 757
- 104
Zillow last checked:
Listing updated:
Listed by:
Kevin Baker 352-777-1507,
TROPIC SHORES REALTY LLC 352-684-7371
Source: Stellar MLS,MLS#: TB8481325 Originating MLS: West Pasco
Originating MLS: West Pasco
Facts & features
Interior
Bedrooms & bathrooms
- Bedrooms: 3
- Bathrooms: 2
- Full bathrooms: 2
Primary bedroom
- Features: Walk-In Closet(s)
- Level: First
- Area: 240 Square Feet
- Dimensions: 16x15
Bedroom 1
- Features: Walk-In Closet(s)
- Level: First
- Area: 156.25 Square Feet
- Dimensions: 12.5x12.5
Bedroom 2
- Features: Pantry, Built-in Closet
- Level: First
- Area: 162.5 Square Feet
- Dimensions: 13x12.5
Primary bathroom
- Features: Tub With Shower
- Level: First
- Area: 104.5 Square Feet
- Dimensions: 9.5x11
Bathroom 1
- Features: Split Vanities
- Level: First
- Area: 50 Square Feet
- Dimensions: 10x5
Balcony porch lanai
- Level: First
- Area: 130 Square Feet
- Dimensions: 13x10
Great room
- Level: First
- Area: 224 Square Feet
- Dimensions: 14x16
Kitchen
- Level: First
- Area: 157.2 Square Feet
- Dimensions: 12x13.1
Heating
- Central
Cooling
- Central Air
Appliances
- Included: Dishwasher, Electric Water Heater, Microwave, Refrigerator
- Laundry: Inside
Features
- Eating Space In Kitchen, Kitchen/Family Room Combo
- Flooring: Ceramic Tile
- Has fireplace: No
Interior area
- Total structure area: 2,275
- Total interior livable area: 1,826 sqft
Video & virtual tour
Property
Parking
- Total spaces: 1
- Parking features: Garage - Attached
- Attached garage spaces: 1
- Details: Garage Dimensions: 11x22
Features
- Levels: One
- Stories: 1
- Exterior features: Garden
- Fencing: Vinyl
- Has view: Yes
- View description: Trees/Woods
Lot
- Size: 6,250 Square Feet
Details
- Parcel number: R1022317142002700090
- Zoning: RES
- Special conditions: Short Sale
Construction
Type & style
- Home type: SingleFamily
- Architectural style: Ranch
- Property subtype: Single Family Residence
Materials
- Block, Concrete, Stucco
- Foundation: Slab
- Roof: Shingle
Condition
- Completed
- New construction: No
- Year built: 2022
Details
- Builder model: 1
- Builder name: COAST TO COAST CONSTRUCTION GROUP, INC.
Utilities & green energy
- Sewer: Septic Tank
- Water: Well
- Utilities for property: BB/HS Internet Available, Electricity Available
Community & HOA
Community
- Pet fee: $0 monthly
- Subdivision: BERKELEY TOWNSITE OF
HOA
- Has HOA: No
Location
- Region: Weeki Wachee
Financial & listing details
- Price per square foot: $148/sqft
- Tax assessed value: $262,696
- Annual tax amount: $4,210
- Date on market: 3/3/2026
- Cumulative days on market: 209 days
- Listing terms: Assumable,Cash,Conventional,FHA,VA Loan
- Ownership: Fee Simple
- Total actual rent: 0
- Electric utility on property: Yes
- Road surface type: Paved, Asphalt
Estimated market value
$268,300
$255,000 - $282,000
$2,210/mo
Price history
| Date | Event | Price |
|---|---|---|
| 9/2/2026 | Price change | $270,000-9.7%$148/sqft |
Source:  HCMLS #2258204 Report a problem HCMLS #2258204 Report a problem | ||
| 8/9/2026 | Price change | $299,000-2%$164/sqft |
Source: HCMLS #2258204 Report a problem | ||
| 4/3/2026 | Price change | $305,000-6.2%$167/sqft |
Source: HCMLS #2258204 Report a problem | ||
| 3/31/2026 | Price change | $325,000-0.9%$178/sqft |
Source: HCMLS #2258204 Report a problem | ||
| 3/24/2026 | Price change | $328,000-0.3%$180/sqft |
Source: HCMLS #2258204 Report a problem | ||
| 3/18/2026 | Price change | $329,000-0.3%$180/sqft |
Source: HCMLS #2258204 Report a problem | ||
| 3/3/2026 | Listed for sale | $330,000+6.5%$181/sqft |
Source: HCMLS #2258204 Report a problem | ||
| 4/5/2023 | Sold | $310,000+3.4%$170/sqft |
Source: Public Record Report a problem | ||
| 1/30/2023 | Pending sale | $299,900$164/sqft |
Source:  Stellar MLS #T3418229 Report a problem Stellar MLS #T3418229 Report a problem | ||
| 1/27/2023 | Price change | $299,900-2.3%$164/sqft |
Source: Stellar MLS #T3418229 Report a problem | ||
| 12/13/2022 | Listed for sale | $307,000-9%$168/sqft |
Source: Stellar MLS #T3418229 Report a problem | ||
| 11/8/2022 | Listing removed | -- |
Source: Stellar MLS #U8155944 Report a problem | ||
| 8/15/2022 | Price change | $337,500-2.2%$185/sqft |
Source: Stellar MLS #U8155944 Report a problem | ||
| 7/5/2022 | Price change | $345,000-12.1%$189/sqft |
Source: Stellar MLS #U8155944 Report a problem | ||
| 5/25/2022 | Price change | $392,500-6.5%$215/sqft |
Source: Stellar MLS #U8155944 Report a problem | ||
| 4/11/2022 | Price change | $419,980+16.7%$230/sqft |
Source: Stellar MLS #U8155944 Report a problem | ||
| 3/28/2022 | Listed for sale | $360,000+1465.2%$197/sqft |
Source: Stellar MLS #U8155944 Report a problem | ||
| 4/23/2021 | Sold | $23,000$13/sqft |
Source: Public Record Report a problem | ||
Public tax history
| Year | Property taxes | Tax assessment |
|---|---|---|
| 2025 | $4,211 -8% | $262,696 -5.1% |
| 2024 | $4,576 +769.5% | $276,867 +4183.9% |
| 2023 | $526 +169.3% | $6,463 +10% |
| 2022 | $195 +9.7% | $5,875 +28.8% |
| 2021 | $178 -51.8% | $4,563 -72.7% |
| 2020 | $369 +50.3% | $16,707 +10% |
| 2019 | $246 +15.2% | $15,188 +9.5% |
| 2018 | $213 -29% | $13,875 |
| 2017 | $300 | $13,875 |
| 2016 | $300 +1.9% | $13,875 |
| 2015 | $295 +0.9% | $13,875 |
| 2014 | $292 +30.6% | $13,875 |
| 2013 | $224 +5.1% | $13,875 |
| 2012 | $213 -7.2% | $13,875 -8.6% |
| 2011 | $229 | $15,188 -29.6% |
| 2010 | -- | $21,563 -14.8% |
| 2009 | $381 -2% | $25,313 |
| 2008 | $389 +8.2% | $25,313 +22.7% |
| 2006 | $360 | $20,625 +42.9% |
| 2005 | -- | $14,438 +13.2% |
| 2004 | $240 -1.6% | $12,750 |
| 2003 | $244 +5.9% | $12,750 +6.3% |
| 2002 | $231 +1.3% | $12,000 |
| 2001 | $228 -1.5% | $12,000 |
| 2000 | $231 | $12,000 |
Find assessor info on the county website
Monthly payment
Est. payment
Payment breakdown
Explore the cost of this home by adjusting the details. Changes won't be saved.Climate risks
Neighborhood: 34607
Nearby schools
Schools provided by the listing agent
- Elementary: Deltona Elementary
- Middle: Fox Chapel Middle School
- High: Weeki Wachee High School
Source: Stellar MLS. This data may not be complete. We recommend contacting the local school district to confirm school assignments for this home.
Similar homes
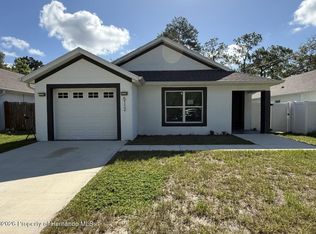
- $280,0003 bd2 ba1.6k sqft4269 BRAMBLEWOOD LOOP, SPRING HILL, FL 34609For Sale

 MLS ID #O6442996, Karen Albright, OPENDOOR BROKERAGE LLC. Stellar MLS
 - $287,5003 bd2 ba1.5k sqft7466 APACHE TRAIL, SPRING HILL, FL 34606For Sale
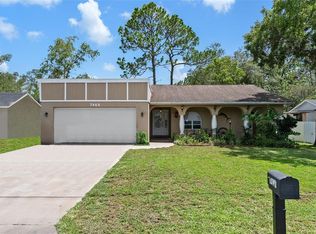 MLS ID #W7887671, Kasia Kacpura, DENNIS REALTY & INV. CORP.. Stellar MLS
 - $249,0003 bd2 ba1.6k sqft7156 LOCKWOOD STREET, SPRING HILL, FL 34606For Sale
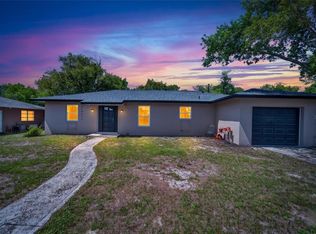 MLS ID #TB8519012, Scott Conklin, SELLSTATE BAY REALTY. Stellar MLS
 - $369,9904 bd2 ba1.7k sqft7455 Gates Cir, Spring Hill, FL 34606For Sale
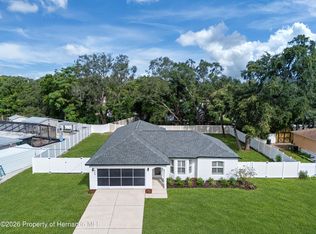 MLS ID #2261098, PAID RECIPROCAL, Paid Reciprocal Office. HCMLS
 - $300,0003 bd2 ba1.3k sqft265 PLUMTREE AVENUE, SPRING HILL, FL 34606For SaleMLS ID #TB8541590, Jack Diaz, KELLER WILLIAMS RLTY NEW TAMPA. Stellar MLS
- $329,0003 bd2 ba1.8k sqft9180 GILLMAR STREET, SPRING HILL, FL 34608For SaleMLS ID #TB8539589, William Suchocki, KELLER WILLIAMS REALTY- PALM HARBOR. Stellar MLS
- $330,0003 bd2 ba1.9k sqft5341 BIRCHWOOD ROAD, SPRING HILL, FL 34608For SaleMLS ID #TB8533383, Timothy Plumadore, TROPIC SHORES REALTY. Stellar MLS
- $255,0002 bd2 ba1.5k sqft11455 INMAN COURT, SPRING HILL, FL 34609For SaleMLS ID #TB8540512, Steven Pitts, REDFIN CORPORATION. Stellar MLS
- $274,9003 bd2 ba1.5k sqft11647 WHEATFIELD LOOP, HUDSON, FL 34667For SaleMLS ID #W7887814, Cory Byrd, F I GREY & SON RESIDENTIAL. Stellar MLS
- $339,9003 bd2 ba1.5k sqft10513 BLYTHVILLE ROAD, SPRING HILL, FL 34608For SaleMLS ID #TB8538121, Tia Ricker, DALTON WADE INC. Stellar MLS
- $340,0004 bd2 ba1.8k sqft10463 BAYLOR DRIVE, SPRING HILL, FL 34608For SaleMLS ID #TB8537281, Cindy Ales, HOME PRIME REALTY LLC. Stellar MLS
- $340,0003 bd2 ba1.6k sqft4128 EVERETT AVENUE, SPRING HILL, FL 34609For SaleMLS ID #W7884518, Kayla McDonald, PA, RE/MAX ALLIANCE GROUP. Stellar MLS
- $274,9003 bd2 ba2.1k sqft8483 PINETOP RIDGE LANE, BROOKSVILLE, FL 34613For SaleMLS ID #O6416121, Cindy Lemke, INDEPENDENCE R E SERVICES LLC. Stellar MLS
- $320,0004 bd3 ba2.1k sqft4193 BEAUMONT LOOP, SPRING HILL, FL 34609For SaleMLS ID #L4963715, Leslie Parra, LPT REALTY, LLC. Stellar MLS
- $369,0003 bd2 ba1.8k sqft8477 BEACHWOOD COURT, SPRING HILL, FL 34606For SaleMLS ID #W7887906, Kayla McDonald, PA, RE/MAX ALLIANCE GROUP. Stellar MLS
- $335,0004 bd2 ba2.1k sqft5683 BRACKENWOOD DRIVE, SPRING HILL, FL 34609For SaleMLS ID #TB8540001, Millie Jackson, FLORIDA PREMIERE REALTY. Stellar MLS
- $345,0005 bd2 ba2.5k sqft2112 MEADOW LARK ROAD, SPRING HILL, FL 34608For SaleMLS ID #TB8538710, Michelle Guardino, PEOPLE'S TRUST REALTY. Stellar MLS
- $349,0004 bd2 ba1.5k sqft6464 TOLEDO ROAD, SPRING HILL, FL 34606For SaleMLS ID #TB8547997, Riz Hakim, RE/MAX PREMIER GROUP. Stellar MLS
- $305,0003 bd2 ba1.4k sqft343 ARGYLL DRIVE, SPRING HILL, FL 34609For SaleMLS ID #TB8488046, Sarah Peters, IMPACT REALTY TAMPA BAY. Stellar MLS
- $324,9004 bd2 ba1.9k sqft518 ARGYLL DRIVE, SPRING HILL, FL 34609For SaleMLS ID #W7888880, Shawn Poole, SNAP REALTY LLC. Stellar MLS
