Welcome to 10435 Tassel Street in Spring Hill! This 3-bedroom, 2-bath home offers 1,432 square feet of single-story living space, a split-bedroom floor plan, and an attached two-car garage. Vaulted ceilings enhance the spacious great room, while a combination of luxury vinyl plank, tile, and carpet flooring provides comfort and functionality throughout. The kitchen features ample cabinetry and connects conveniently to the living and dining areas. The primary bedroom includes a walk-in closet, and the enclosed rear lanai offers additional space to relax or entertain while overlooking the fully fenced backyard with a fire pit. Situated on an approximately 11,073-square-foot lot, the property provides generous outdoor space for gardening, recreation, or simply enjoying the Florida weather. Additional highlights include insulated windows, an HVAC system approximately four years old, a roof approximately 10–11 years old, and laundry facilities in the garage. Public water, septic service, and no HOA add to the home's practical appeal. Conveniently located near shopping, dining, and major roadways, this Spring Hill property offers an inviting combination of indoor comfort and outdoor space. Schedule your showing today!
For sale
$284,900
10435 TASSEL STREET, SPRING HILL, FL 34608
3beds
1,432sqft
Single Family Residence
Built in 1985
0.25 Acres Lot
$283,800 Zestimate®
$199/sqft
$-- HOA
What's special
Attached two-car garageInsulated windowsSplit-bedroom floor planKitchen features ample cabinetry
- 6 hours
- 50
- 6
Zillow last checked:
Listing updated:
Listed by:
Brandon Rimes 813-917-1894,
KELLER WILLIAMS REALTY- PALM HARBOR 727-772-0772,
Doug Bard 813-787-3956,
KELLER WILLIAMS REALTY- PALM HARBOR
Source: Stellar MLS,MLS#: TB8557473 Originating MLS: Suncoast Tampa
Originating MLS: Suncoast Tampa
Facts & features
Interior
Bedrooms & bathrooms
- Bedrooms: 3
- Bathrooms: 2
- Full bathrooms: 2
Primary bedroom
- Features: En Suite Bathroom, Shower No Tub, Walk-In Closet(s)
- Level: First
Kitchen
- Features: Pantry
- Level: First
Living room
- Level: First
Heating
- Central
Cooling
- Central Air
Appliances
- Included: Cooktop, Microwave, Range, Refrigerator
- Laundry: Electric Dryer Hookup, In Garage, Washer Hookup
Features
- Ceiling Fan(s), High Ceilings, Living Room/Dining Room Combo, Solid Surface Counters, Vaulted Ceiling(s), Walk-In Closet(s)
- Flooring: Carpet, Luxury Vinyl, Tile
- Doors: Sliding Doors, Sliding Doors
- Has fireplace: No
Interior area
- Total structure area: 2,317
- Total interior livable area: 1,432 sqft
Video & virtual tour
Property
Parking
- Total spaces: 2
- Parking features: Driveway, Off Street
- Attached garage spaces: 2
- Has uncovered spaces: Yes
Features
- Levels: One
- Stories: 1
- Patio & porch: Covered
- Exterior features: Private Entrance, Private Mailbox, Private Yard, Rain Gutters, Sidewalk
- Fencing: Vinyl,Wood
Lot
- Size: 0.25 Acres
Details
- Parcel number: R3232317517011620130
- Zoning: RESI
- Special conditions: None
Construction
Type & style
- Home type: SingleFamily
- Property subtype: Single Family Residence
Materials
- Block, Stucco
- Foundation: Slab
- Roof: Shingle
Condition
- New construction: No
- Year built: 1985
Utilities & green energy
- Sewer: Septic Tank
- Water: Public
- Utilities for property: Electricity Connected, Water Connected
Community & HOA
Community
- Pet fee: $0 monthly
- Subdivision: SPRING HILL
HOA
- Has HOA: No
Location
- Region: Spring Hill
Financial & listing details
- Price per square foot: $199/sqft
- Tax assessed value: $204,307
- Annual tax amount: $3,347
- Date on market: 10/14/2026
- Cumulative days on market: 64 days
- Listing terms: Cash,Conventional
- Ownership: Fee Simple
- Total actual rent: 0
- Electric utility on property: Yes
- Road surface type: Paved
Estimated market value
$283,800
$270,000 - $298,000
$1,876/mo
Price history
| Date | Event | Price |
|---|---|---|
| 10/14/2026 | Listed for sale | $284,900-4.7%$199/sqft |
Source:  Stellar MLS #TB8557473 Report a problem Stellar MLS #TB8557473 Report a problem | ||
| 9/27/2026 | Listing removed | $299,000$209/sqft |
Source: Stellar MLS #TB8532515 Report a problem | ||
| 9/18/2026 | Price change | $299,000-1.6%$209/sqft |
Source: Stellar MLS #TB8532515 Report a problem | ||
| 8/16/2026 | Price change | $304,000-6.5%$212/sqft |
Source: Stellar MLS #TB8532515 Report a problem | ||
| 7/24/2026 | Listed for sale | $324,999+22.6%$227/sqft |
Source: Stellar MLS #TB8532515 Report a problem | ||
| 6/5/2025 | Sold | $265,000-5%$185/sqft |
Source: Stellar MLS #TB8384309 Report a problem | ||
| 5/16/2025 | Pending sale | $279,000$195/sqft |
Source: Stellar MLS #TB8384309 Report a problem | ||
| 5/14/2025 | Listed for sale | $279,000$195/sqft |
Source: Stellar MLS #TB8384309 Report a problem | ||
| 5/13/2025 | Pending sale | $279,000$195/sqft |
Source: Stellar MLS #TB8384309 Report a problem | ||
| 5/9/2025 | Listed for sale | $279,000+365%$195/sqft |
Source: Stellar MLS #TB8384309 Report a problem | ||
| 3/7/2012 | Listing removed | $850$1/sqft |
Source: Re/Max Advantage Realty #2133335 Report a problem | ||
| 2/28/2012 | Listed for rent | $850$1/sqft |
Source: Re/Max Advantage Realty #2133335 Report a problem | ||
| 5/6/2009 | Sold | $60,000$42/sqft |
Source: Public Record Report a problem | ||
Public tax history
| Year | Property taxes | Tax assessment |
|---|---|---|
| 2025 | $3,347 +1.8% | $171,646 +10% |
| 2024 | $3,289 +4.5% | $156,042 +10% |
| 2023 | $3,147 +8.3% | $141,856 +10% |
| 2022 | $2,907 +16.1% | $128,960 +10% |
| 2021 | $2,504 +13.8% | $117,236 +10% |
| 2020 | $2,201 +30.1% | $106,578 +11.3% |
| 2019 | $1,693 +23.8% | $95,770 +4.6% |
| 2018 | $1,367 -11.7% | $91,589 +11.9% |
| 2017 | $1,548 | $81,844 +13.7% |
| 2016 | $1,548 +10.8% | $71,954 +7% |
| 2015 | $1,397 +9.5% | $67,253 +4.6% |
| 2014 | $1,276 +29.2% | $64,301 +5% |
| 2013 | $987 -6.5% | $61,268 +0.3% |
| 2012 | $1,056 -7% | $61,098 -8.2% |
| 2011 | $1,135 | $66,577 -12.3% |
| 2010 | -- | $75,933 -11.3% |
| 2009 | $1,436 -23.2% | $85,563 -21.9% |
| 2008 | $1,870 -12.9% | $109,496 -1.6% |
| 2006 | $2,148 | $111,236 +28.6% |
| 2005 | -- | $86,481 +14.4% |
| 2004 | $1,578 +7.2% | $75,609 +9.6% |
| 2003 | $1,472 +7.2% | $68,976 +7.4% |
| 2002 | $1,373 +3.3% | $64,214 +4.9% |
| 2001 | $1,329 +12.4% | $61,215 +13.9% |
| 2000 | $1,182 | $53,741 |
Find assessor info on the county website
Monthly payment
Est. payment
Payment breakdown
Explore the cost of this home by adjusting the details. Changes won't be saved.Climate risks
Neighborhood: 34608
Similar homes
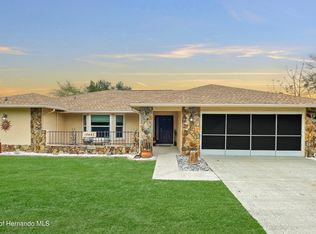
- $279,0002 bd2 ba1.7k sqft10308 GIFFORD DRIVE, SPRING HILL, FL 34608For Sale

 MLS ID #W7888352, Heather Myers, RELIANCE REALTY & INVESTMENTS. Stellar MLS
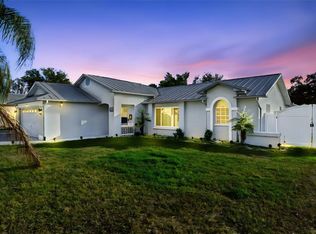
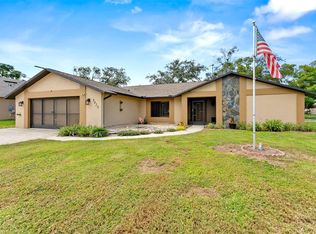
 - $309,9003 bd2 ba1.8k sqft8428 ELGROVE STREET, SPRING HILL, FL 34608For Sale
 MLS ID #OM733150, LeeAnn Regna, EXP REALTY LLC. Stellar MLS
 - $275,0003 bd2 ba1.4k sqft4233 DRISTOL AVENUE, SPRING HILL, FL 34609For Sale
 MLS ID #TB8535665, Dee Koulias, MARK SPAIN REAL ESTATE. Stellar MLS
 - $329,9003 bd2 ba1.5k sqft10513 BLYTHVILLE ROAD, SPRING HILL, FL 34608For Sale
 MLS ID #TB8538121, Tia Ricker, DALTON WADE INC. Stellar MLS
 - $289,0002 bd2 ba1.7k sqft2028 NOBLETON AVENUE, SPRING HILL, FL 34608For SaleMLS ID #TB8535277, Denilee Beleele, FUTURE HOME REALTY INC. Stellar MLS
- $265,0003 bd2 ba1.4k sqft1185 MACFARLANE AVENUE, SPRING HILL, FL 34608For SaleMLS ID #W7888664, Carrie Pina, HOME LAND REAL ESTATE INC. Stellar MLS
- $299,9002 bd2 ba1.7k sqft9332 BELVEDERE STREET, SPRING HILL, FL 34608For SaleMLS ID #TB8547856, Georgia Parker, CENTURY 21 BEGGINS ENTERPRISES. Stellar MLS
- $277,9002 bd2 ba1k sqft12411 BROOKSIDE STREET, SPRING HILL, FL 34609For SaleMLS ID #OM732982, Lauren Neidenfeuhr, GAILEY ENTERPRISES REAL ESTATE. Stellar MLS
- $267,5002 bd2 ba1.2k sqft9007 SPRING HILL DRIVE, SPRING HILL, FL 34608For SaleMLS ID #TB8549350, Gabriel Molinet, REALTY BLU. Stellar MLS
- $330,0003 bd2 ba1.9k sqft5341 BIRCHWOOD ROAD, SPRING HILL, FL 34608For SaleMLS ID #TB8533383, Timothy Plumadore, TROPIC SHORES REALTY. Stellar MLS
- $287,5003 bd2 ba1.5k sqft7466 APACHE TRAIL, SPRING HILL, FL 34606For SaleMLS ID #W7887671, Kasia Kacpura, DENNIS REALTY & INV. CORP.. Stellar MLS
- $304,9003 bd2 ba1.6k sqft8009 PAGODA DRIVE, SPRING HILL, FL 34606For SaleMLS ID #O6426842, Robert Salmons, ENTERA REALTY LLC. Stellar MLS
- $399,9003 bd2 ba1.5k sqft5325 ABAGAIL DRIVE, SPRING HILL, FL 34608For SaleMLS ID #G5115735, Pam Eddy, COLDWELL BANKER HUBBARD HANSEN. Stellar MLS
- $329,0003 bd2 ba1.8k sqft9180 GILLMAR STREET, SPRING HILL, FL 34608For SaleMLS ID #TB8539589, William Suchocki, KELLER WILLIAMS REALTY- PALM HARBOR. Stellar MLS
- $325,0004 bd2 ba1.7k sqft406 PALA WAY, SPRING HILL, FL 34608For SaleMLS ID #TB8545730, Mark Koert, KOERT & ASSOCIATES. Stellar MLS
- $310,0003 bd2 ba1.8k sqft295 ROYAL PALM WAY, SPRING HILL, FL 34608For SaleMLS ID #TB8503412, Yisel Diaz Cruz, VITA LUXURY REALTY LLC. Stellar MLS
- $369,9003 bd2 ba1.7k sqft9470 MONTEBELLO LANE, SPRING HILL, FL 34608For SaleMLS ID #TB8524735, Linnet Inerarity Rondon, JPT REALTY LLC. Stellar MLS
- $265,0003 bd2 ba1.6k sqft14058 SULLIVAN STREET, SPRING HILL, FL 34609For SaleMLS ID #TB8523737, Jarid Weddle, RE/MAX MARKETING SPECIALISTS. Stellar MLS
- $329,9003 bd2 ba1.3k sqft13393 TWIN LAKE AVENUE, SPRING HILL, FL 34609For SaleMLS ID #TB8555044, Andres Mota Ruiz, DENNIS REALTY & INV. CORP.. Stellar MLS
- $315,0004 bd2 ba1.9k sqft13368 MANDALAY PLACE, SPRING HILL, FL 34609For SaleMLS ID #TB8537383, Christina Probeyahn, COASTAL PROPERTIES GROUP INTERNATIONAL. Stellar MLS
