WHAT A GORGEOUS POOL HOME!! Situated on a spacious .59-acre corner lot. This stunning pool home has been completely renovated and offers the rare advantage of an oversized corner lot that adds more flexibility and value. The property has two parcel numbers (00660797 & 00660788). Parcel number 00660788 is a buildable lot per Hernando County. This beautifully updated home features three bedrooms, two bathrooms, and a two-car garage with an inviting open floor plan designed for comfortable living and entertaining. The completely remodeled kitchen showcases new appliances, new cabinetry, center island, granite countertops, a stylish tile backsplash, new tile flooring, recessed lighting, and a convenient pass-through window to the covered lanai. The bright and spacious living room welcomes you with beautiful engineered hardwood flooring, a charming bay window, upgraded lighting, and a large coat closet. The adjoining dining area features new double-pane sliding glass doors that lead to the covered lanai and screened pool, creating the perfect indoor-outdoor living experience. The Primary Suite offers new engineered hardwood flooring, a ceiling fan, two walk-in closets and a new cordless push-up blind. The renovated Primary Bathroom includes a new vanity, beautifully tiled walk-in shower, separate tub and updated lighting. Bedroom two features new engineered hardwood flooring, updated lighting, ceiling fan and a walk-in closet. Bedroom three is a thoughtfully designed addition that makes an ideal guest room or home office that includes new flooring, a closet, updated lighting, ceiling fan and a Murphy bed that conveys with the home and offers excellent flexibility for today's lifestyle. The laundry room features a washer, dryer and new cabinetry. Step outside to your private backyard oasis featuring a 13' x 27' screened swimming pool, perfect for relaxing or entertaining. Additional exterior highlights include a 12'x 24' shed/workshop, lush, mature landscaping, a well for irrigation, and a whole-house generator with a buried propane gas tank for added peace of mind. Major updates include ROOF 2022, GUTTERS, 2022, TANKLESS WATER HEATER 2022 AND A/C SYSTEM 2022. AND EXTRA BONUS IS A COMMERCIAL ICE MACHINE THAT CONVEYS WITH THE PROPERTY. The property is conveniently located near shopping, restaurants, schools, hospitals, and major highways, this exceptional property combines modern updates, generous outdoor space, and an unbeatable location. Don't miss this incredible opportunity—schedule your private showing today!
For sale
Price cut: $10.1K (9/18)
$399,900
5325 ABAGAIL DRIVE, SPRING HILL, FL 34608
3beds
1,561sqft
Single Family Residence
Built in 1986
0.51 Acres Lot
$396,000 Zestimate®
$256/sqft
$-- HOA
What's special
Screened poolCenter islandCovered lanaiTwo-car garageNew cordless push-up blindWell for irrigationCompletely remodeled kitchen
- 63 days
- 264
- 32
Zillow last checked:
Listing updated:
Listed by:
Pam Eddy 352-536-0622,
COLDWELL BANKER HUBBARD HANSEN 352-394-4031
Source: Stellar MLS,MLS#: G5115735 Originating MLS: Lake and Sumter
Originating MLS: Lake and Sumter
Facts & features
Interior
Bedrooms & bathrooms
- Bedrooms: 3
- Bathrooms: 2
- Full bathrooms: 2
Primary bedroom
- Features: Ceiling Fan(s), Dual Closets
- Level: First
- Area: 192 Square Feet
- Dimensions: 12x16
Bedroom 2
- Features: Ceiling Fan(s), Walk-In Closet(s)
- Level: First
- Area: 154 Square Feet
- Dimensions: 11x14
Bedroom 3
- Features: Ceiling Fan(s), Built-in Closet
- Level: First
- Area: 160 Square Feet
- Dimensions: 16x10
Primary bathroom
- Features: En Suite Bathroom, Exhaust Fan, Garden Bath, Granite Counters, Single Vanity, Sink - Pedestal, Tub with Separate Shower Stall
- Level: First
- Area: 108 Square Feet
- Dimensions: 12x9
Bathroom 2
- Features: Shower No Tub, Stone Counters
- Level: First
- Area: 36 Square Feet
- Dimensions: 9x4
Balcony porch lanai
- Features: Ceiling Fan(s), No Closet
- Level: First
- Area: 1080 Square Feet
- Dimensions: 40x27
Dining room
- Features: No Closet
- Level: First
- Area: 110 Square Feet
- Dimensions: 11x10
Kitchen
- Features: Breakfast Bar, Pantry, Granite Counters, Kitchen Island, Built-in Closet
- Level: First
- Area: 238 Square Feet
- Dimensions: 14x17
Living room
- Features: Ceiling Fan(s), Coat Closet
- Level: First
- Area: 270 Square Feet
- Dimensions: 18x15
Utility room
- Features: No Closet
- Level: First
- Area: 30 Square Feet
- Dimensions: 6x5
Workshop
- Features: No Closet
- Level: First
- Area: 288 Square Feet
- Dimensions: 12x24
Heating
- Central, Heat Pump
Cooling
- Central Air
Appliances
- Included: Dishwasher, Dryer, Ice Maker, Microwave, Range, Range Hood, Refrigerator, Tankless Water Heater, Washer
- Laundry: Inside
Features
- Ceiling Fan(s), Eating Space In Kitchen, Kitchen/Family Room Combo, Living Room/Dining Room Combo, Open Floorplan, Split Bedroom, Stone Counters, Walk-In Closet(s)
- Flooring: Engineered Hardwood, Tile
- Doors: Sliding Doors
- Windows: Window Treatments
- Has fireplace: No
Interior area
- Total structure area: 1,961
- Total interior livable area: 1,561 sqft
Video & virtual tour
Property
Parking
- Total spaces: 2
- Parking features: Garage - Attached
- Attached garage spaces: 2
- Details: Garage Dimensions: 20x20
Features
- Levels: One
- Stories: 1
- Patio & porch: Covered, Deck, Enclosed, Patio, Porch, Rear Porch, Screened
- Exterior features: Irrigation System
- Has private pool: Yes
- Pool features: In Ground, Screen Enclosure, Vinyl
- Fencing: Fenced,Vinyl
- Has view: Yes
- View description: Pool
Lot
- Size: 0.51 Acres
- Features: Corner Lot
- Residential vegetation: Mature Landscaping
Details
- Additional structures: Shed(s)
- Additional parcels included: R32-323-17-5180-1191-0140
- Parcel number: R3232317518011910130
- Zoning: R
- Special conditions: None
Construction
Type & style
- Home type: SingleFamily
- Architectural style: Traditional
- Property subtype: Single Family Residence
Materials
- Block, Stucco
- Foundation: Block
- Roof: Shingle
Condition
- New construction: No
- Year built: 1986
Utilities & green energy
- Sewer: Septic Tank
- Water: Public, Well
- Utilities for property: BB/HS Internet Available, Cable Available, Cable Connected, Electricity Connected
Community & HOA
Community
- Pet fee: $0 monthly
- Subdivision: SPRING HILL
HOA
- Has HOA: No
Location
- Region: Spring Hill
Financial & listing details
- Price per square foot: $256/sqft
- Tax assessed value: $229,129
- Annual tax amount: $4,609
- Date on market: 7/31/2026
- Cumulative days on market: 64 days
- Listing terms: Cash,Conventional,FHA,VA Loan
- Ownership: Fee Simple
- Total actual rent: 0
- Electric utility on property: Yes
- Road surface type: Paved
Estimated market value
$396,000
$376,000 - $416,000
$2,262/mo
Price history
| Date | Event | Price |
|---|---|---|
| 9/18/2026 | Price change | $399,900-2.5%$256/sqft |
Source:  Stellar MLS #G5115735 Report a problem Stellar MLS #G5115735 Report a problem | ||
| 9/9/2026 | Price change | $410,000-2.1%$263/sqft |
Source: Stellar MLS #G5115735 Report a problem | ||
| 7/31/2026 | Listed for sale | $419,000+35.2%$268/sqft |
Source: Stellar MLS #G5115735 Report a problem | ||
| 4/14/2022 | Sold | $310,000-6.1%$199/sqft |
Source:  HCMLS #2219490 Report a problem HCMLS #2219490 Report a problem | ||
| 2/24/2022 | Pending sale | $330,000$211/sqft |
Source:  RE/MAX International #2219490 Report a problem RE/MAX International #2219490 Report a problem | ||
| 2/6/2022 | Price change | $330,000-7%$211/sqft |
Source: HCMLS #2219490 Report a problem | ||
| 11/5/2021 | Price change | $354,999-1.4%$227/sqft |
Source:  HCMLS #2219490 Report a problem HCMLS #2219490 Report a problem | ||
| 9/10/2021 | Listed for sale | $360,000$231/sqft |
Source: HCMLS #2219490 Report a problem | ||
Public tax history
| Year | Property taxes | Tax assessment |
|---|---|---|
| 2025 | $3,963 -0.5% | $229,129 +3.1% |
| 2024 | $3,981 +1.6% | $222,219 +2.4% |
| 2023 | $3,919 +260% | $216,931 +197.5% |
| 2022 | $1,089 0% | $72,913 +3% |
| 2021 | $1,089 +6.6% | $70,789 +1.4% |
| 2020 | $1,022 | $69,812 +2.3% |
| 2019 | -- | $68,242 +1.9% |
| 2018 | $492 -36.2% | $66,970 +2.1% |
| 2017 | $771 | $65,593 +2.1% |
| 2016 | $771 +2.4% | $64,244 +0.7% |
| 2015 | $753 +1.5% | $63,797 +0.8% |
| 2014 | $742 +50.6% | $63,291 +1.5% |
| 2013 | $493 -10% | $62,356 -4.8% |
| 2012 | $548 -6.2% | $65,489 -7.7% |
| 2011 | $583 | $70,941 -12.8% |
| 2010 | -- | $81,393 -1.6% |
| 2009 | $736 -2.1% | $82,726 +0.1% |
| 2008 | $752 -26.9% | $82,643 +5.6% |
| 2006 | $1,029 | $78,279 +3% |
| 2005 | -- | $75,999 +3% |
| 2004 | $1,018 +0.7% | $73,785 +1.9% |
| 2003 | $1,012 +3.5% | $72,409 +2.4% |
| 2002 | $978 +1% | $70,712 +1.6% |
| 2001 | $968 +3.4% | $69,598 +3% |
| 2000 | $937 | $67,571 |
Find assessor info on the county website
Monthly payment
Est. payment
Payment breakdown
Explore the cost of this home by adjusting the details. Changes won't be saved.Climate risks
Neighborhood: 34608

Similar homes
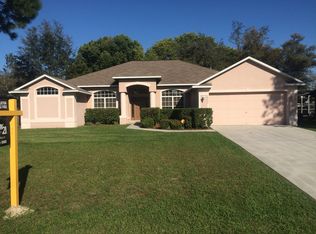
- $329,9003 bd2 ba1.5k sqft10513 BLYTHVILLE ROAD, SPRING HILL, FL 34608For Sale

 MLS ID #TB8538121, Tia Ricker, DALTON WADE INC. Stellar MLS
 - $309,9003 bd2 ba1.8k sqft8428 ELGROVE STREET, SPRING HILL, FL 34608For Sale
 MLS ID #OM733150, LeeAnn Regna, EXP REALTY LLC. Stellar MLS
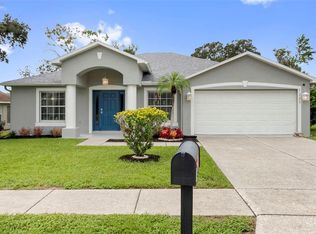
 - $369,9003 bd2 ba1.6k sqft1221 OVERLAND DRIVE, SPRING HILL, FL 34608For Sale
 MLS ID #TB8549454, Eric Littke, KELLER WILLIAMS SOUTH TAMPA. Stellar MLS
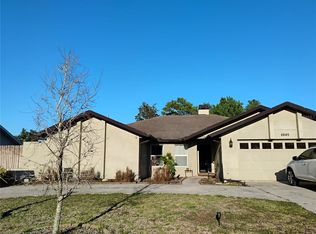
 - $335,0003 bd2 ba1.8k sqft6645 FREEPORT DRIVE, SPRING HILL, FL 34608For Sale
 MLS ID #TB8392514, Tony Giglio, REALTY COOPERATIVE. Stellar MLS
 - $362,0003 bd2 ba1.8k sqft1260 MASADA LANE, SPRING HILL, FL 34608For SaleMLS ID #TB8534020, Steven Pitts, REDFIN CORPORATION. Stellar MLS
- $380,0002 bd2 ba1.2k sqft4211 AUGUSTINE ROAD, SPRING HILL, FL 34609For SaleMLS ID #W7887874, Karen Hagan, TROPIC SHORES REALTY LLC. Stellar MLS
- $429,9003 bd2 ba1.8k sqft488 FIELDSTONE LANE, SPRING HILL, FL 34606For SaleMLS ID #TB8551284, Angela Julian PA, CHARLES RUTENBERG REALTY INC. Stellar MLS
- $300,0003 bd2 ba1.4k sqft11401 CALLAGHAN AVENUE, SPRING HILL, FL 34608For SaleMLS ID #TB8544725, Megan Pargov, LIPPLY REAL ESTATE. Stellar MLS
- $369,0004 bd2 ba1.7k sqft14012 PULLMAN DRIVE, SPRING HILL, FL 34609For SaleMLS ID #TB8547681, Victoria Escobar, KELLER WILLIAMS SUBURBAN TAMPA. Stellar MLS
- $355,0003 bd2 ba1.5k sqft13220 LINDEN DRIVE, SPRING HILL, FL 34609For SaleMLS ID #TB8531058, Jocelyne Yanez, HOMESMART. Stellar MLS
- $345,5002 bd2 ba1.3k sqft4219 AUGUSTINE ROAD, SPRING HILL, FL 34609For SaleMLS ID #W7887696, Karen Hagan, TROPIC SHORES REALTY LLC. Stellar MLS
- $335,0003 bd2 ba1.8k sqft8185 RHANBUOY ROAD, SPRING HILL, FL 34606For SaleMLS ID #TB8549451, Michelle Guardino, PEOPLE'S TRUST REALTY. Stellar MLS
- $385,0004 bd3 ba2.2k sqft7376 SKYLARK DRIVE, SPRING HILL, FL 34606For SaleMLS ID #W7886807, Rick Shue, LPT REALTY, LLC. Stellar MLS
- $289,9003 bd2 ba1.4k sqft1185 MACFARLANE AVENUE, SPRING HILL, FL 34608For SaleMLS ID #W7888664, Carrie Pina, HOME LAND REAL ESTATE INC. Stellar MLS
- $355,0003 bd2 ba2k sqft83 OAK VILLAGE BOULEVARD S, HOMOSASSA, FL 34446For SaleMLS ID #TB8553802, Vanessa Gillis, SANTANA AND COMPANY REAL ESTATE. Stellar MLS
- $425,0003 bd2 ba1.6k sqft1578 INDIAN BAY ROAD, SPRING HILL, FL 34607For SaleMLS ID #TB8513638, Marie Betlow, LLC, CENTURY 21 LIST WITH BEGGINS. Stellar MLS
- $384,9003 bd2 ba1.3k sqft7623 MAKO DRIVE, HUDSON, FL 34667For SaleMLS ID #W7889923, Richard Bishop, III, LPT REALTY, LLC. Stellar MLS
- $418,9904 bd2 ba2.1k sqft8170 NORDICA ROAD, WEEKI WACHEE, FL 34613For SaleMLS ID #TB8544880, Justine Jolly, KING & ASSOCIATES REAL ESTATE LLC. Stellar MLS
- $419,9003 bd2 ba1.7k sqft3339 POINSETTIA DRIVE, HERNANDO BEACH, FL 34607For SaleMLS ID #W7888253, Karen Hagan, TROPIC SHORES REALTY LLC. Stellar MLS
- $365,0003 bd2 ba1.9k sqft206 RUSK CIRCLE, SPRING HILL, FL 34606For SaleMLS ID #W7882508, Karen Bailey, PA, FUTURE HOME REALTY. Stellar MLS
