Skip main navigation
Sold for $318,000
  • $318,000

    5341 Abagail Dr, Spring Hill, FL 34608

    3beds
    1,588sqft
    Single Family Residence
    Built in 1987
    10,018.8 Square Feet Lot
    $319,500 Zestimate®
    $200/sqft
    $2,179 Estimated rent

    Home value

    $319,500

    $304,000 - $335,000

    $2,179/mo

    Zestimate® history
    Loading
    Loading...

    Owner options

    List your home for rent

    $2,179/mo

    Rent Zestimate®

    Find your next renter with Zillow Rental Manager. Plus, with online applications, you can quickly screen prospective tenants – for free.

    Learn more

    $2,179/mo

    Rent Zestimate®

    Refinance and save

    $2,084/mo

    Est. payment

    Refinancing to a lower rate could help reduce your monthly payments and save thousands over the life of the loan.

    See today's rates

    $2,084/mo

    Est. payment

    Explore your selling options

    Work with a Zillow partner agent

    Leverage their expertise and Zillow's premium Showcase listings to get your home seen by more buyers.

    Get started

    List with your own agent

    Get your home in front of millions of buyers by listing it on Zillow.

    Learn how to do it

    Sell it yourself

    Take full control of how buyers see your home on Zillow by listing For Sale by Owner (FSBO).

    List your home

    What's special

    Large private poolFresh interior paintOpen layoutExpansive screened-in porch areaSpacious kitchenCozy atmosphereAmple cabinet space
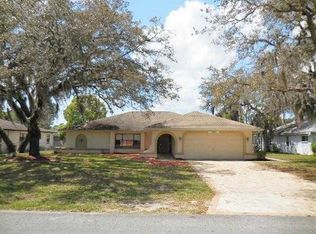
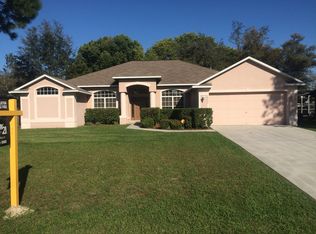
    Beautifully Updated Pool Home Offering The Perfect Blend Of Comfort And Functionality! This 3 Bedroom + Office/Nursery/Flex Room, 2 Bathroom Residence With A 2 Car Garage Has Been Thoughtfully Upgraded And Is Move-In Ready. Step Inside To Find Fresh Interior Paint And Brand New Luxury Vinyl Plank Flooring Flowing Seamlessly Throughout The Home, Creating A Modern And Inviting Feel. The Spacious Kitchen Features New Stainless Steel Appliances And Ample Cabinet Space, Making It Ideal For Both Everyday Living And Entertaining. The Open Layout Provides A Comfortable Flow Between Living Areas While Maintaining A Cozy Atmosphere. The Primary Suite Is A True Retreat, Complete With An Additional Flex Space Perfect For A Home Office, Nursery, Sitting Area, Or Personal Gym. Each Additional Bedroom Offers Generous Space And Natural Light. Enjoy Florida Living At Its Finest With A Large Private Pool And An Expansive Screened-In Porch Area, Perfect For Relaxing Or Hosting Gatherings Year-Round. Additional Upgrades Include A New Roof 2026 And New A/C 2026, Providing Peace Of Mind For Years To Come. Conveniently Located Just Minutes From Shopping, Restaurants, Hospitals, And Everyday Amenities, This Home Combines Comfort, Style, And Location. Don't Miss The Opportunity To Make This Exceptional Property Yours!

    Zillow last checked:

    Listing updated:

    Listed by:

    Ryan Lynn McClure 352-428-5585,

    Keller Williams-Elite Partners

    Bought with:

    NON MEMBER

    NON MEMBER

    Source: HCMLS,MLS#: 2258752MLS Logo

    Facts & features

    Interior

    Bedrooms & bathrooms
    • Bedrooms: 3
    • Bathrooms: 2
    • Full bathrooms: 2
    Primary bedroom
    • Level: Main
    • Area: 210
    • Dimensions: 14x15
    Bedroom 2
    • Level: Main
    • Area: 156
    • Dimensions: 12x13
    Bedroom 3
    • Level: Main
    • Area: 156
    • Dimensions: 12x13
    Bonus room
    • Level: Main
    • Area: 126
    • Dimensions: 14x9
    Dining room
    • Level: Main
    • Area: 121
    • Dimensions: 11x11
    Kitchen
    • Level: Main
    • Area: 154
    • Dimensions: 14x11
    Living room
    • Level: Main
    • Area: 240
    • Dimensions: 20x12
    Heating
    • Central
    Cooling
    • Central Air
    Appliances
    • Included: Dishwasher, Electric Range, Microwave, Refrigerator
    • Laundry: In Unit
    Features
    • Ceiling Fan(s), His and Hers Closets, Master Downstairs, Split Bedrooms, Walk-In Closet(s)
    • Flooring: Vinyl
    • Has fireplace: No
    Interior area
    • Total structure area: 1,588
    • Total interior livable area: 1,588 sqft

    Property

    Parking
    • Total spaces: 2
    • Parking features: Attached, Garage
    • Attached garage spaces: 2
    Features
    • Levels: One
    • Stories: 1
    • Patio & porch: Rear Porch, Screened
    • Has private pool: Yes
    • Pool features: In Ground, Screen Enclosure
    Lot
    • Size: 10,018 sqft
    • Features: Other
    Details
    • Parcel number: R32 323 17 5180 1191 0150
    • Zoning: PDP
    • Zoning description: PUD
    • Special conditions: Standard

    Construction

    Type & style
    • Home type: SingleFamily
    • Architectural style: Ranch
    • Property subtype: Single Family Residence
    Materials
    • Block, Stucco
    • Roof: Shingle
    Condition
    • New construction: No
    • Year built: 1987

    Utilities & green energy

    • Sewer: Septic Tank
    • Water: Public
    • Utilities for property: Cable Available, Electricity Available, Water Connected

    Community & neighborhood

    Location
    • Region: Spring Hill
    • Subdivision: Spring Hill Unit 18

    Other

    Other facts
    • Listing terms: Cash,Conventional,FHA,VA Loan
    • Road surface type: Paved

    Price history

    DateEventPrice
    5/5/2026Sold$318,000-0.3%$200/sqft
    Source: HCMLS #2258752 Report a problem
    4/6/2026Pending sale$319,000$201/sqft
    Source: HCMLS #2258752 Report a problem
    4/4/2026Listed for sale$319,000+99.4%$201/sqft
    Source: HCMLS #2258752 Report a problem
    2/4/2026Sold$160,000-28.9%$101/sqft
    Source: Public Record Report a problem
    11/25/2025Pending sale$224,900$142/sqft
    Source: Stellar MLS #A4668521 Report a problem
    11/6/2025Listed for sale$224,900$142/sqft
    Source: Stellar MLS #A4668521 Report a problem
    10/29/2025Pending sale$224,900$142/sqft
    Source: Stellar MLS #A4668521 Report a problem
    10/15/2025Listed for sale$224,900$142/sqft
    Source: Stellar MLS #A4668521 Report a problem

    Public tax history

    YearProperty taxesTax assessment
    2024$1,352 +6.3%$84,647 +3%
    2023$1,272 +8%$82,182 +3%
    2022$1,177 +1.7%$79,788 +3%
    2021$1,158 +7.8%$77,464 +1.4%
    2020$1,074 $76,394 +2.3%
    2019-- $74,676 +1.9%
    2018$532 -1.9%$73,284 +2.1%
    2017$542 +1.5%$71,777 +2.1%
    2016$534 -2.1%$70,301 +0.7%
    2015$546 -30.4%$69,812 +0.8%
    2014$785 +46.5%$69,258 +1.5%
    2013$536 -8%$68,234 -2.8%
    2012$583 -4.8%$70,184 -6.1%
    2011$612 $74,736 -10.9%
    2010-- $83,885 -16.1%
    2009$1,025 +150.3%$99,945 +31.9%
    2008$410 -54.6%$75,749 +5.6%
    2006$903 $71,749 +3%
    2005-- $69,659 +3%
    2004$890 +0.8%$67,630 +1.9%
    2003$883 +3.7%$66,369 +2.4%
    2002$852 +1.1%$64,813 +1.6%
    2001$842 +3.7%$63,792 +3%
    2000$813 $61,934

    Find assessor info on the county website

    Neighborhood: 34608

    Nearby schools

    GreatSchools rating
    Schools provided by the listing agent
    • Elementary: Explorer
    • Middle: Fox Chapel
    • High: Central

    Source: HCMLS. This data may not be complete. We recommend contacting the local school district to confirm school assignments for this home.

    Get a cash offer in 3 minutes
    Find out how much your home could sell for in as little as 3 minutes with a no-obligation cash offer.
    Estimated market value
    $319,500
    Get a cash offer in 3 minutes
    Find out how much your home could sell for in as little as 3 minutes with a no-obligation cash offer.
    Estimated market value
    $319,500