Short Sale. HUGE PRICE DROP Welcome to your Spring Hill Florida dream home! This beautifully updated 4-bedroom, 3-bathroom pool home offers 2,282 square feet of comfortable living space on an oversized lot with no HOA and no CDD fees. From the moment you arrive, you'll appreciate the extra parking pad in addition to the spacious 2-car garage—perfect for boats, trailers, or additional vehicles. Step inside to discover a spacious, functional layout designed for both everyday living and entertaining. Equipped with a fireplace and indoor laundry room. Outside, enjoy your own private backyard oasis featuring a sparkling screened-in pool, an expansive paver lanai, and a partially fenced yard with plenty of room to relax, entertain, or let pets play. Major updates provide peace of mind, including a 2023 roof, 2023 HVAC system, and select windows and doors replaced in 2024. Whether you're hosting family gatherings, enjoying quiet evenings by the pool, or simply looking for a move-in-ready home with room to spread out, this property checks all the boxes. Conveniently located near shopping, restaurants, schools, medical facilities, parks, and Florida's beautiful Nature Coast, this exceptional home combines comfort, style, and convenience. Don't miss your opportunity to own this incredible Spring Hill Home—schedule your private showing today!
For sale
Price cut: $40K (10/1)
$385,000
7376 SKYLARK DRIVE, SPRING HILL, FL 34606
4beds
2,282sqft
Single Family Residence
Built in 1989
0.29 Acres Lot
$-- Zestimate®
$169/sqft
$-- HOA
What's special
- 114 days
- 593
- 65
Zillow last checked:
Listing updated:
Listed by:
Rick Shue 352-888-1185,
LPT REALTY, LLC 877-366-2213
Source: Stellar MLS,MLS#: W7886807 Originating MLS: Orlando Regional
Originating MLS: Orlando Regional
Facts & features
Interior
Bedrooms & bathrooms
- Bedrooms: 4
- Bathrooms: 3
- Full bathrooms: 3
Primary bedroom
- Features: Walk-In Closet(s)
- Level: First
- Area: 168 Square Feet
- Dimensions: 12x14
Bedroom 2
- Features: Built-in Closet
- Level: First
- Area: 176 Square Feet
- Dimensions: 11x16
Kitchen
- Level: First
- Area: 117 Square Feet
- Dimensions: 9x13
Living room
- Level: First
- Area: 204 Square Feet
- Dimensions: 17x12
Heating
- Central, Electric
Cooling
- Central Air
Appliances
- Included: Dishwasher, Range, Refrigerator
- Laundry: Inside
Features
- Ceiling Fan(s), High Ceilings, Split Bedroom, Walk-In Closet(s)
- Flooring: Carpet, Tile
- Windows: Skylight(s)
- Has fireplace: Yes
- Fireplace features: Living Room
Interior area
- Total structure area: 3,169
- Total interior livable area: 2,282 sqft
Video & virtual tour
Property
Parking
- Total spaces: 2
- Parking features: Driveway, Parking Pad
- Attached garage spaces: 2
- Has uncovered spaces: Yes
Features
- Levels: One
- Stories: 1
- Exterior features: Other
- Has private pool: Yes
- Pool features: In Ground
- Fencing: Vinyl
Lot
- Size: 0.29 Acres
- Dimensions: 100 x 125
- Features: Oversized Lot
Details
- Parcel number: R3232317503001410030
- Zoning: PDP
- Special conditions: Short Sale
Construction
Type & style
- Home type: SingleFamily
- Property subtype: Single Family Residence
Materials
- Block, Stucco
- Foundation: Slab
- Roof: Shingle
Condition
- New construction: No
- Year built: 1989
Utilities & green energy
- Sewer: Septic Tank
- Water: Public
- Utilities for property: Electricity Connected
Community & HOA
Community
- Pet fee: $0 monthly
- Subdivision: SPRING HILL
HOA
- Has HOA: No
Location
- Region: Spring Hill
Financial & listing details
- Price per square foot: $169/sqft
- Tax assessed value: $419,027
- Annual tax amount: $4,697
- Date on market: 6/24/2026
- Cumulative days on market: 109 days
- Listing terms: Cash,Conventional,FHA,VA Loan
- Ownership: Fee Simple
- Total actual rent: 0
- Electric utility on property: Yes
- Road surface type: Paved
Estimated market value
Not available
Estimated sales range
Not available
Not available
Price history
| Date | Event | Price |
|---|---|---|
| 10/1/2026 | Price change | $385,000-9.4%$169/sqft |
Source:  Stellar MLS #W7886807 Report a problem Stellar MLS #W7886807 Report a problem | ||
| 8/9/2026 | Price change | $425,000-1%$186/sqft |
Source: Stellar MLS #W7886807 Report a problem | ||
| 7/1/2026 | Price change | $429,500-3.9%$188/sqft |
Source: Stellar MLS #W7886807 Report a problem | ||
| 6/24/2026 | Listed for sale | $447,000+4%$196/sqft |
Source: Stellar MLS #W7886807 Report a problem | ||
| 9/14/2023 | Sold | $430,000-2.1%$188/sqft |
Source:  HCMLS #2232184 Report a problem HCMLS #2232184 Report a problem | ||
| 7/30/2023 | Pending sale | $439,000$192/sqft |
Source: Stellar MLS #W7855684 Report a problem | ||
| 7/5/2023 | Price change | $439,000-2.2%$192/sqft |
Source: HCMLS #2232184 Report a problem | ||
| 6/14/2023 | Listed for sale | $449,000$197/sqft |
Source: HCMLS #2232184 Report a problem | ||
Public tax history
| Year | Property taxes | Tax assessment |
|---|---|---|
| 2025 | $4,697 -0.4% | $320,015 +2.9% |
| 2024 | $4,714 +153.4% | $310,996 +157.2% |
| 2023 | $1,860 +5.2% | $120,912 +3% |
| 2022 | $1,767 +0.6% | $117,390 +3% |
| 2021 | $1,757 +7.3% | $113,971 +1.4% |
| 2020 | $1,638 | $112,397 +2.3% |
| 2019 | -- | $109,870 +1.9% |
| 2018 | $1,047 -0.4% | $107,821 +2.1% |
| 2017 | $1,051 +3.5% | $105,603 +2.1% |
| 2016 | $1,016 -1.5% | $103,431 +0.7% |
| 2015 | $1,031 | $102,712 +0.8% |
| 2014 | -- | $101,897 +1.5% |
| 2013 | $994 -7% | $100,391 -0.7% |
| 2012 | $1,069 -10.9% | $101,080 -7.6% |
| 2011 | $1,199 | $109,355 -10.4% |
| 2010 | -- | $122,036 +2.7% |
| 2009 | $1,342 -1.9% | $118,828 +0.1% |
| 2008 | $1,368 -19% | $118,709 +5.6% |
| 2006 | $1,689 | $112,440 +3% |
| 2005 | -- | $109,165 +3% |
| 2004 | $1,690 +0.3% | $105,985 +1.9% |
| 2003 | $1,686 +2.9% | $104,009 +2.4% |
| 2002 | $1,638 +0.6% | $101,571 +1.6% |
| 2001 | $1,628 +2.7% | $99,971 +0.7% |
| 2000 | $1,586 | $99,283 |
Find assessor info on the county website
Monthly payment
Est. payment
Payment breakdown
Explore the cost of this home by adjusting the details. Changes won't be saved.Climate risks
Neighborhood: 34606
Nearby schools
Schools provided by the listing agent
- Elementary: Deltona Elementary
- Middle: Fox Chapel Middle School
- High: Weeki Wachee High School
Source: Stellar MLS. This data may not be complete. We recommend contacting the local school district to confirm school assignments for this home.

Similar homes

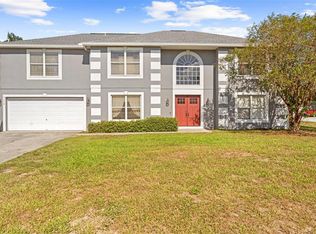
- $399,9003 bd2 ba1.8k sqft10220 Swanson Ct, Spring Hill, FL 34608For Sale
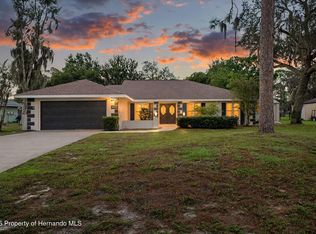 MLS ID #2261261, Kathy A Schmidt, REMAX Alliance Group. HCMLS
 - $365,0003 bd2 ba1.9k sqft206 RUSK CIRCLE, SPRING HILL, FL 34606For Sale
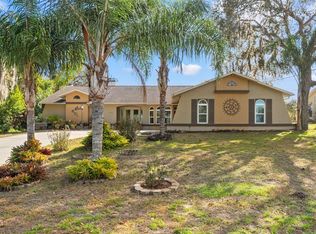
 MLS ID #W7882508, Karen Bailey, PA, FUTURE HOME REALTY. Stellar MLS
 - $340,0003 bd2 ba1.4k sqft8089 WOODEN DRIVE, SPRING HILL, FL 34606For Sale
 MLS ID #A4707673, Yuniel Gomez Camejo, SRQ INTERNATIONAL REALTY LLC. Stellar MLS
 - $359,0004 bd2 ba2.1k sqft1257 FINLAND DRIVE, SPRING HILL, FL 34609For Sale
 MLS ID #TB8542419, Cynthia Kladakis, KELLER WILLIAMS TAMPA PROPERTIES. Stellar MLS
 - $337,5003 bd3 ba1.7k sqft8373 CAMPHOR DRIVE, SPRING HILL, FL 34606For SaleMLS ID #TB8535752, Michael Manna, 54 REALTY LLC. Stellar MLS
- $304,9003 bd2 ba1.6k sqft8009 PAGODA DRIVE, SPRING HILL, FL 34606For SaleMLS ID #O6426842, Robert Salmons, ENTERA REALTY LLC. Stellar MLS
- $399,0003 bd2 ba2.2k sqft13323 STEVES COURT, SPRING HILL, FL 34609For SaleMLS ID #TB8532033, Jo-Ann Frazho, ATRIUM REALTY, LLC. Stellar MLS
- $319,9003 bd2 ba1.9k sqft9403 HORIZON DRIVE, SPRING HILL, FL 34608For SaleMLS ID #TB8547018, Ryan Hartney, HARTNEY REALTY & DEVELOPMENT. Stellar MLS
- $339,9003 bd2 ba1.7k sqft1364 DILL AVENUE, SPRING HILL, FL 34608For SaleMLS ID #TB8536977, Kristine Hancock, LA ROSA REALTY, LLC. Stellar MLS
- $299,9003 bd2 ba1.8k sqft4386 CRAIGDARRAGH AVENUE, SPRING HILL, FL 34606For SaleMLS ID #O6439787, Robert Salmons, ENTERA REALTY LLC. Stellar MLS
- $309,9003 bd2 ba1.8k sqft8428 ELGROVE STREET, SPRING HILL, FL 34608For SaleMLS ID #OM733150, LeeAnn Regna, EXP REALTY LLC. Stellar MLS
- $384,9993 bd2 ba2.3k sqft5334 LEGEND HILLS LANE, SPRING HILL, FL 34609For SaleMLS ID #TB8524393, Keegan Siegfried, LPT REALTY, LLC. Stellar MLS
- $329,0003 bd2 ba1.8k sqft9180 GILLMAR STREET, SPRING HILL, FL 34608For SaleMLS ID #TB8539589, William Suchocki, KELLER WILLIAMS REALTY- PALM HARBOR. Stellar MLS
- $339,0003 bd2 ba1.8k sqft1250 FINLAND DRIVE, SPRING HILL, FL 34609For SaleMLS ID #TB8496643, Melanie Mott, FLORIDA FAMILY R E SER INC. Stellar MLS
- $325,0004 bd2 ba1.7k sqft406 PALA WAY, SPRING HILL, FL 34608For SaleMLS ID #TB8545730, Mark Koert, KOERT & ASSOCIATES. Stellar MLS
- $224,9992 bd2 ba1.4k sqft7422 BALSAM STREET, SPRING HILL, FL 34606For SaleMLS ID #W7890009, Jessica Schmidt, FLORIDA LUXURY REALTY INC. Stellar MLS
- $287,5003 bd2 ba1.5k sqft7466 APACHE TRAIL, SPRING HILL, FL 34606For SaleMLS ID #W7887671, Kasia Kacpura, DENNIS REALTY & INV. CORP.. Stellar MLS
- $217,0002 bd1 ba1.1k sqft6237 DALTON STREET, SPRING HILL, FL 34606For SaleMLS ID #TB8555802, Madeline Carriger, SMITH & ASSOCIATES REAL ESTATE. Stellar MLS
- $319,9004 bd2 ba1.7k sqft3652 DOTHAN AVENUE, SPRING HILL, FL 34609For SaleMLS ID #TB8537808, Tyler Grisley, LLC, INSPIRED REALTY, LLC. Stellar MLS
- $299,9002 bd2 ba1.7k sqft9332 BELVEDERE STREET, SPRING HILL, FL 34608For SaleMLS ID #TB8547856, Georgia Parker, CENTURY 21 BEGGINS ENTERPRISES. Stellar MLS
