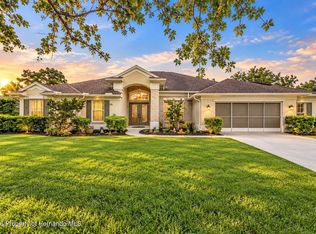
A True Gem in The Oaks Golf Course Community!
Welcome to this beautifully remodeled home on a private .40-acre fenced lot overlooking the golf course, creating the feel of an expansive backyard! From the double-door entry to the stylish interior upgrades, this home is move-in ready. Enjoy fresh interior and exterior paint, newer windows & doors, luxury vinyl flooring, remodeled kitchen and bathrooms, quartz countertops, a beautiful backsplash, new baseboards, modern lighting, and ceiling fans.
The A/C was replaced in 2023, and the roof will be 10 years old next month. The seller had the roof inspected, and it is in excellent condition.
Conveniently located near shopping, movie theaters, restaurants, doctors, and hospitals, with golf courses and Florida's beautiful beaches nearby. Tampa International Airport is approximately 55 minutes away.
Privacy, golf course views, modern upgrades, and a fantastic location--all in one beautiful home!
For sale
$399,900
10220 Swanson Ct, Spring Hill, FL 34608
3beds
1,833sqft
Single Family Residence
Built in 1987
0.4 Acres Lot
$-- Zestimate®
$218/sqft
$-- HOA
What's special
Modern lightingOverlooking the golf courseStylish interior upgradesNew baseboardsBeautiful backsplashQuartz countertopsGolf course views
- 19 days
- 522
- 54
Zillow last checked:
Listing updated:
Listed by:
Kathy A Schmidt 727-808-6992,
REMAX Alliance Group
Source: HCMLS,MLS#: 2261261
Facts & features
Interior
Bedrooms & bathrooms
- Bedrooms: 3
- Bathrooms: 2
- Full bathrooms: 2
Primary bedroom
- Area: 176
- Dimensions: 16x11
Dining room
- Area: 80
- Dimensions: 10x8
Kitchen
- Area: 108
- Dimensions: 12x9
Living room
- Area: 187
- Dimensions: 11x17
Heating
- Central, Electric
Cooling
- Attic Fan, Central Air, Electric
Appliances
- Included: Dishwasher, Dryer, Electric Oven, Electric Range, Ice Maker, Microwave, Refrigerator, Washer
- Laundry: Electric Dryer Hookup, In Unit, Washer Hookup
Features
- Breakfast Bar, Breakfast Nook, Butler Pantry, Ceiling Fan(s), Eat-in Kitchen, Kitchen Island, Open Floorplan, Pantry, Primary Bathroom - Shower No Tub, Walk-In Closet(s), Split Plan
- Flooring: Vinyl
- Windows: Skylight(s)
- Has fireplace: No
Interior area
- Total structure area: 1,833
- Total interior livable area: 1,833 sqft
Video & virtual tour
Property
Parking
- Total spaces: 2
- Parking features: Attached, Garage, Garage Door Opener
- Attached garage spaces: 2
Accessibility
- Accessibility features: Accessible Doors, Accessible Kitchen
Features
- Levels: One
- Stories: 1
- Patio & porch: Covered, Deck, Screened
- Has spa: Yes
- Spa features: In Ground, Private
- Has view: Yes
- View description: Golf Course
Lot
- Size: 0.4 Acres
- Features: Few Trees, Sprinklers In Front
Details
- Parcel number: R32 323 17 5230 1579 0180
- Zoning: PDP
- Zoning description: PUD
- Special conditions: Standard
Construction
Type & style
- Home type: SingleFamily
- Architectural style: Contemporary,Ranch
- Property subtype: Single Family Residence
Materials
- Block, Stucco
- Roof: Shingle
Condition
- New construction: No
- Year built: 1987
Utilities & green energy
- Sewer: Septic Tank
- Water: Public
- Utilities for property: Cable Available, Electricity Available, Electricity Connected, Sewer Available, Sewer Connected, Water Available, Water Connected
Community & HOA
Community
- Security: Smoke Detector(s)
- Subdivision: Spring Hill Unit 23
HOA
- Has HOA: No
Location
- Region: Spring Hill
Financial & listing details
- Price per square foot: $218/sqft
- Tax assessed value: $307,110
- Annual tax amount: $1,803
- Date on market: 10/11/2026
- Listing terms: Cash,Conventional,FHA,VA Loan
- Electric utility on property: Yes
- Road surface type: Asphalt
Estimated market value
Not available
Estimated sales range
Not available
Not available
Price history
| Date | Event | Price |
|---|---|---|
| 10/11/2026 | Listed for sale | $399,900+28.2%$218/sqft |
Source:  HCMLS #2261261 Report a problem | ||
| 8/28/2026 | Sold | $312,000+0.7%$170/sqft |
Source:  Stellar MLS #TB8493397 Report a problem | ||
| 8/11/2026 | Listed for sale | $309,900$169/sqft |
Source: Stellar MLS #TB8493397 Report a problem | ||
| 7/8/2026 | Contingent | $309,900$169/sqft |
Source: Stellar MLS #TB8493397 Report a problem | ||
| 7/7/2026 | Pending sale | $309,900$169/sqft |
Source: Stellar MLS #TB8493397 Report a problem | ||
| 7/2/2026 | Listed for sale | $309,900$169/sqft |
Source: Stellar MLS #TB8493397 Report a problem | ||
| 4/12/2026 | Listing removed | $309,900$169/sqft |
Source: Stellar MLS #TB8493397 Report a problem | ||
| 4/8/2026 | Listed for sale | $309,900+99.9%$169/sqft |
Source: Stellar MLS #TB8493397 Report a problem | ||
| 10/4/2016 | Sold | $155,000-6%$85/sqft |
Source: HCMLS #2173143 Report a problem | ||
| 8/22/2016 | Listed for sale | $164,900+57%$90/sqft |
Source: RE/MAX MARKETING SPECIALISTS #2173143 Report a problem | ||
| 5/7/1997 | Sold | $105,000$57/sqft |
Source: Public Record Report a problem | ||
Public tax history
| Year | Property taxes | Tax assessment |
|---|---|---|
| 2025 | $1,758 +2.3% | $141,554 +2.9% |
| 2024 | $1,718 +6.1% | $137,565 +3% |
| 2023 | $1,620 +7.1% | $133,558 +3% |
| 2022 | $1,513 +2% | $129,668 +3% |
| 2021 | $1,484 +10.1% | $125,891 +1.4% |
| 2020 | $1,348 | $124,153 +2.3% |
| 2019 | -- | $121,362 +1.9% |
| 2018 | $769 -26.5% | $119,099 +2.1% |
| 2017 | $1,047 | $116,649 +2.7% |
| 2016 | $1,047 +38.6% | $113,563 +0.7% |
| 2015 | $755 | $112,774 +0.8% |
| 2014 | -- | $111,879 +1.5% |
| 2013 | $722 -3.1% | $110,226 +0.1% |
| 2012 | $745 -16.5% | $110,121 -7.2% |
| 2011 | $892 | $118,622 +1.2% |
| 2010 | -- | $117,189 +2.7% |
| 2009 | $818 -2.9% | $114,108 +0.1% |
| 2008 | $843 -47.1% | $113,994 +5.6% |
| 2006 | $1,593 | $107,975 +3% |
| 2005 | -- | $104,830 +3% |
| 2004 | $1,592 -0.4% | $101,777 +1.9% |
| 2003 | $1,598 +3% | $99,879 +2.4% |
| 2002 | $1,551 +0.6% | $97,538 +1.6% |
| 2001 | $1,542 +2.7% | $96,002 +3% |
| 2000 | $1,501 | $93,206 |
Find assessor info on the county website
Monthly payment
Est. payment
Payment breakdown
Explore the cost of this home by adjusting the details. Changes won't be saved.Climate risks
Neighborhood: 34608
Nearby schools
Schools provided by the listing agent
- Elementary: Spring Hill
- Middle: Explorer
- High: Central
Source: HCMLS. This data may not be complete. We recommend contacting the local school district to confirm school assignments for this home.