Skip main navigation
Sold for $416,000
  • $416,000

    10242 Swanson Ct, Spring Hill, FL 34608

    4beds
    2,457sqft
    Single Family Residence
    Built in 2004
    0.34 Acres Lot
    $425,500 Zestimate®
    $169/sqft
    $2,635 Estimated rent

    Home value

    $425,500

    $404,000 - $447,000

    $2,635/mo

    Zestimate® history
    Loading
    Loading...

    Owner options

    List your home for rent

    $2,635/mo

    Rent Zestimate®

    Find your next renter with Zillow Rental Manager. Plus, with online applications, you can quickly screen prospective tenants – for free.

    Learn more

    $2,635/mo

    Rent Zestimate®

    Refinance and save

    $2,921/mo

    Est. payment

    Refinancing to a lower rate could help reduce your monthly payments and save thousands over the life of the loan.

    See today's rates

    $2,921/mo

    Est. payment

    Explore your selling options

    Work with a Zillow partner agent

    Leverage their expertise and Zillow's premium Showcase listings to get your home seen by more buyers.

    Get started

    List with your own agent

    Get your home in front of millions of buyers by listing it on Zillow.

    Learn how to do it

    Sell it yourself

    Take full control of how buyers see your home on Zillow by listing For Sale by Owner (FSBO).

    List your home

    What's special

    Incredible golf course locationGas fireplaceLarge screen-enclosed poolHigh ceilings throughoutOne-of-a-kind floor planGrand double-door entryQuiet private setting
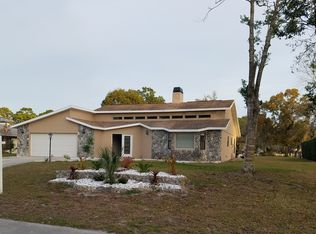
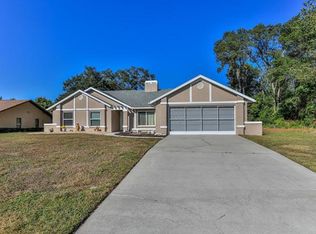
    4 BEDROOM POOL HOME + ONE-OF-A-KIND FLOOR PLAN + AN INCREDIBLE GOLF COURSE LOCATION! This custom Sweetwater Homes residence sits along Oak Hills Golf Course on a slightly oversized lot in a quiet, private setting, yet you're still conveniently close to everything Spring Hill has to offer. NO HOA. NO CDD. NO FLOOD ZONE. And even better? A NEW ROOF will be installed prior to closing! But the real star here is the FLOOR PLAN. It's unique, incredibly functional and one you truly need to walk through to appreciate. HIGH CEILINGS throughout, a grand DOUBLE-DOOR ENTRY, formal living and dining rooms, and a LARGE KITCHEN that opens directly to the family room with a GAS FIREPLACE. Just off the kitchen, the dinette features beautiful MITERED GLASS WINDOWS bringing in tons of natural light. The bedroom layout is just as impressive. Guest bedrooms are tucked privately toward the back of the home and share a full guest bathroom, while the LARGE PRIMARY SUITE is completely separate with a HUGE WALK-IN CLOSET and massive primary bath featuring DOUBLE SINKS, a soaking tub and WALK-IN SHOWER. Just outside the primary is the 4TH BEDROOM, currently used as an office, giving you an ideal home office, nursery, exercise room or additional bedroom. And then there's the POOL AREA >>> a LARGE SCREEN-ENCLOSED POOL surrounded by BRICK PAVER DECKING plus a HUGE COVERED SEATING AREA that gives you plenty of shaded outdoor living space. There's also an OVERSIZED 2-CAR GARAGE with a dedicated WORKSHOP AREA and a LARGE LAUNDRY ROOM with utility sink, shelving and its own window. AC REPLACED IN 2019. Great curb appeal with brick accents, a custom-built floor plan, an incredible pool setup and a peaceful GOLF COURSE LOCATION without HOA or CDD fees. THE LOCATION GETS YOUR ATTENTION... BUT WAIT UNTIL YOU EXPERIENCE THIS FLOOR PLAN IN PERSON.

    Zillow last checked:

    Listing updated:

    Listed by:

    Laura Norcross 352-585-6317,

    Meridian Real Estate

    Bought with:

    NON MEMBER

    NON MEMBER

    Source: HCMLS,MLS#: 2260958MLS Logo

    Facts & features

    Interior

    Bedrooms & bathrooms
    • Bedrooms: 4
    • Bathrooms: 2
    • Full bathrooms: 2
    Primary bedroom
    • Area: 245.16
    • Dimensions: 13.11x18.7
    Bedroom 1
    • Area: 117.47
    • Dimensions: 9.7x12.11
    Bedroom 2
    • Area: 162.14
    • Dimensions: 13.4x12.1
    Bedroom 3
    • Area: 177.79
    • Dimensions: 12.6x14.11
    Dining room
    • Area: 148.74
    • Dimensions: 11.1x13.4
    Family room
    • Area: 224
    • Dimensions: 16x14
    Kitchen
    • Area: 186.44
    • Dimensions: 15.8x11.8
    Living room
    • Area: 314.08
    • Dimensions: 15.1x20.8
    Other
    • Area: 105.45
    • Dimensions: 9.5x11.1
    Heating
    • Central
    Cooling
    • Central Air
    Appliances
    • Included: Dishwasher, Dryer, Electric Range, Microwave, Refrigerator, Washer
    • Laundry: Electric Dryer Hookup, Washer Hookup
    Features
    • Breakfast Nook, Ceiling Fan(s), Double Vanity, Eat-in Kitchen, Open Floorplan, Primary Bathroom -Tub with Separate Shower, Walk-In Closet(s), Split Plan
    • Flooring: Carpet, Tile, Vinyl
    • Number of fireplaces: 1
    Interior area
    • Total structure area: 2,457
    • Total interior livable area: 2,457 sqft

    Property

    Parking
    • Total spaces: 2
    • Parking features: Attached, Garage
    • Attached garage spaces: 2
    Features
    • Levels: One
    • Stories: 1
    • Patio & porch: Rear Porch, Screened
    • Has private pool: Yes
    • Pool features: In Ground, Screen Enclosure
    • Has view: Yes
    • View description: Golf Course
    Lot
    • Size: 0.34 Acres
    • Features: Few Trees
    Details
    • Parcel number: R32 323 17 5230 1579 0200
    • Zoning: R2.5
    • Zoning description: Residential
    • Special conditions: Standard

    Construction

    Type & style
    • Home type: SingleFamily
    • Architectural style: Contemporary
    • Property subtype: Single Family Residence
    Materials
    • Block, Stucco
    • Roof: Shingle
    Condition
    • New construction: No
    • Year built: 2004

    Utilities & green energy

    • Sewer: Septic Tank
    • Water: Public
    • Utilities for property: Cable Available, Electricity Connected, Water Connected

    Community & HOA

    Community
    • Subdivision: Spring Hill Unit 23
    HOA
    • Has HOA: No
    Location
    • Region: Spring Hill

    Financial & listing details

    • Price per square foot: $169/sqft
    • Tax assessed value: $401,251
    • Annual tax amount: $2,367
    • Date on market: 9/14/2026
    • Listing terms: Cash,Conventional,FHA,VA Loan
    • Electric utility on property: Yes
    • Road surface type: Paved

    Price history

    DateEventPrice
    10/27/2026Sold$416,000-3%$169/sqft
    Source: HCMLS #2260958 Report a problem
    9/28/2026Pending sale$429,000$175/sqft
    Source: HCMLS #2260958 Report a problem
    9/14/2026Listed for sale$429,000+1432.1%$175/sqft
    Source: HCMLS #2260958 Report a problem
    4/17/2003Sold$28,000+12%$11/sqft
    Source: Public Record Report a problem
    1/13/2003Sold$25,000+19%$10/sqft
    Source: Public Record Report a problem
    7/22/2002Sold$21,000$9/sqft
    Source: Public Record Report a problem

    Public tax history

    YearProperty taxesTax assessment
    2025$2,367 +0.5%$161,804 +2.9%
    2024$2,356 +4%$157,244 +3%
    2023$2,266 +1%$152,664 +3%
    2022$2,243 +0.1%$148,217 +3%
    2021$2,240 +7.1%$143,900 +1.4%
    2020$2,093 $141,913 +2.3%
    2019-- $138,722 +1.9%
    2018$1,475 +36.1%$136,135 +49.2%
    2017$1,084 $91,229 +2.1%
    2016$1,084 +3.6%$89,353 +0.7%
    2015$1,046 +1.1%$88,732 +0.8%
    2014$1,035 +33.7%$88,028 +1.5%
    2013$774 -5.4%$86,727 +0.2%
    2012$818 -11.8%$86,541 -7.3%
    2011$927 $93,385 -55.5%
    2010-- $209,687 -16.8%
    2009$3,578 -5.9%$252,106 -3.5%
    2008$3,804 -11.5%$261,357 +5.6%
    2006$4,298 $247,556 +3%
    2005-- $240,346 +1005%
    2004$454 +13.5%$21,750 +16%
    2003$400 +13.4%$18,750 +13.6%
    2002$353 -5.8%$16,500 -4.3%
    2001$375 +3.2%$17,250 +4.5%
    2000$363 $16,500
    Find assessor info on the county website

    Neighborhood: 34608

    Nearby schools

    GreatSchools rating
    Schools provided by the listing agent
    • Elementary: Spring Hill
    • Middle: Fox Chapel
    • High: Central

    Source: HCMLS. This data may not be complete. We recommend contacting the local school district to confirm school assignments for this home.

    Get a cash offer in 3 minutes
    Find out how much your home could sell for in as little as 3 minutes with a no-obligation cash offer.
    Estimated market value

    $425,500

    Get a cash offer in 3 minutes
    Find out how much your home could sell for in as little as 3 minutes with a no-obligation cash offer.
    Estimated market value

    $425,500