Welcome to this beautiful pool home located in a highly desirable Spring Hill community, where comfort, convenience, and Florida living come together. This beautifully maintained, freshly painted 2-bedroom, bathroom, 2-car garage home offers a bright floor plan designed to maximize natural light. The home features a spacious primary suite complete with a walk-in closet and private ensuite bathroom. The second bedroom is well sized and conveniently located near the second full bathroom, making it ideal for guests. The main living areas showcase new laminate flooring, a beautiful stone wood-burning fireplace, and a cozy nook all with views of the private pool and lovely landscape surrounded by a partially vinyl fenced yard. Imagine enjoying peaceful mornings relaxing with a cup of coffee while overlooking the pool. Offering both style and low-maintenance living, this home includes an inside laundry room, and both lawn and pool equipment are included for added convenience. The formal dining room flows seamlessly into the expansive living room, creating a perfect space for family gatherings and entertaining. The kitchen is thoughtfully designed with ample cabinetry for storage and generous counter space. With its functional layout and standout features, this home makes everyday living and entertaining effortless.
For sale
$299,900
9332 BELVEDERE STREET, SPRING HILL, FL 34608
2beds
1,749sqft
Single Family Residence
Built in 1987
10,000 Square Feet Lot
$-- Zestimate®
$171/sqft
$-- HOA
What's special
Private poolBeautiful pool homeSpacious primary suitePartially vinyl fenced yardBeautiful stone wood-burning fireplaceNew laminate flooringInside laundry room
- 20 days
- 811
- 148
Likely to sell faster than
Zillow last checked:
Listing updated:
Listed by:
Georgia Parker 813-373-3693,
CENTURY 21 BEGGINS ENTERPRISES 813-634-5517
Source: Stellar MLS,MLS#: TB8547856 Originating MLS: Suncoast Tampa
Originating MLS: Suncoast Tampa
Facts & features
Interior
Bedrooms & bathrooms
- Bedrooms: 2
- Bathrooms: 2
- Full bathrooms: 2
Primary bedroom
- Features: Walk-In Closet(s)
- Level: First
Kitchen
- Level: First
Living room
- Level: First
Heating
- Central
Cooling
- Central Air
Appliances
- Included: Dishwasher, Disposal, Dryer, Electric Water Heater, Microwave, Range, Refrigerator, Washer
- Laundry: Inside, Laundry Room
Features
- Eating Space In Kitchen
- Flooring: Carpet, Laminate, Tile
- Doors: Sliding Doors
- Has fireplace: No
Interior area
- Total structure area: 2,586
- Total interior livable area: 1,749 sqft
Video & virtual tour
Property
Parking
- Total spaces: 2
- Parking features: Garage - Attached
- Attached garage spaces: 2
Features
- Levels: One
- Stories: 1
- Patio & porch: Deck, Enclosed, Front Porch
- Exterior features: Irrigation System, Rain Gutters
- Has private pool: Yes
- Pool features: Deck, In Ground, Screen Enclosure
- Fencing: Vinyl
- Has view: Yes
- View description: Trees/Woods
Lot
- Size: 10,000 Square Feet
- Dimensions: 80 x 126 x 80 x 126
- Residential vegetation: Mature Landscaping
Details
- Additional structures: Shed(s)
- Parcel number: R3232317507003680060
- Zoning: RES
- Special conditions: None
Construction
Type & style
- Home type: SingleFamily
- Property subtype: Single Family Residence
Materials
- Stucco
- Foundation: Slab
- Roof: Shingle
Condition
- Completed
- New construction: No
- Year built: 1987
Details
- Builder name: Artistic Homes Ent Inc
Utilities & green energy
- Sewer: Septic Tank
- Water: Public
- Utilities for property: Public
Community & HOA
Community
- Pet fee: $0 monthly
- Subdivision: SPRING HILL
HOA
- Has HOA: No
Location
- Region: Spring Hill
Financial & listing details
- Price per square foot: $171/sqft
- Tax assessed value: $258,033
- Annual tax amount: $1,494
- Date on market: 9/11/2026
- Cumulative days on market: 20 days
- Listing terms: Cash,Conventional,FHA,VA Loan
- Ownership: Fee Simple
- Total actual rent: 0
- Road surface type: Asphalt
Estimated market value
Not available
Estimated sales range
Not available
Not available
Price history
| Date | Event | Price |
|---|---|---|
| 9/11/2026 | Listed for sale | $299,900+224.2%$171/sqft |
Source:  Stellar MLS #TB8547856 Report a problem Stellar MLS #TB8547856 Report a problem | ||
| 10/17/2013 | Sold | $92,500-2.6%$53/sqft |
Source:  HCMLS #2142569 Report a problem HCMLS #2142569 Report a problem | ||
| 8/25/2013 | Price change | $95,000-4.9%$54/sqft |
Source: CENTURY 21 Alliance Realty #2142569 Report a problem | ||
| 7/31/2013 | Price change | $99,900-4.8%$57/sqft |
Source: Century 21 Alliance Realty #2142569 Report a problem | ||
| 3/29/2013 | Listed for sale | $104,900$60/sqft |
Source: Century 21 Alliance Realty #2142569 Report a problem | ||
Public tax history
| Year | Property taxes | Tax assessment |
|---|---|---|
| 2025 | $1,494 +1.4% | $100,623 +2.9% |
| 2024 | $1,473 +6% | $97,787 +3% |
| 2023 | $1,390 +1.9% | $94,939 +3% |
| 2022 | $1,364 +1.2% | $92,174 +3% |
| 2021 | $1,347 +6.9% | $89,489 +1.4% |
| 2020 | $1,260 | $88,253 +2.3% |
| 2019 | -- | $86,269 +1.9% |
| 2018 | $691 -28% | $84,660 +2.1% |
| 2017 | $960 | $82,919 +2.1% |
| 2016 | $960 +3.7% | $81,214 +1.8% |
| 2015 | $925 | $79,791 +0.8% |
| 2014 | -- | $79,158 +8.8% |
| 2013 | $561 -7% | $72,757 -1.8% |
| 2012 | $603 -27% | $74,075 -15.8% |
| 2011 | $826 | $87,927 -5.9% |
| 2010 | -- | $93,428 +2.7% |
| 2009 | $866 -2% | $90,972 +0.1% |
| 2008 | $884 -24.4% | $90,881 +5.6% |
| 2006 | $1,170 | $86,082 +3% |
| 2005 | -- | $83,575 +3% |
| 2004 | $1,161 +0.5% | $81,141 +1.9% |
| 2003 | $1,155 +3.3% | $79,628 +2.4% |
| 2002 | $1,118 -0.1% | $77,762 +1.6% |
| 2001 | $1,119 +3.1% | $76,537 +1% |
| 2000 | $1,085 | $75,776 |
Find assessor info on the county website
Monthly payment
Est. payment
Payment breakdown
Explore the cost of this home by adjusting the details. Changes won't be saved.Climate risks
Neighborhood: 34608
Nearby schools
Schools provided by the listing agent
- Elementary: Suncoast Elementary
- Middle: Fox Chapel Middle School
- High: Central High School
Source: Stellar MLS. This data may not be complete. We recommend contacting the local school district to confirm school assignments for this home.
Similar homes
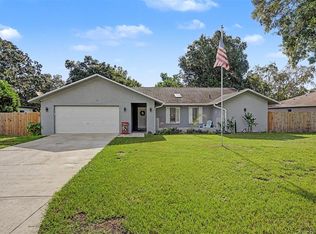
- $297,0002 bd2 ba1.7k sqft2028 NOBLETON AVENUE, SPRING HILL, FL 34608For Sale
 MLS ID #TB8535277, Denilee Beleele, FUTURE HOME REALTY INC. Stellar MLS
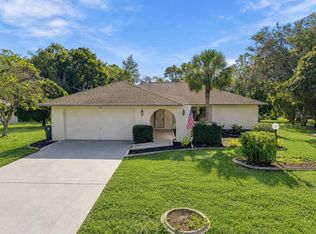
 - $329,9003 bd2 ba1.9k sqft9403 HORIZON DRIVE, SPRING HILL, FL 34608For Sale
 MLS ID #TB8547018, Ryan Hartney, HARTNEY REALTY & DEVELOPMENT. Stellar MLS
 - $314,9002 bd2 ba1.3k sqft10161 HEATHCLIFF STREET, SPRING HILL, FL 34608For Sale
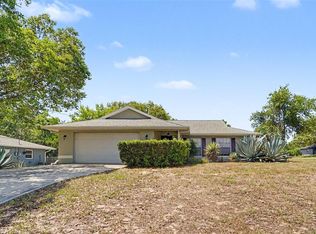 MLS ID #O6418850, Robert Salmons, ENTERA REALTY LLC. Stellar MLS
 - $267,5002 bd2 ba1.2k sqft9007 SPRING HILL DRIVE, SPRING HILL, FL 34608For Sale
 MLS ID #TB8549350, Gabriel Molinet, REALTY BLU. Stellar MLS
 - $329,0003 bd2 ba1.8k sqft9180 GILLMAR STREET, SPRING HILL, FL 34608For SaleMLS ID #TB8539589, William Suchocki, KELLER WILLIAMS REALTY- PALM HARBOR. Stellar MLS
- $339,9003 bd2 ba1.7k sqft1364 DILL AVENUE, SPRING HILL, FL 34608For SaleMLS ID #TB8536977, Kristine Hancock, LA ROSA REALTY, LLC. Stellar MLS
- $290,0002 bd2 ba1k sqft400 FAIRBANKS ROAD, SPRING HILL, FL 34608For SaleMLS ID #TB8534503, Eric Mayer, REMAX SELECT PARTNERS. Stellar MLS
- $259,9503 bd2 ba1.7k sqft8422 SPRING HILL DRIVE, SPRING HILL, FL 34608For SaleMLS ID #TB8537550, Terry Connors, II, MERIDIAN RESIDE. Stellar MLS
- $325,0004 bd2 ba1.7k sqft406 PALA WAY, SPRING HILL, FL 34608For SaleMLS ID #TB8545730, Mark Koert, KOERT & ASSOCIATES. Stellar MLS
- $277,9002 bd2 ba1k sqft12411 BROOKSIDE STREET, SPRING HILL, FL 34609For SaleMLS ID #OM732982, Lauren Neidenfeuhr, GAILEY ENTERPRISES REAL ESTATE. Stellar MLS
- $279,0002 bd2 ba1.7k sqft10308 GIFFORD DRIVE, SPRING HILL, FL 34608For SaleMLS ID #W7888352, Heather Myers, RELIANCE REALTY & INVESTMENTS. Stellar MLS
- $299,9003 bd2 ba1.8k sqft4386 CRAIGDARRAGH AVENUE, SPRING HILL, FL 34606For SaleMLS ID #O6439787, Robert Salmons, ENTERA REALTY LLC. Stellar MLS
- $287,0002 bd2 ba1.6k sqft13469 BONDSTONE STREET, SPRING HILL, FL 34609For SaleMLS ID #W7888005, Jessica Schmidt, FLORIDA LUXURY REALTY INC. Stellar MLS
- $329,9003 bd2 ba1.5k sqft5296 FREEPORT DRIVE, SPRING HILL, FL 34606For SaleMLS ID #O6437775, Robert Salmons, ENTERA REALTY LLC. Stellar MLS
- $285,0003 bd2 ba1.4k sqft4233 DRISTOL AVENUE, SPRING HILL, FL 34609For SaleMLS ID #TB8535665, Dee Koulias, MARK SPAIN REAL ESTATE. Stellar MLS
- $287,5003 bd2 ba1.5k sqft7466 APACHE TRAIL, SPRING HILL, FL 34606For SaleMLS ID #W7887671, Kasia Kacpura, DENNIS REALTY & INV. CORP.. Stellar MLS
- $319,9004 bd2 ba1.7k sqft3652 DOTHAN AVENUE, SPRING HILL, FL 34609For SaleMLS ID #TB8537808, Tyler Grisley, LLC, INSPIRED REALTY, LLC. Stellar MLS
- $315,0003 bd2 ba2.1k sqft13037 EVERARD DRIVE, SPRING HILL, FL 34609For SaleMLS ID #TB8517073, Dawn Walls, MARK SPAIN REAL ESTATE. Stellar MLS
- $249,9002 bd2 ba1.3k sqft5138 MENTMORE AVENUE, SPRING HILL, FL 34606For SaleMLS ID #W7889396, Dylan McLeod, FIND YOUR PARADISE. Stellar MLS
- $235,9002 bd2 ba1.1k sqft10394 UPTON STREET, SPRING HILL, FL 34608For SaleMLS ID #TB8538501, Jatnna Jimenez, LPT REALTY, LLC. Stellar MLS
